Discover unparalleled comfort in this completely remodeled four-bedroom home. This residence offers spacious living across two stories, complemented by a convenient 3-car garage with epoxy floors and the distinct advantage of NO HOA. Step inside to admire the elegance of Real Hardwood Floors and the comfort provided by ceiling fans thoughtfully placed throughout the home. The heart of this dwelling, the kitchen, boasts significant upgrades, including granite counters, contemporary light fixtures, and custom cabinetry. Each bathroom has also been meticulously updated with granite counters, modern fixtures, and cabinets. The primary bedroom provides a serene retreat, featuring a charming sitting area with French doors that add an element of sophisticated design. 3rd and 4th bedrooms are connected by a stylish Jack-and Jill bathroom, perfect for convenience and comfort. With a generous living area of 2556 square feet and a lot size of 0.09 acres, there is ample space for both relaxation and entertaining. This exceptional property is ideally located, offering effortless access to diverse shopping destinations, dining experiences, beautiful parks, and major freeways, simplifying daily commutes and weekend adventures. Listing agent is related to the sellers. Don't miss the opportunity to own this beautiful home !!
Active
$568,000
1004 Washington Oaks St, Las Vegas, NV 89128
4beds
2,556sqft
Single Family Residence
Built in 1997
3,920 Square Feet Lot
$-- Zestimate®
$222/sqft
$-- HOA
What's special
Contemporary light fixturesReal hardwood floorsCustom cabinetryCompletely remodeled four-bedroom home
- 29 days
- 552
- 46
Zillow last checked:
Listing updated:
Listed by:
Endry J. Chou S.0069494 702-368-1850,
Rossum Realty Unlimited
Source: LVR,MLS#: 2806358 Originating MLS: Greater Las Vegas Association of Realtors Inc
Originating MLS: Greater Las Vegas Association of Realtors IncFacts & features
Interior
Bedrooms & bathrooms
- Bedrooms: 4
- Bathrooms: 4
- Full bathrooms: 2
- 3/4 bathrooms: 1
- 1/2 bathrooms: 1
Primary bedroom
- Description: Ceiling Fan,Ceiling Light,Sitting Room,Upstairs,Walk-In Closet(s)
- Dimensions: 20x16
Bedroom 2
- Description: Ceiling Light,Closet,Upstairs
- Dimensions: 14x11
Bedroom 3
- Description: Ceiling Fan,Ceiling Light,Closet,Upstairs
- Dimensions: 13x11
Bedroom 4
- Description: Ceiling Fan,Ceiling Light,Closet,Upstairs
- Dimensions: 14x10
Dining room
- Description: Living Room/Dining Combo
- Dimensions: 13x10
Family room
- Description: Ceiling Fan,Downstairs,Separate Family Room
- Dimensions: 16x12
Kitchen
- Description: Breakfast Nook/Eating Area,Custom Cabinets,Granite Countertops,Lighting Recessed,Stainless Steel Appliances,Tile Flooring
- Dimensions: 12x9
Living room
- Description: Entry Foyer,Front
- Dimensions: 13x13
Loft
- Description: Ceiling Fan
- Dimensions: 12x12
Heating
- Central, Gas, Multiple Heating Units
Cooling
- Central Air, Electric, 2 Units
Appliances
- Included: Dishwasher, Disposal, Gas Range, Microwave, Refrigerator, Washer
- Laundry: Gas Dryer Hookup, Laundry Closet, Upper Level
Features
- Ceiling Fan(s), Window Treatments, Programmable Thermostat
- Flooring: Porcelain Tile, Tile
- Windows: Blinds, Double Pane Windows, Drapes, Plantation Shutters, Window Treatments
- Number of fireplaces: 1
- Fireplace features: Family Room, Gas
Interior area
- Total structure area: 2,556
- Total interior livable area: 2,556 sqft
Video & virtual tour
Property
Parking
- Total spaces: 3
- Parking features: Attached, Epoxy Flooring, Garage, Garage Door Opener, Inside Entrance, Private, Storage
- Attached garage spaces: 3
Features
- Stories: 2
- Exterior features: Private Yard, Sprinkler/Irrigation
- Fencing: Block,Back Yard
Lot
- Size: 3,920 Square Feet
- Features: Drip Irrigation/Bubblers, Desert Landscaping, Landscaped, Trees, < 1/4 Acre
Details
- Parcel number: 13828223030
- Zoning description: Single Family
- Horse amenities: None
Construction
Type & style
- Home type: SingleFamily
- Architectural style: Two Story
- Property subtype: Single Family Residence
Materials
- Roof: Tile
Condition
- Resale
- Year built: 1997
Utilities & green energy
- Electric: Photovoltaics None
- Sewer: Public Sewer
- Water: Public
- Utilities for property: Cable Available, Underground Utilities
Green energy
- Energy efficient items: Windows
Community & HOA
Community
- Subdivision: Tropics-Phase 3
HOA
- Has HOA: No
- Amenities included: None
Location
- Region: Las Vegas
Financial & listing details
- Price per square foot: $222/sqft
- Tax assessed value: $336,466
- Annual tax amount: $2,303
- Date on market: 8/10/2026
- Listing agreement: Exclusive Right To Sell
- Listing terms: Cash,Conventional,FHA,VA Loan
- Ownership: Single Family Residential
Estimated market value
Not available
Estimated sales range
Not available
Not available
Price history
| Date | Event | Price |
|---|---|---|
| 8/10/2026 | Listed for sale | $568,000+13.8%$222/sqft |
Source:  LVR #2806358 Report a problem LVR #2806358 Report a problem | ||
| 11/14/2022 | Listing removed | -- |
Source: Zillow Rental Network Premium Report a problem | ||
| 11/2/2022 | Price change | $2,295-8%$1/sqft |
Source: Zillow Rental Network Premium Report a problem | ||
| 10/26/2022 | Listed for rent | $2,495+75.1%$1/sqft |
Source: Zillow Rental Network Premium Report a problem | ||
| 10/3/2022 | Sold | $499,000-0.2%$195/sqft |
Source: LVR #2418020 Report a problem | ||
| 9/20/2022 | Contingent | $499,900$196/sqft |
Source: LVR #2418020 Report a problem | ||
| 9/16/2022 | Price change | $499,900-9.1%$196/sqft |
Source: LVR #2418020 Report a problem | ||
| 9/11/2022 | Price change | $549,900-3%$215/sqft |
Source: LVR #2418020 Report a problem | ||
| 8/22/2022 | Price change | $567,000-0.5%$222/sqft |
Source: LVR #2418020 Report a problem | ||
| 7/25/2022 | Price change | $569,888-1.7%$223/sqft |
Source: LVR #2418020 Report a problem | ||
| 7/16/2022 | Listed for sale | $579,900+49.1%$227/sqft |
Source: LVR #2418020 Report a problem | ||
| 9/18/2020 | Sold | $389,000$152/sqft |
Source: LVR #2220962 Report a problem | ||
| 8/15/2020 | Pending sale | $389,000$152/sqft |
Source: Huntington & Ellis, A Real Est #2220962 Report a problem | ||
| 8/11/2020 | Listed for sale | $389,000+39.9%$152/sqft |
Source: Huntington & Ellis, A Real Est #2220962 Report a problem | ||
| 5/30/2017 | Sold | $278,000$109/sqft |
Source: LVR #1886977 Report a problem | ||
| 4/14/2017 | Listed for sale | $278,000+81.8%$109/sqft |
Source: Ohana Realty Group #1886977 Report a problem | ||
| 10/28/2015 | Listing removed | $1,425$1/sqft |
Source: Southwestern Management and Re #1577932 Report a problem | ||
| 10/3/2015 | Listed for rent | $1,425-4.7%$1/sqft |
Source: Southwestern Management and Re #1577932 Report a problem | ||
| 8/15/2011 | Listing removed | $1,495$1/sqft |
Source: Dave Report a problem | ||
| 5/20/2011 | Listed for rent | $1,495$1/sqft |
Source: Dave Report a problem | ||
| 4/7/2011 | Listing removed | $152,900$60/sqft |
Source: isNowListed.com Report a problem | ||
| 4/1/2011 | Price change | $152,900-3.8%$60/sqft |
Source: isNowListed.com Report a problem | ||
| 3/27/2011 | Listed for sale | $158,900+13.5%$62/sqft |
Source: EXIT REALTY "The Infinity Group" Report a problem | ||
| 3/23/2011 | Sold | $140,000-8.4%$55/sqft |
Source: Public Record Report a problem | ||
| 12/20/2010 | Price change | $152,900-37.5%$60/sqft |
Source: Exit Realty Unlimited #1085359 Report a problem | ||
| 9/28/2010 | Sold | $244,565-25.9%$96/sqft |
Source: Public Record Report a problem | ||
| 3/15/2004 | Sold | $329,900+74.1%$129/sqft |
Source: Public Record Report a problem | ||
| 8/25/2003 | Sold | $189,500+20.1%$74/sqft |
Source: Public Record Report a problem | ||
| 9/5/2001 | Sold | $157,826-14.7%$62/sqft |
Source: Public Record Report a problem | ||
| 12/22/1997 | Sold | $185,000$72/sqft |
Source: Public Record Report a problem | ||
Public tax history
| Year | Property taxes | Tax assessment |
|---|---|---|
| 2026 | $2,306 +3% | $117,763 -1.3% |
| 2025 | $2,239 +3% | $119,301 +5.5% |
| 2024 | $2,174 +3% | $113,135 +10.1% |
| 2023 | $2,111 +8% | $102,785 +12.4% |
| 2022 | $1,955 +7.7% | $91,435 -1% |
| 2021 | $1,814 +3% | $92,386 +5.3% |
| 2020 | $1,761 +3% | $87,754 +8.7% |
| 2019 | $1,710 +5.7% | $80,721 |
| 2018 | $1,618 | $80,721 +1.1% |
| 2017 | $1,618 | $79,848 +1.2% |
| 2016 | $1,618 +0.2% | $78,931 +42.1% |
| 2015 | $1,614 +3.2% | $55,538 +20.1% |
| 2014 | $1,564 | $46,261 |
| 2013 | -- | $46,261 +0.8% |
| 2012 | -- | $45,902 -30.1% |
| 2011 | -- | $65,669 -0.1% |
| 2010 | -- | $65,703 -13% |
| 2009 | -- | $75,533 |
| 2008 | -- | $75,533 -37.9% |
| 2007 | -- | $121,649 +5% |
| 2006 | -- | $115,848 +31.3% |
| 2005 | -- | $88,221 +36.5% |
| 2004 | -- | $64,617 +3.3% |
| 2003 | -- | $62,528 +0% |
| 2002 | -- | $62,510 +9% |
| 2001 | -- | $57,360 |
Find assessor info on the county website
Monthly payment
Est. payment
Payment breakdown
Explore the cost of this home by adjusting the details. Changes won't be saved.Climate risks
Neighborhood: Pioneer Park
Nearby schools
Schools provided by the listing agent
- Elementary: McMillian, James B.,Katz, Edythe & Lloyd
- Middle: Johnson Walter
- High: Palo Verde
Source: LVR. This data may not be complete. We recommend contacting the local school district to confirm school assignments for this home.
- $421,5004 bd3 ba2.5k sqft1004 Washington Oaks St #C4, Las Vegas, NV 89128Off Market
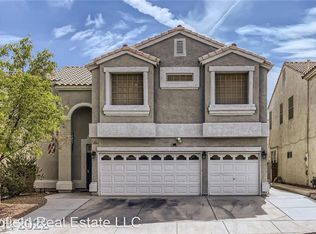
- $487,3005 bd4 ba2.5k sqft1008 Washington Oaks St, Las Vegas, NV 89128Off Market

- $482,0005 bd3 ba2.5k sqft1000 Washington Oaks St, Las Vegas, NV 89128Off Market
- $409,6004 bd2 ba1.7k sqft1005 Padre Island St, Las Vegas, NV 89128Off Market

Similar homes
- $464,9004 bd3 ba2.1k sqft7225 Old Mission Dr, Las Vegas, NV 89128For Sale
 MLS ID #2803593, Travis Saunders, Wardley Real Estate. LVR
 - $780,0004 bd3 ba2.5k sqft1300 Sun Copper Dr, Las Vegas, NV 89117For Sale
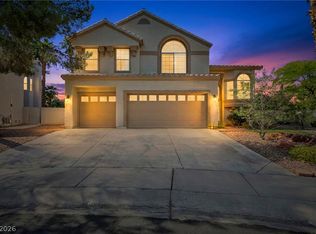 MLS ID #2816041, Colby Madrid, LPT Realty, LLC. LVR
 - $459,9003 bd3 ba1.5k sqft2124 Brighton Shore St, Las Vegas, NV 89128For Sale
 MLS ID #2788959, Kristi Badolato, Huntington & Ellis, A Real Est. LVR
 - $549,0003 bd2 ba1.8k sqft1605 Brocado Ln, Las Vegas, NV 89117For Sale
 MLS ID #2787619, Alqiviadh Manos, Wardley Real Estate. LVR
