Welcome to this bеаutіfully maintаinеd two story home feаturing 4 bеdrooms, 3 bathrooms, and a versatile loft. The inviting interior offers an open and functional layout with warm wood look flooring, neutral finishes, abundant natural light, and a spacious living area that flows seamlessly into the kitchen and dining spaces. The kitchen features ample cabinetry, granite countertops, an island, and recessed lighting. Upstairs, the generous loft provides additional living space, while the primary suite offers a walk in closet and a spacious bath with dual vanities, soaking tub, and separate glass enclosed shower. Plantation shutters add a classic touch throughout the upper level. Step outside to enjoy a private backyard retreat with a sparkling solar heated in ground pool, covered patio, mature landscaping, grassy/turf areas, and plenty of space for relaxing or entertaining. The home is located in the desirable Capri at The Vistas community within Summerlin West, surrounded by scenic desert and mountain views.
Active
$749,999
11604 Villa Malaparte Ave, Las Vegas, NV 89138
4beds
2,532sqft
Single Family Residence
Built in 2004
6,969 Square Feet Lot
$723,800 Zestimate®
$296/sqft
$110/mo HOA
What's special
Open and functional layoutCovered patioMature landscapingAbundant natural lightPrivate backyard retreatRecessed lightingNeutral finishes
- 2 days
- 318
- 29
Likely to sell faster than
Zillow last checked:
Listing updated:
Listed by:
Brandy J. White Elk B.0009698 702-478-2242,
Innovative Real Estate Strateg
Source: LVR,MLS#: 2813164 Originating MLS: Greater Las Vegas Association of Realtors Inc
Originating MLS: Greater Las Vegas Association of Realtors IncFacts & features
Interior
Bedrooms & bathrooms
- Bedrooms: 4
- Bathrooms: 3
- Full bathrooms: 2
- 1/2 bathrooms: 1
Primary bedroom
- Description: Walk-In Closet(s)
- Dimensions: 17x13
Bedroom 2
- Description: Closet
- Dimensions: 12x10
Bedroom 3
- Description: Closet
- Dimensions: 11x11
Bedroom 4
- Description: Closet
- Dimensions: 13x10
Den
- Description: Downstairs
- Dimensions: 12x11
Family room
- Description: Separate Family Room
- Dimensions: 19x16
Kitchen
- Description: Island
- Dimensions: 10x16
Living room
- Description: Front
- Dimensions: 29x19
Loft
- Description: Other
- Dimensions: 17x24
Heating
- Central, Gas
Cooling
- Central Air, Electric
Appliances
- Included: Disposal, Gas Range
- Laundry: Gas Dryer Hookup, Main Level
Features
- BathroomonMainLevel, HalfBathonMainLevel, None
- Flooring: Carpet, Luxury Vinyl Plank
- Has fireplace: No
Interior area
- Total structure area: 2,532
- Total interior livable area: 2,532 sqft
Video & virtual tour
Property
Parking
- Total spaces: 2
- Parking features: Attached, Garage, Private
- Attached garage spaces: 2
Features
- Stories: 2
- Exterior features: Private Yard
- Has private pool: Yes
- Pool features: In Ground, Private
- Fencing: Back Yard,Stucco Wall
Lot
- Size: 6,969 Square Feet
- Features: Landscaped, < 1/4 Acre
Details
- Parcel number: 13735215006
- Zoning description: Single Family
- Horse amenities: None
Construction
Type & style
- Home type: SingleFamily
- Architectural style: Two Story
- Property subtype: Single Family Residence
Materials
- Roof: Tile
Condition
- Resale
- Year built: 2004
Utilities & green energy
- Electric: Photovoltaics None
- Sewer: Public Sewer
- Water: Public
- Utilities for property: Underground Utilities
Community & HOA
Community
- Subdivision: Capri At The Vistas
HOA
- Has HOA: Yes
- Amenities included: Jogging Path, Playground
- Services included: Association Management
- HOA fee: $60 monthly
- HOA name: Summerlin West
- HOA phone: 702-791-4600
- Second HOA fee: $50 monthly
Location
- Region: Las Vegas
Financial & listing details
- Price per square foot: $296/sqft
- Tax assessed value: $483,803
- Annual tax amount: $4,567
- Date on market: 8/29/2026
- Listing agreement: Exclusive Right To Sell
- Listing terms: Cash,Conventional,FHA,VA Loan
Estimated market value
$723,800
$688,000 - $760,000
$3,553/mo
Price history
| Date | Event | Price |
|---|---|---|
| 8/29/2026 | Listed for sale | $749,999+108.3%$296/sqft |
Source:  LVR #2813164 Report a problem LVR #2813164 Report a problem | ||
| 3/12/2015 | Sold | $360,000-1.4%$142/sqft |
Source: LVR #1507461 Report a problem | ||
| 1/31/2015 | Pending sale | $365,000$144/sqft |
Source: New Age Realty #1507461 Report a problem | ||
| 1/15/2015 | Listed for sale | $365,000+10.7%$144/sqft |
Source: New Age Realty #1507461 Report a problem | ||
| 5/11/2004 | Sold | $329,729$130/sqft |
Source: Public Record Report a problem | ||
Public tax history
| Year | Property taxes | Tax assessment |
|---|---|---|
| 2026 | $4,570 +8% | $169,331 +7.2% |
| 2025 | $4,231 +8% | $157,918 +10.1% |
| 2024 | $3,918 +8% | $143,412 +12.2% |
| 2023 | $3,628 +8% | $127,802 +5.9% |
| 2022 | $3,358 +7.7% | $120,639 +1% |
| 2021 | $3,118 +6.8% | $119,466 +6.1% |
| 2020 | $2,920 +4.9% | $112,548 +7.3% |
| 2019 | $2,784 +6.9% | $104,879 |
| 2018 | $2,604 | $104,879 +0.2% |
| 2017 | $2,604 | $104,672 +5.4% |
| 2016 | $2,604 +0.2% | $99,332 +3.1% |
| 2015 | $2,599 +3.2% | $96,374 +29.7% |
| 2014 | $2,518 | $74,318 |
| 2013 | -- | $74,318 -6.6% |
| 2012 | -- | $79,542 -7.3% |
| 2011 | -- | $85,841 -6.5% |
| 2010 | -- | $91,841 +1.6% |
| 2009 | -- | $90,418 |
| 2008 | -- | $90,418 -38.3% |
| 2007 | -- | $146,645 +3% |
| 2006 | -- | $142,411 +35.8% |
| 2005 | -- | $104,867 |
Find assessor info on the county website
Monthly payment
Est. payment
Payment breakdown
Explore the cost of this home by adjusting the details. Changes won't be saved.Climate risks
Neighborhood: Summerlin North
Nearby schools
Schools provided by the listing agent
- Elementary: Givens, Linda Rankin,Givens, Linda Rankin
- Middle: Rogich Sig
- High: Palo Verde
Source: LVR. This data may not be complete. We recommend contacting the local school district to confirm school assignments for this home.
- $562,8003 bd2 ba2.3k sqft11608 Villa Malaparte Ave, Las Vegas, NV 89138Off Market

- $604,2003 bd3 ba1.8k sqft123456 Anacapri St #0, Las Vegas, NV 89138Off Market
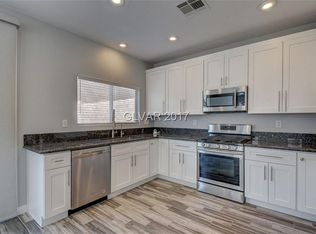
- $695,3004 bd2 ba2.5k sqft704 Anacapri St, Las Vegas, NV 89138Off Market
- $601,8004 bd2 ba2.2k sqft11705 Via Esperanza Ave, Las Vegas, NV 89138Off Market
Similar homes
- $635,0004 bd3 ba2.5k sqft11705 Grotta Azzurra Ave, Las Vegas, NV 89138For Sale
 MLS ID #2812369, Eva Chiou, Huntington & Ellis, A Real Est. LVR
 - $799,9004 bd4 ba2.3k sqft203 Badwater Basin St, Las Vegas, NV 89138For Sale
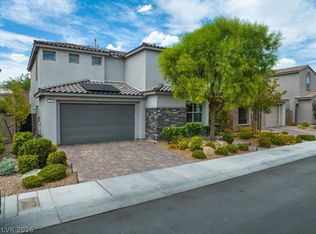 MLS ID #2812648, Tyler G. Moore, eXp Realty. LVR
 - $749,0004 bd3 ba2.5k sqft331 Dartmouth Hills St, Las Vegas, NV 89138For Sale
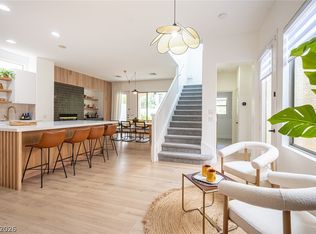 MLS ID #2809931, Loic Pillon, The International Team. LVR
 - $725,0004 bd3 ba2.5k sqft552 Playa Linda Pl, Las Vegas, NV 89138For Sale
 MLS ID #2804654, Darin Marques, Virtue Real Estate Group. LVR
