This two-story, single-family home is located in a gated community in Paseo Village, Summerlin West. The property features 4 bedrooms and 4 bathrooms, including one bedroom and a full bathroom on the main floor, plus a loft upstairs. The backyard includes mature landscaping, fruit trees, a playground, a firepit, and a covered patio, with an additional balcony off the primary suite. The kitchen is equipped with stainless steel appliances, the home includes a washer/dryer and water softener. Additional upgrades include updated ceiling fans, light fixtures, and shutters throughout. Home has been a pride of ownership.
Active
$799,000
12242 Argent Bay Ave, Las Vegas, NV 89138
4beds
2,576sqft
:
Get pre-qualified$5,172/mo
Single Family Residence
Built in 2016
4,791 Square Feet Lot
$771,800 Zestimate®
$310/sqft
$135/mo HOA
What's special
Water softenerFruit treesCovered patioLoft upstairsBackyard includes mature landscapingShutters throughoutUpdated ceiling fans
- 13 days |
- 591 |
- 47 |
Zillow last checked:
Listing updated:
Listed by:
Usman Malik S.0044147 (702)326-8858,
2 Cornel Realty
Source: LVR,MLS#: 2805202 Originating MLS: Greater Las Vegas Association of Realtors Inc
Originating MLS: Greater Las Vegas Association of Realtors IncFacts & features
Interior
Bedrooms & bathrooms
- Bedrooms: 4
- Bathrooms: 4
- Full bathrooms: 3
- 1/2 bathrooms: 1
Primary bedroom
- Description: Balcony,Ceiling Fan,Upstairs,Walk-In Closet(s)
- Dimensions: 15x14
Bedroom 2
- Description: Ceiling Fan,Closet,Upstairs
- Dimensions: 12x11
Bedroom 3
- Description: Ceiling Fan,Closet,Upstairs
- Dimensions: 12x11
Bedroom 4
- Description: Ceiling Fan,Closet,Downstairs
- Dimensions: 12x11
Primary bathroom
- Description: Double Sink,Separate Shower,Separate Tub
Kitchen
- Description: Breakfast Bar/Counter,Island,Pantry
Living room
- Description: Rear
- Dimensions: 20x18
Loft
- Description: Other
- Dimensions: 16x13
Heating
- Central, Gas, Multiple Heating Units
Cooling
- Central Air, Electric, 2 Units
Appliances
- Included: Built-In Gas Oven, Dryer, Dishwasher, Disposal, Microwave, Refrigerator, Water Softener Owned, Washer
- Laundry: Gas Dryer Hookup, Main Level, Laundry Room
Features
- Bedroom on Main Level, Ceiling Fan(s), Primary Downstairs, Window Treatments
- Flooring: Laminate, Tile
- Windows: Plantation Shutters
- Has fireplace: No
Interior area
- Total structure area: 2,576
- Total interior livable area: 2,576 sqft
Video & virtual tour
Property
Parking
- Total spaces: 2
- Parking features: Attached, Garage, Inside Entrance, Private
- Attached garage spaces: 2
Features
- Stories: 2
- Patio & porch: Balcony, Covered, Patio
- Exterior features: Balcony, Courtyard, Patio, Private Yard
- Fencing: Block,Back Yard
Lot
- Size: 4,791 Square Feet
- Features: Desert Landscaping, Fruit Trees, Landscaped, Synthetic Grass, Trees, < 1/4 Acre
Details
- Parcel number: 13734112049
- Zoning description: Single Family
- Horse amenities: None
Construction
Type & style
- Home type: SingleFamily
- Architectural style: Two Story
- Property subtype: Single Family Residence
Materials
- Roof: Tile
Condition
- Resale
- Year built: 2016
Utilities & green energy
- Electric: Photovoltaics None
- Sewer: Public Sewer
- Water: Public
- Utilities for property: Underground Utilities
Community & HOA
Community
- Subdivision: Summerlin Village 23B Parcel U Tevare
HOA
- Has HOA: Yes
- Amenities included: Gated, Park
- Services included: Common Areas, Taxes
- HOA fee: $60 monthly
- HOA name: Summerlin West
- HOA phone: 702-791-4600
- Second HOA fee: $75 monthly
Location
- Region: Las Vegas
Financial & listing details
- Price per square foot: $310/sqft
- Tax assessed value: $688,469
- Annual tax amount: $6,263
- Date on market: 8/1/2026
- Listing agreement: Exclusive Right To Sell
- Listing terms: Cash,Conventional,FHA,VA Loan
Estimated market value
$771,800
$733,000 - $810,000
$3,550/mo
Price history
| Date | Event | Price |
|---|---|---|
| 8/1/2026 | Listed for sale | $799,000+94.6%$310/sqft |
Source:  LVR #2805202 Report a problem LVR #2805202 Report a problem | ||
| 6/29/2024 | Listing removed | -- |
Source: LVR #2589904 Report a problem | ||
| 6/19/2024 | Price change | $3,600-1.4%$1/sqft |
Source: LVR #2589904 Report a problem | ||
| 6/7/2024 | Listed for rent | $3,650$1/sqft |
Source: LVR #2589904 Report a problem | ||
| 7/8/2016 | Sold | $410,503$159/sqft |
Source: Public Record Report a problem | ||
Public tax history
| Year | Property taxes | Tax assessment |
|---|---|---|
| 2026 | $6,266 +3% | $240,964 +2% |
| 2025 | $6,083 +3% | $236,282 +16.4% |
| 2024 | $5,906 +3% | $203,062 +11.2% |
| 2023 | $5,735 +3% | $182,580 +7.6% |
| 2022 | $5,566 +1.4% | $169,691 +1% |
| 2021 | $5,487 +6.7% | $167,951 +4.2% |
| 2020 | $5,141 +4.9% | $161,120 +7.8% |
| 2019 | $4,903 +6.6% | $149,508 |
| 2018 | $4,601 | $149,508 +2.2% |
| 2017 | $4,601 | $146,265 +422.4% |
| 2016 | $4,601 +401.3% | $28,000 |
| 2015 | $918 | $28,000 |
Find assessor info on the county website
Monthly payment
Est. payment
Payment breakdown
Explore the cost of this home by adjusting the details. Changes won't be saved.Climate risks
Neighborhood: Summerlin North
Nearby schools
GreatSchools rating
- 9/10Billy and Rosemary Vassiliadis Elementary SchoolGrades: PK-5Distance: 0.5 mi
- 9/10Sig Rogich Middle SchoolGrades: 6-8Distance: 1.7 mi
- 8/10Palo Verde High SchoolGrades: 9-12Distance: 1.9 mi
Schools provided by the listing agent
- Elementary: Vassiliadis, Billy & Rosemary,Vassiliadis, Billy &
- Middle: Rogich Sig
- High: Palo Verde
Source: LVR. This data may not be complete. We recommend contacting the local school district to confirm school assignments for this home.
- $704,3003 bd2 ba2.3k sqft12238 Argent Bay Ave, Las Vegas, NV 89138Off Market
- $831,4004 bd4 ba2.5k sqft12246 Argent Bay Ave, Las Vegas, NV 89138Off Market
- $713,1005 bd3 ba2.3k sqft12234 Argent Bay Ave, Las Vegas, NV 89138Off Market
- $803,9003 bd3 ba2.4k sqft12250 Argent Bay Ave, Las Vegas, NV 89138Off Market
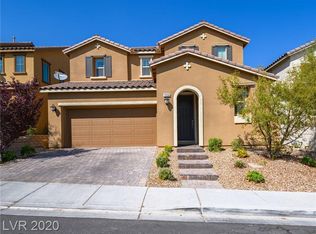
- $757,6003 bd3 ba2.6k sqft12245 Terrace Verde Ave, Las Vegas, NV 89138Off Market
- $825,0003 bd2 ba2.5k sqft12241 Terrace Verde Ave, Las Vegas, NV 89138Sold
- $647,0003 bd2 ba1.8k sqft12249 Terrace Verde Ave, Las Vegas, NV 89138Off Market
- $636,7003 bd2 ba1.8k sqft12237 Terrace Verde Ave, Las Vegas, NV 89138Off Market
A local agent can set up tours, give advice and negotiate with sellers.
Similar homes
- $799,9995 bd4 ba2.5k sqft549 Playa Linda Pl, Las Vegas, NV 89138For Sale
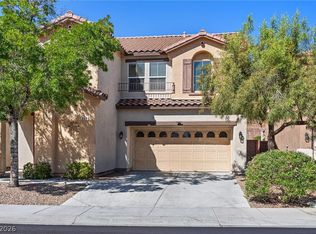 MLS ID #2787085, Yvonne L. Rodriguez, BHHS Nevada Properties. LVR
 - $715,0003 bd3 ba2.2k sqft845 Riverlawn Pl, Las Vegas, NV 89138For Sale
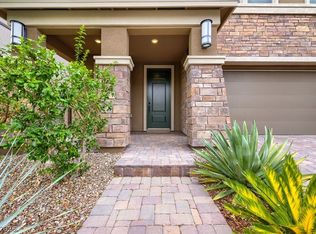 MLS ID #2807486, Jian Stein, Vertex Realty & Property Manag. LVR
 - $725,0005 bd4 ba2.5k sqft909 Cherry Glen Pl, Las Vegas, NV 89138For Sale
 MLS ID #2804751, Nancy Li, Keller Williams MarketPlace. LVR
 - $885,0005 bd4 ba3k sqft361 Coastal Redwood St, Las Vegas, NV 89138For Sale
 MLS ID #2774298, Fredrick Al S. McCaw, Redfin. LVR
 - $784,9004 bd3 ba3.1k sqft408 Silver Prairie Ct, Las Vegas, NV 89144For SaleMLS ID #2797642, Mercedes K Twigger, Red Canyon Realty. LVR
- $699,9993 bd3 ba1.9k sqft1081 Maple Bend Ct, Las Vegas, NV 89138For SaleMLS ID #2798899, Michael Tully, Realty ONE Group, Inc. LVR
- $1,074,0004 bd4 ba3.1k sqft12428 Pine Bend Ave, Las Vegas, NV 89138For SaleMLS ID #2765045, Julie K. Macdonald, Realty ONE Group, Inc. LVR
- $749,0003 bd3 ba2.6k sqft9907 Ridge Manor Ave, Las Vegas, NV 89148For SaleMLS ID #2805311, Alla Margaryan, Vegas Realty Experts. LVR
- $568,0004 bd4 ba2.5k sqft1004 Washington Oaks St, Las Vegas, NV 89128For SaleMLS ID #2806358, Endry J. Chou, Rossum Realty Unlimited. LVR
- $695,0004 bd3 ba2.7k sqft9745 Villa Cache Ct, Las Vegas, NV 89148For SaleMLS ID #2805859, Sydney Andalio, Signature Real Estate Group. LVR
- $900,0004 bd3 ba2.5k sqft3925 Quadrel St, Las Vegas, NV 89129For SaleMLS ID #2774450, Nathan Elser, Viking REI. LVR
- $500,0003 bd3 ba1.4k sqft72 Lomita Heights Dr, Las Vegas, NV 89138For SaleMLS ID #2802051, Cole R. Bryan, Realty ONE Group, Inc. LVR
- $890,0003 bd3 ba2.6k sqft5927 Villa Loma St, Las Vegas, NV 89148For SaleMLS ID #2803797, Yuriko Sakai, Keller Williams Realty Las Veg. LVR
- $699,0004 bd3 ba2.4k sqft5641 Mystical Knight Ct, Las Vegas, NV 89149For SaleMLS ID #2785117, Austin Sherwood, Luxury Estates International. LVR
- $859,0004 bd3 ba2.7k sqft349 Bronze Creek Ct, Spring Valley, NV 89148For SaleMLS ID #2791738, Maria C. Antikoll, Realty ONE Group, Inc. LVR
- $739,8803 bd2 ba2.2k sqft7177 W Camero Ave, Las Vegas, NV 89113For SaleMLS ID #2805998, Kenneth Chung, eXp Realty. LVR
- $669,0005 bd3 ba3k sqft4029 Treasured Note Ct, Las Vegas, NV 89129For SaleMLS ID #2803154, Jodeen J. Buehler, Keller Williams Realty Las Veg. LVR
- $724,9955 bd3 ba3.3k sqft9627 Ashlynn Peak Ct, Las Vegas, NV 89149For SaleMLS ID #2797886, Robert G. Castro, Signature Real Estate Group. LVR
- $554,9994 bd3 ba2.2k sqft4909 Mountain Pepper Dr, Las Vegas, NV 89148For SaleMLS ID #2802647, Matthew A. Kalb, Commercial & Res Invstmnt Rlty. LVR
- $499,9973 bd3 ba1.6k sqft11326 Colinward Ave, Las Vegas, NV 89135For SaleMLS ID #2798152, Mike S. Roland, LPT Realty, LLC. LVR
