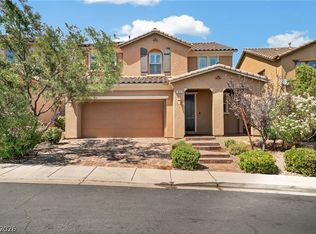
Situated in the coveted Summerlin West 89138, this newly built two-story home offers 3,036 sq ft of modern desert luxury. Designed for both entertaining and everyday living, it features soaring 9-ft ceilings, abundant natural light, and a sleek two-tone Modern Gray palette. Stylish luxury vinyl flooring runs throughout for a clean, low-maintenance finish. The chef’s kitchen showcases 42-inch cabinetry, Kodiak Quartz countertops, a Moen® pulldown faucet, undermount sink, Whirlpool stainless steel appliances, and a striking glass canopy hood. With 5 bedrooms and 4 bathrooms, the layout offers flexibility for family, guests, or a home office. Landscaped front and backyards provide a low-maintenance desert-chic outdoor space. Additional highlights include a tankless water heater and 2-car garage. Ideally located near Downtown Summerlin, Red Rock Canyon, and the 215 Beltway for easy access to dining, shopping, and the Las Vegas Strip.
Active
Price cut: $15K (7/17)
$885,000
361 Coastal Redwood St, Las Vegas, NV 89138
5beds
3,083sqft
Single Family Residence
Built in 2020
5,662 Square Feet Lot
$868,400 Zestimate®
$287/sqft
$132/mo HOA
What's special
Stylish luxury vinyl flooringKodiak quartz countertopsNewly built two-story homeAbundant natural lightStriking glass canopy hoodLow-maintenance desert-chic outdoor spaceLandscaped front and backyards
- 119 days |
- 539 |
- 35 |
Zillow last checked:
Listing updated:
Listed by:
Fredrick Al S. McCaw S.0168720 702-930-8408,
Redfin
Source: LVR,MLS#: 2774298 Originating MLS: Greater Las Vegas Association of Realtors Inc
Originating MLS: Greater Las Vegas Association of Realtors IncFacts & features
Interior
Bedrooms & bathrooms
- Bedrooms: 5
- Bathrooms: 4
- Full bathrooms: 3
- 1/2 bathrooms: 1
Primary bedroom
- Description: Walk-In Closet(s)
- Dimensions: 18x12
Bedroom 2
- Description: Closet,Upstairs
- Dimensions: 11x11
Bedroom 3
- Description: Upstairs
- Dimensions: 11x10
Bedroom 4
- Description: Closet,Upstairs
- Dimensions: 12x10
Bedroom 5
- Description: Closet,Upstairs
- Dimensions: 12x12
Primary bathroom
- Description: Double Sink,Separate Shower,Separate Tub
Great room
- Description: Downstairs
- Dimensions: 31x21
Kitchen
- Description: Breakfast Bar/Counter,Granite Countertops,Island,Lighting Recessed,Luxury Vinyl Plank,Stainless Steel Appliances,Walk-in Pantry
- Dimensions: 14x12
Loft
- Description: Living Room
- Dimensions: 16x16
Heating
- Central, Gas
Cooling
- Central Air, Electric
Appliances
- Included: Built-In Gas Oven, Dishwasher, Gas Cooktop, Disposal, Microwave, Refrigerator
- Laundry: Gas Dryer Hookup, Laundry Room, Upper Level
Features
- Bedroom on Main Level
- Flooring: Luxury Vinyl Plank
- Windows: Double Pane Windows
- Has fireplace: No
Interior area
- Total structure area: 3,083
- Total interior livable area: 3,083 sqft
Property
Parking
- Total spaces: 2
- Parking features: Attached, Garage, Inside Entrance, Private
- Attached garage spaces: 2
Features
- Stories: 2
- Patio & porch: Balcony, Covered, Patio
- Exterior features: Balcony, Patio
- Fencing: Block,Back Yard
Lot
- Size: 5,662 Square Feet
- Features: Desert Landscaping, Landscaped, Rocks, Synthetic Grass, < 1/4 Acre
Details
- Parcel number: 13733614026
- Zoning description: Single Family
- Horse amenities: None
Construction
Type & style
- Home type: SingleFamily
- Architectural style: Two Story
- Property subtype: Single Family Residence
- Attached to another structure: Yes
Materials
- Drywall
- Roof: Tile
Condition
- Resale
- Year built: 2020
Utilities & green energy
- Electric: Photovoltaics None
- Sewer: Public Sewer
- Water: Public
- Utilities for property: Underground Utilities
Green energy
- Energy efficient items: Windows
Community & HOA
Community
- Subdivision: Bristle Vale
HOA
- Has HOA: Yes
- Amenities included: Gated
- Services included: Maintenance Grounds
- HOA fee: $63 monthly
- HOA name: Bristal Vale (
- HOA phone: 702-942-2500
- Second HOA fee: $69 monthly
Location
- Region: Las Vegas
Financial & listing details
- Price per square foot: $287/sqft
- Tax assessed value: $730,894
- Annual tax amount: $6,466
- Date on market: 4/24/2026
- Listing agreement: Exclusive Right To Sell
- Listing terms: Cash,Conventional,VA Loan
Estimated market value
$868,400
$825,000 - $912,000
$4,593/mo
Price history
| Date | Event | Price |
|---|---|---|
| 7/17/2026 | Price change | $885,000-1.7%$287/sqft |
Source:  LVR #2774298 Report a problem LVR #2774298 Report a problem | ||
| 6/29/2026 | Price change | $900,000-1.5%$292/sqft |
Source: LVR #2774298 Report a problem | ||
| 6/5/2026 | Price change | $914,000-1.1%$296/sqft |
Source: LVR #2774298 Report a problem | ||
| 5/15/2026 | Price change | $924,000-1.3%$300/sqft |
Source: LVR #2774298 Report a problem | ||
| 5/1/2026 | Price change | $936,000-3%$304/sqft |
Source: LVR #2774298 Report a problem | ||
| 4/24/2026 | Listed for sale | $965,000+4.9%$313/sqft |
Source: LVR #2774298 Report a problem | ||
| 4/14/2026 | Sold | $920,000+58.3%$298/sqft |
Source: Public Record Report a problem | ||
| 7/28/2020 | Sold | $581,142$188/sqft |
Source: LVR #2187039 Report a problem | ||
Public tax history
| Year | Property taxes | Tax assessment |
|---|---|---|
| 2026 | $6,469 +3% | $255,813 +0.5% |
| 2025 | $6,280 +3% | $254,477 +27.2% |
| 2024 | $6,098 +3.2% | $200,073 +9.1% |
| 2023 | $5,908 +3% | $183,314 +4.9% |
| 2022 | $5,734 +296.3% | $174,816 +296.7% |
| 2021 | $1,447 +0.8% | $44,067 +0.7% |
| 2020 | $1,436 | $43,750 |
Find assessor info on the county website
Monthly payment
Est. payment
Payment breakdown
Explore the cost of this home by adjusting the details. Changes won't be saved.Climate risks
Neighborhood: Summerlin North
Nearby schools
GreatSchools rating
- 9/10Billy and Rosemary Vassiliadis Elementary SchoolGrades: PK-5Distance: 0.9 mi
- 9/10Sig Rogich Middle SchoolGrades: 6-8Distance: 2.2 mi
- 8/10Palo Verde High SchoolGrades: 9-12Distance: 2.3 mi
Schools provided by the listing agent
- Elementary: Vassiliadis, Billy & Rosemary,Vassiliadis, Billy &
- Middle: Rogich Sig
- High: Palo Verde
Source: LVR. This data may not be complete. We recommend contacting the local school district to confirm school assignments for this home.
- $679,6003 bd2 ba1.8k sqft355 Coastal Redwood St, Las Vegas, NV 89138Off Market
- $714,4003 bd2 ba1.8k sqft367 Coastal Redwood St, Las Vegas, NV 89138Off Market
- $744,7003 bd2 ba1.9k sqft367 Coastal Redwood St, Las Vegas, NV 89138Off Market
- $954,3005 bd4 ba3k sqft361 Coastal Redwood, Las Vegas, NV 89138Off Market
- $690,0003 bd2 ba1.9k sqft349 Coastal Redwood, Las Vegas, NV 89138Off Market
- $665,4003 bd3 ba1.8k sqft355 Coastal Redwood, Las Vegas, NV 89138Off Market
- $708,8003 bd2 ba1.9k sqft349 Coastal Redwood St, Las Vegas, NV 89138Off Market
- $888,0003 bd3 ba1.8k sqft373 Coastal Redwood St, Las Vegas, NV 89138For Sale
A local agent can set up tours, give advice and negotiate with sellers.
Similar homes
- $899,9004 bd3 ba2.6k sqft12440 Pine Bend Ave, Las Vegas, NV 89138For Sale
 MLS ID #2771350, Joe R. DiRaffaele, eXp Realty. LVR
 - $815,0004 bd3 ba2.1k sqft12463 Island Bells Ave, Las Vegas, NV 89138For Sale
 MLS ID #2792891, Craig Tann, Huntington & Ellis, A Real Est. LVR
 - $789,0004 bd4 ba2.5k sqft12242 Argent Bay Ave, Las Vegas, NV 89138For Sale
 MLS ID #2805202, Usman Malik, 2 Cornel Realty. LVR
 - $1,160,0004 bd5 ba3.1k sqft762 Spirit Lake St, Las Vegas, NV 89138For Sale
 MLS ID #2809010, Zihao Gu, HomePlus Realty LLC. LVR
 - $1,074,0004 bd4 ba3.1k sqft12428 Pine Bend Ave, Las Vegas, NV 89138For SaleMLS ID #2765045, Julie K. Macdonald, Realty ONE Group, Inc. LVR
- $724,8884 bd3 ba2.1k sqft12388 Liberty Beacon Ave, Las Vegas, NV 89138For SaleMLS ID #2790971, Karen E. Pohl, Huntington & Ellis, A Real Est. LVR
- $775,0005 bd3 ba2.4k sqft1532 Pacific Baza St, Las Vegas, NV 89138For SaleMLS ID #2809084, Anthony M. Clifford, Real Broker LLC. LVR
- $803,9005 bd5 ba3.2k sqft11860 Mimicking Song Ln, Las Vegas, NV 89138New ConstructionLVR
- $780,0005 bd4 ba2.4k sqft1570 Rock Kestrel St, Las Vegas, NV 89138For SaleMLS ID #2802617, Haoran Gao, Real Broker LLC. LVR
- $690,0004 bd3 ba1.9k sqft11576 Desert Hollow Ave, Las Vegas, NV 89138For SaleMLS ID #2808648, Karen E. Pohl, Huntington & Ellis, A Real Est. LVR
- $1,199,9994 bd3 ba2.5k sqft199 Bella Noche St, Las Vegas, NV 89138For SaleMLS ID #2753236, Gabriella A. Debartoli, Huntington & Ellis, A Real Est. LVR
- $870,0003 bd3 ba2.6k sqft5927 Villa Loma St, Las Vegas, NV 89148For SaleMLS ID #2803797, Yuriko Sakai, Keller Williams Realty Las Veg. LVR
- $899,9984 bd4 ba3.7k sqft9772 Mosaic Canyon Ct, Las Vegas, NV 89149For SaleMLS ID #2779476, Jenet Sabisch, Galindo Group Real Estate. LVR
- $859,0004 bd4 ba3.6k sqft7084 Appaloosa Ridge St, Las Vegas, NV 89131For SaleMLS ID #2770687, A Chase Bustos, Vegas One Realty. LVR
- $899,0003 bd3 ba2.5k sqft10254 Kesington Dr, Las Vegas, NV 89135For SaleMLS ID #2762731, Jude Nassar, Growth Luxury Realty. LVR
- $685,0003 bd3 ba1.6k sqft11572 Desert Hollow Ave, Las Vegas, NV 89138For SaleMLS ID #2797837, Nathan Petrosian, Realty ONE Group, Inc. LVR
- $722,9504 bd3 ba2.4k sqft12147 Red Iris Ave, Las Vegas, NV 89138New ConstructionLVR
- $694,9504 bd3 ba2.4k sqft12139 Red Iris Ave, Las Vegas, NV 89138New ConstructionLVR
- $749,0003 bd3 ba2.6k sqft9907 Ridge Manor Ave, Las Vegas, NV 89148For SaleMLS ID #2805311, Alla Margaryan, Vegas Realty Experts. LVR
- $674,9504 bd3 ba2.4k sqft12143 Red Iris Ave, Las Vegas, NV 89138New ConstructionLVR
