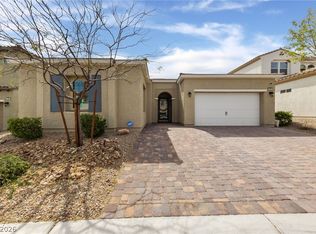
Stunning Two-Story Modern Home in Gated Community!
This spacious 3 Bedroom 2.5 bath home boasts a thoughtfully designed floor plan with an abundance of natural light. The gourmet kitchen features stainless steel appliances and impressive sliding doors that seamlessly blend indoor and outdoor living. Enjoy the covered patio, with a balcony above for added charm. The master suite offers two generous walk-in closets, while the low-maintenance yard ensures effortless upkeep. Conveniently located near the scenic Summerlin Greenway walking trail. A must-see to truly appreciate!
Active
$899,000
10254 Kesington Dr, Las Vegas, NV 89135
3beds
2,564sqft
Single Family Residence
Built in 2017
4,791 Square Feet Lot
$868,800 Zestimate®
$351/sqft
$170/mo HOA
What's special
Thoughtfully designed floor planCovered patioAbundance of natural lightGourmet kitchenStainless steel appliancesLow-maintenance yard
- 160 days |
- 308 |
- 14 |
Zillow last checked:
Listing updated:
Listed by:
Jude Nassar B.1002166 judenassar@gmail.com,
Growth Luxury Realty
Source: LVR,MLS#: 2762731 Originating MLS: Greater Las Vegas Association of Realtors Inc
Originating MLS: Greater Las Vegas Association of Realtors IncFacts & features
Interior
Bedrooms & bathrooms
- Bedrooms: 3
- Bathrooms: 3
- Full bathrooms: 2
- 1/2 bathrooms: 1
Primary bedroom
- Description: Walk-In Closet(s)
- Dimensions: 18x13
Bedroom 2
- Description: Closet
- Dimensions: 12x11
Bedroom 3
- Description: Closet
- Dimensions: 12X11
Primary bathroom
- Description: Shower Only
Kitchen
- Description: Walk-in Pantry
Heating
- Central, Gas
Cooling
- Central Air, Electric
Appliances
- Included: Built-In Electric Oven, Dryer, Dishwasher, Gas Cooktop, Disposal, Microwave, Refrigerator, Washer
- Laundry: Gas Dryer Hookup, Upper Level
Features
- Window Treatments
- Flooring: Carpet, Ceramic Tile, Laminate
- Windows: Blinds
- Has fireplace: No
Interior area
- Total structure area: 2,564
- Total interior livable area: 2,564 sqft
Video & virtual tour
Property
Parking
- Total spaces: 2
- Parking features: Attached, Garage, Garage Door Opener, Inside Entrance, Private
- Attached garage spaces: 2
Features
- Stories: 2
- Patio & porch: Balcony, Covered, Patio
- Exterior features: Balcony, Patio, Private Yard
- Fencing: Block,Back Yard,Wrought Iron
Lot
- Size: 4,791 Square Feet
- Features: Landscaped, Rocks, Synthetic Grass, < 1/4 Acre
Details
- Parcel number: 16436613017
- Zoning description: Single Family
- Horse amenities: None
Construction
Type & style
- Home type: SingleFamily
- Architectural style: Two Story
- Property subtype: Single Family Residence
Materials
- Frame, Stucco
- Roof: Pitched,Tile
Condition
- Resale
- Year built: 2017
Utilities & green energy
- Electric: Photovoltaics None
- Sewer: Public Sewer
- Water: Public
- Utilities for property: Underground Utilities
Community & HOA
Community
- Subdivision: Village 16A-Parcel C
HOA
- Has HOA: Yes
- Amenities included: Gated, Park
- Services included: Maintenance Grounds
- HOA fee: $170 monthly
- HOA name: Vistara
- HOA phone: 702-531-3382
Location
- Region: Las Vegas
Financial & listing details
- Price per square foot: $351/sqft
- Tax assessed value: $739,306
- Annual tax amount: $6,931
- Date on market: 3/11/2026
- Listing agreement: Exclusive Right To Sell
- Listing terms: Cash,Conventional,FHA,VA Loan
Estimated market value
$868,800
$825,000 - $912,000
$4,190/mo
Price history
| Date | Event | Price |
|---|---|---|
| 8/14/2026 | Listed for rent | $3,950+5.3%$2/sqft |
Source: LVR #2809130 Report a problem | ||
| 5/20/2026 | Price change | $899,000-2.8%$351/sqft |
Source:  LVR #2762731 Report a problem LVR #2762731 Report a problem | ||
| 3/11/2026 | Listed for sale | $925,000-0.5%$361/sqft |
Source: LVR #2762731 Report a problem | ||
| 2/1/2026 | Listing removed | $930,000$363/sqft |
Source: LVR #2705018 Report a problem | ||
| 10/17/2025 | Price change | $930,000-1.6%$363/sqft |
Source: LVR #2705018 Report a problem | ||
| 8/20/2025 | Listed for sale | $945,000-2.1%$369/sqft |
Source: LVR #2705018 Report a problem | ||
| 5/22/2025 | Listing removed | $965,000$376/sqft |
Source: LVR #2669883 Report a problem | ||
| 4/3/2025 | Listing removed | $3,750$1/sqft |
Source: LVR #2632668 Report a problem | ||
| 4/2/2025 | Listed for sale | $965,000+69.3%$376/sqft |
Source: LVR #2669883 Report a problem | ||
| 3/17/2025 | Price change | $3,750-4.8%$1/sqft |
Source: LVR #2632668 Report a problem | ||
| 11/13/2024 | Listed for rent | $3,940$2/sqft |
Source: LVR #2632668 Report a problem | ||
| 10/1/2024 | Listing removed | $3,940$2/sqft |
Source: LVR #2588693 Report a problem | ||
| 9/6/2024 | Price change | $3,940-1.3%$2/sqft |
Source: LVR #2588693 Report a problem | ||
| 8/2/2024 | Price change | $3,990-6.1%$2/sqft |
Source: Zillow Rentals Report a problem | ||
| 7/2/2024 | Price change | $4,250-5.6%$2/sqft |
Source: Zillow Rentals Report a problem | ||
| 6/4/2024 | Listed for rent | $4,500$2/sqft |
Source: Zillow Rentals Report a problem | ||
| 12/18/2020 | Sold | $570,000-0.9%$222/sqft |
Source: LVR #2194086 Report a problem | ||
| 10/15/2020 | Price change | $574,995-8%$224/sqft |
Source: Urban Nest Realty #2194086 Report a problem | ||
| 7/24/2020 | Price change | $625,000+4.2%$244/sqft |
Source: Urban Nest Realty #2194086 Report a problem | ||
| 7/5/2020 | Price change | $600,000+0.8%$234/sqft |
Source: Urban Nest Realty #2194086 Report a problem | ||
| 5/1/2020 | Listed for sale | $595,000+34.5%$232/sqft |
Source: Urban Nest Realty #2194086 Report a problem | ||
| 8/31/2017 | Sold | $442,535$173/sqft |
Source: Public Record Report a problem | ||
Public tax history
| Year | Property taxes | Tax assessment |
|---|---|---|
| 2026 | $7,486 +8% | $258,757 -0.6% |
| 2025 | $6,931 +8% | $260,390 +18.7% |
| 2024 | $6,418 +3.1% | $219,300 +6.7% |
| 2023 | $6,223 +13.1% | $205,576 +3.7% |
| 2022 | $5,502 +7.7% | $198,194 +12.7% |
| 2021 | $5,108 +6.9% | $175,923 +4.7% |
| 2020 | $4,780 +4.8% | $167,949 +334.3% |
| 2019 | $4,561 +343.6% | $38,671 0% |
| 2018 | $1,028 | $38,672 +25.6% |
| 2017 | $1,028 | $30,800 |
Find assessor info on the county website
Monthly payment
Est. payment
Payment breakdown
Explore the cost of this home by adjusting the details. Changes won't be saved.Climate risks
Neighborhood: Summerlin South
Nearby schools
GreatSchools rating
- 7/10Shelley Berkley Elementary SchoolGrades: PK-5Distance: 1.3 mi
- 7/10Wilbur & Theresa Faiss Middle SchoolGrades: 6-8Distance: 1.5 mi
- 4/10Sierra Vista High SchoolGrades: 9-12Distance: 3.4 mi
Schools provided by the listing agent
- Elementary: Shelley, Berkley,Shelley, Berkley
- Middle: Faiss, Wilbur & Theresa
- High: Sierra Vista High
Source: LVR. This data may not be complete. We recommend contacting the local school district to confirm school assignments for this home.
- $820,5004 bd3 ba2.6k sqft10262 Kesington Dr, Las Vegas, NV 89135Off Market

- $875,0004 bd3 ba2.5k sqft10238 Kesington Dr, Las Vegas, NV 89135Sold
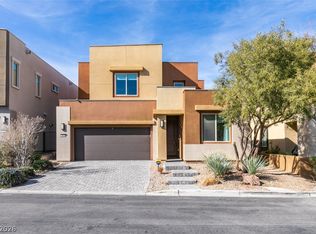
- $964,6003 bd3 ba2.5k sqft10270 Kesington Dr, Las Vegas, NV 89135Off Market
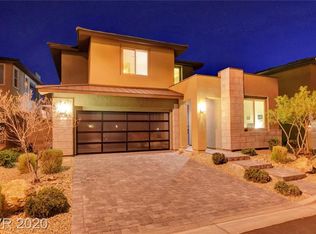
- $962,0003 bd3 ba2.6k sqft6004 Langreo Ln, Las Vegas, NV 89135Off Market
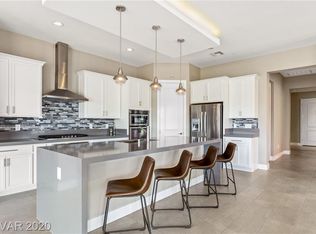
- $1,006,0005 bd5 ba3.1k sqft10230 Kesington Dr, Las Vegas, NV 89135Off Market
- $770,0004 bd3 ba2.5k sqft10278 Kesington Dr, Las Vegas, NV 89135Sold
- $848,3003 bd3 ba2.5k sqft6005 Andezano Dr, Las Vegas, NV 89135Off Market
- $1,011,9003 bd3 ba2.5k sqft6003 Langreo Ln, Las Vegas, NV 89135Off Market
A local agent can set up tours, give advice and negotiate with sellers.
Similar homes
- $1,199,0003 bd3 ba2.6k sqft6184 Willow Rock St, Summerlin, NV 89135For Sale
 MLS ID #2793307, Lilit Karapetian, Realty ONE Group, Inc. LVR
 - $959,0004 bd3 ba3k sqft9163 Mira Linda Rd, Las Vegas, NV 89148For Sale
 MLS ID #2794251, Tammy Truong, AM Realty. LVR
 - $924,9903 bd4 ba2.7k sqft4193 Solace St #0, Las Vegas, NV 89135For Sale
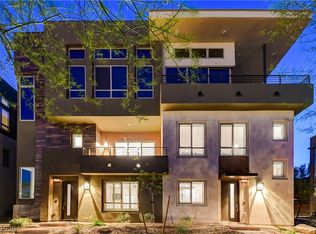 MLS ID #2806132, Matthew Langguth, Huntington & Ellis, A Real Est. LVR
 - $859,0004 bd3 ba2.7k sqft349 Bronze Creek Ct, Spring Valley, NV 89148For Sale
 MLS ID #2791738, Maria C. Antikoll, Realty ONE Group, Inc. LVR
 - $597,0003 bd3 ba1.8k sqft10360 Pescado Ln, Las Vegas, NV 89135For SaleMLS ID #2793438, Jamie L. Kiger, Douglas Elliman of Nevada LLC. LVR
- $725,0004 bd3 ba2.9k sqft6151 Hays Cove Ct, Las Vegas, NV 89148For SaleMLS ID #2794936, Robert Robinson, Alchemy Investments RE. LVR
- $975,0003 bd2 ba2k sqft11280 Granite Ridge Dr Unit 1012, Las Vegas, NV 89135For SaleMLS ID #2683308, Austin Sherwood, Luxury Estates International. LVR
- $885,0005 bd4 ba3k sqft361 Coastal Redwood St, Las Vegas, NV 89138For SaleMLS ID #2774298, Fredrick Al S. McCaw, Redfin. LVR
- $699,0003 bd3 ba2.9k sqft8767 Pinley Spring St, Las Vegas, NV 89113For SaleMLS ID #2802583, Yan Li, Realty ONE Group, Inc. LVR
- $789,0004 bd4 ba3.4k sqft5440 Regal Peak Dr, Las Vegas, NV 89118For SaleMLS ID #2806973, Ryan Bernardino, Top Tier Realty. LVR
- $615,0004 bd3 ba2.4k sqft771 White Dogwood Ct, Las Vegas, NV 89148For SaleMLS ID #2806662, Rochanna Ghafouria, The Collection. LVR
- $839,0004 bd3 ba2.4k sqft12434 Foxtail Run Ave, Las Vegas, NV 89138For SaleMLS ID #2775536, Grant H. Rockstad, Simply Vegas. LVR
- $899,9984 bd4 ba3.7k sqft9772 Mosaic Canyon Ct, Las Vegas, NV 89149For SaleMLS ID #2779476, Jenet Sabisch, Galindo Group Real Estate. LVR
- $840,0004 bd3 ba2.5k sqft10160 Sequoia Falls Pl, Las Vegas, NV 89149For SaleMLS ID #2806799, Alma L. Gutierrez, Weichert Realtors-Millennium. LVR
- $715,0005 bd3 ba3k sqft165 Honors Course Dr, Spring Valley, NV 89148For SaleMLS ID #2773964, Craig Tann, Huntington & Ellis, A Real Est. LVR
- $799,0003 bd3 ba3.4k sqft6333 Orto Vaso Ave, Las Vegas, NV 89131For SaleMLS ID #2805000, Jimmy Nguyen, Platinum Real Estate Prof. LVR
- $1,160,0004 bd5 ba3.1k sqft762 Spirit Lake St, Las Vegas, NV 89138For SaleMLS ID #2809010, Zihao Gu, HomePlus Realty LLC. LVR
- $929,0004 bd4 ba3.6k sqft7230 Fresh Harvest Ave, Las Vegas, NV 89131For SaleMLS ID #2802751, Elizabeth Combs, Signature Real Estate Group. LVR
- $849,9993 bd3 ba2k sqft9715 Crisman Ridge St, Las Vegas, NV 89141For SaleMLS ID #2775960, Jason Griggs, Huntington & Ellis, A Real Est. LVR
- $699,9995 bd3 ba2.3k sqft2908 N Jones Blvd, Las Vegas, NV 89108For SaleMLS ID #2808705, Jessica L. Beyer, Precision Realty. LVR
