Experience luxury living in this stunning single-story condo located in the exclusive guard-gated Ridges community. This immaculate first-floor residence features an attached two-car garage and is ready for immediate occupancy.
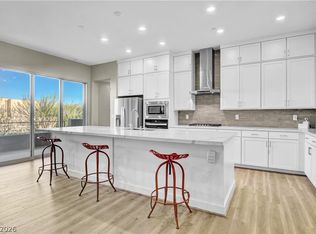
Enjoy a seamless open floor plan that includes a gourmet kitchen with a spacious island and premium stainless steel appliances. The elegant great room, complete with a fireplace, opens to a covered patio, perfect for entertaining.
The separate primary bedroom serves as a tranquil retreat, featuring a spa-like bath and generous walk-in closet. Residents benefit from exclusive access to the Fairway Hills clubhouse, pool, and gym, as well as The Ridges clubhouse.
Active
Price cut: $25K (9/2)
$950,000
11280 Granite Ridge Dr Unit 1012, Las Vegas, NV 89135
3beds
2,037sqft
Condominium
Built in 2018
-- sqft lot
$916,000 Zestimate®
$466/sqft
$1,202/mo HOA
What's special
Covered patioSeparate primary bedroomPremium stainless steel appliancesGourmet kitchenAttached two-car garageSeamless open floor planElegant great room
- 512 days
- 338
- 24
Zillow last checked:
Listing updated:
Listed by:
Austin Sherwood S.0178551 (702)686-6638,
Luxury Estates International
Source: LVR,MLS#: 2683308 Originating MLS: Greater Las Vegas Association of Realtors Inc
Originating MLS: Greater Las Vegas Association of Realtors IncFacts & features
Interior
Bedrooms & bathrooms
- Bedrooms: 3
- Bathrooms: 2
- Full bathrooms: 2
Primary bedroom
- Description: Balcony,Bedroom With Bath Downstairs,Downstairs,Pbr Separate From Other,Walk-In Closet(s)
- Dimensions: 16x15
Bedroom 2
- Description: Closet,Downstairs
- Dimensions: 12x11
Bedroom 3
- Description: Closet,Downstairs
- Dimensions: 12x11
Primary bathroom
- Description: Double Sink,Make Up Table,Separate Shower
Dining room
- Description: Kitchen/Dining Room Combo
- Dimensions: 12x10
Great room
- Description: Downstairs,Surround Sound
- Dimensions: 16x16
Kitchen
- Description: Breakfast Bar/Counter,Custom Cabinets,Island,Lighting Recessed,Quartz Countertops,Stainless Steel Appliances,Walk-in Pantry
Heating
- Central, Gas
Cooling
- Central Air, Electric
Appliances
- Included: Built-In Electric Oven, Dryer, Gas Cooktop, Disposal, Microwave, Refrigerator, Tankless Water Heater, Washer
- Laundry: Gas Dryer Hookup, Laundry Room
Features
- Bathroom on Main Level, Bedroom on Main Level, Full Bath on Main Level, Primary Downstairs
- Flooring: Carpet, Ceramic Tile
- Windows: Double Pane Windows, Low-Emissivity Windows
- Number of fireplaces: 1
- Fireplace features: Gas, Great Room
Interior area
- Total structure area: 2,037
- Total interior livable area: 2,037 sqft
Video & virtual tour
Property
Parking
- Total spaces: 2
- Parking features: Attached, Epoxy Flooring, Finished Garage, Garage, Garage Door Opener, Inside Entrance, Private, Guest
- Attached garage spaces: 2
Features
- Stories: 2
- Patio & porch: Covered, Patio
- Exterior features: Patio
- Pool features: Association, Community
- Fencing: None
Lot
- Features: Landscaped, < 1/4 Acre
Details
- Parcel number: 16423518012
- Zoning description: Single Family
- Other equipment: Water Softener Loop
- Horse amenities: None
Construction
Type & style
- Home type: Condo
- Architectural style: Two Story
- Property subtype: Condominium
- Attached to another structure: Yes
Materials
- Roof: Pitched,Tile
Condition
- Resale
- Year built: 2018
Utilities & green energy
- Electric: Photovoltaics None
- Sewer: Public Sewer
- Water: Public
- Utilities for property: Underground Utilities
Green energy
- Energy efficient items: Windows
Community & HOA
Community
- Features: Pool
- Security: Security System Owned, Gated Community
- Subdivision: Summerlin Village 18-Parcel L Fairway Hills Amd
HOA
- Has HOA: Yes
- Amenities included: Clubhouse, Fitness Center, Golf Course, Gated, Jogging Path, Barbecue, Pickleball, Park, Pool, Guard, Spa/Hot Tub, Security, Tennis Court(s)
- Services included: Association Management, Insurance, Maintenance Grounds, Recreation Facilities, Reserve Fund, Security
- HOA fee: $647 monthly
- HOA name: Fairway Hills
- HOA phone: 702-791-4600
- Second HOA fee: $490 monthly
- Third HOA fee: $65 monthly
Location
- Region: Las Vegas
Financial & listing details
- Price per square foot: $466/sqft
- Tax assessed value: $1,106,189
- Annual tax amount: $7,564
- Date on market: 5/15/2025
- Listing agreement: Exclusive Right To Sell
- Listing terms: Cash,Conventional
Estimated market value
$916,000
$870,000 - $962,000
$3,426/mo
Price history
| Date | Event | Price |
|---|---|---|
| 9/2/2026 | Price change | $950,000-2.6%$466/sqft |
Source:  LVR #2683308 Report a problem LVR #2683308 Report a problem | ||
| 8/26/2026 | Price change | $974,9990%$479/sqft |
Source: LVR #2683308 Report a problem | ||
| 4/23/2026 | Price change | $975,000-7.1%$479/sqft |
Source: LVR #2683308 Report a problem | ||
| 1/22/2026 | Price change | $1,050,000-2.3%$515/sqft |
Source: LVR #2683308 Report a problem | ||
| 11/3/2025 | Listed for sale | $1,075,000$528/sqft |
Source: LVR #2683308 Report a problem | ||
| 9/11/2025 | Contingent | $1,075,000$528/sqft |
Source: LVR #2683308 Report a problem | ||
| 8/27/2025 | Price change | $1,075,000-10%$528/sqft |
Source: LVR #2683308 Report a problem | ||
| 5/15/2025 | Listed for sale | $1,195,000-0.4%$587/sqft |
Source: LVR #2683308 Report a problem | ||
| 5/15/2025 | Listing removed | $1,200,000$589/sqft |
Source: LVR #2638896 Report a problem | ||
| 12/9/2024 | Listed for sale | $1,200,000+33.3%$589/sqft |
Source: LVR #2638896 Report a problem | ||
| 6/27/2023 | Sold | $900,000-6.2%$442/sqft |
Source: LVR #2491771 Report a problem | ||
| 6/15/2023 | Pending sale | $959,995$471/sqft |
Source: LVR #2491771 Report a problem | ||
| 4/28/2023 | Listed for sale | $959,995+7.9%$471/sqft |
Source: LVR #2491771 Report a problem | ||
| 4/12/2023 | Listing removed | -- |
Source: LVR #2459791 Report a problem | ||
| 12/14/2022 | Listed for sale | $889,995-7.8%$437/sqft |
Source: LVR #2459791 Report a problem | ||
| 12/8/2022 | Listing removed | -- |
Source: LVR #2404698 Report a problem | ||
| 11/9/2022 | Price change | $965,000-1.5%$474/sqft |
Source: LVR #2404698 Report a problem | ||
| 9/14/2022 | Price change | $979,500-2%$481/sqft |
Source: LVR #2404698 Report a problem | ||
| 8/30/2022 | Price change | $999,995-4.7%$491/sqft |
Source: LVR #2404698 Report a problem | ||
| 7/30/2022 | Listed for sale | $1,049,000$515/sqft |
Source: LVR #2404698 Report a problem | ||
| 7/18/2022 | Pending sale | $1,049,000$515/sqft |
Source: LVR #2404698 Report a problem | ||
| 6/28/2022 | Price change | $1,049,000-2.4%$515/sqft |
Source: LVR #2404698 Report a problem | ||
| 6/15/2022 | Listed for sale | $1,075,000+19.4%$528/sqft |
Source: LVR #2404698 Report a problem | ||
| 11/30/2021 | Sold | $900,000+28.6%$442/sqft |
Source: Public Record Report a problem | ||
| 11/20/2019 | Sold | $699,995$344/sqft |
Source: LVR #2070227 Report a problem | ||
Public tax history
| Year | Property taxes | Tax assessment |
|---|---|---|
| 2026 | $8,822 +7.8% | $387,166 +13% |
| 2025 | $8,184 +8.2% | $342,496 +8.3% |
| 2024 | $7,564 +8% | $316,387 +16.9% |
| 2023 | $7,004 +8% | $270,532 +22.4% |
| 2022 | $6,486 -12.2% | $221,037 -16.5% |
| 2021 | $7,388 +10.5% | $264,848 +44.9% |
| 2020 | $6,687 +83.5% | $182,730 +497.9% |
| 2019 | $3,644 | $30,563 0% |
| 2018 | -- | $30,564 +21.3% |
| 2017 | -- | $25,200 |
Find assessor info on the county website
Monthly payment
Est. payment
Payment breakdown
Explore the cost of this home by adjusting the details. Changes won't be saved.Climate risks
Neighborhood: Summerlin South
Nearby schools
Schools provided by the listing agent
- Elementary: Goolsby, Judy & John,Goolsby, Judy & John
- Middle: Fertitta Frank & Victoria
- High: Durango
Source: LVR. This data may not be complete. We recommend contacting the local school district to confirm school assignments for this home.
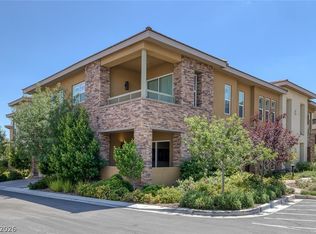
- $927,0003 bd2 ba2k sqft11280 Granite Ridge Dr UNIT 1018, Summerlin, NV 89135Sold
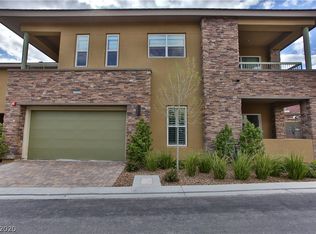
- $658,1003 bd2 ba2k sqft11280 Granite Rdg #1018, Las Vegas, NV 89135Off Market

- $1,050,0003 bd2 ba2k sqft11280 Granite Ridge Dr UNIT 1009, Summerlin, NV 89135Sold
- $1,450,0003 bd3 ba2.4k sqft11280 Granite Ridge Dr UNIT 1010, Summerlin, NV 89135Sold
Similar homes
- $935,0003 bd3 ba2.5k sqft6044 Andezano Dr, Las Vegas, NV 89135For Sale
 MLS ID #2825041, Chase Caro, The Agency Las Vegas. LVR
 - $898,0002 bd3 ba2.2k sqft10989 Limeslice Ave Lot #0, Las Vegas, NV 89135For Sale
 MLS ID #2820937, Paul Jordan, Key Realty. LVR
 - $924,8803 bd4 ba2.7k sqft4193 Solace St #0, Las Vegas, NV 89135For Sale
 MLS ID #2806132, Matthew Langguth, Huntington & Ellis, A Real Est. LVR
 - $899,8882 bd3 ba2.2k sqft4311 Solace St #2, Las Vegas, NV 89135For Sale
 MLS ID #2806045, Rebecca Bray, Real Broker LLC. LVR
