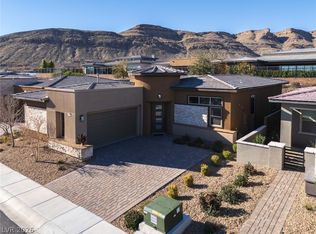
Regency at Summerlin Cliffs is not just a home, it's a lifestyle! Discover unparalleled living in this exquisite, light and bright single-story residence. This stunning Toll Brothers home offers 3 spacious bedrooms and 2.5 baths within 2,003 sq ft of meticulously designed living space. A striking modern facade welcomes you, complemented by a desert-scaped front courtyard and a paved driveway. Enter through a stylish door into a bright foyer where light-toned wood flooring extends throughout, enhancing the open-concept living room, kitchen, and dining area. The contemporary kitchen features sleek cabinetry, stainless steel appliances and an inviting island, making it a chef's dream and an ideal space for entertaining. A dedicated home office nook with built-in features provides a serene workspace, with ample space in the pantry. Large family room with a clear wall to fit any sized TV! Large primary bedroom with beautiful sliding glass doors leading to outside and custom closet adds more elegance. Bedrooms are sun-filled, featuring wood flooring and elegant plantation shutters, with sliding glass doors in the primary leading to a private outdoor space, seamlessly connecting comfort with nature. Bathrooms are well-appointed, showcasing dual vanities, gleaming white counters, and a spacious glass-enclosed shower, with tile flooring adding a touch of sophistication. A dedicated laundry room includes modern washer and dryer, along with built-in cabinetry and a practical sink. Step outside to a private, fenced yard featuring a spacious covered patio with paver flooring and easy-care artificial turf, creating an inviting outdoor living area for relaxation and enjoyment. This home is part of a vibrant guard gated community offering exceptional amenities, including a 22k sq. ft. clubhouse, kitchen/meeting space, game room, fitness center, community pool, indoor lap pool, and tennis, pickleball and bocce courts, all set against a backdrop of majestic desert mountains.
Active
$950,000
6783 Regency Valley St, Las Vegas, NV 89148
3beds
2,003sqft
Single Family Residence
Built in 2022
5,662 Square Feet Lot
$920,100 Zestimate®
$474/sqft
$417/mo HOA
What's special
Stylish doorStriking modern facadeSleek cabinetryDesert-scaped front courtyardDual vanitiesLarge primary bedroomPaved driveway
- 79 days
- 286
- 7
Zillow last checked:
Listing updated:
Listed by:
Terri Dale S.0191956 (714)321-9540,
Simply Vegas
Source: LVR,MLS#: 2803193 Originating MLS: Greater Las Vegas Association of Realtors Inc
Originating MLS: Greater Las Vegas Association of Realtors IncFacts & features
Interior
Bedrooms & bathrooms
- Bedrooms: 3
- Bathrooms: 3
- Full bathrooms: 2
- 1/2 bathrooms: 1
Primary bedroom
- Description: Ceiling Light,Custom Closet,Pbr Separate From Other,Sitting Room,Walk-In Closet(s)
- Dimensions: 18x19
Bedroom 2
- Description: Ceiling Light,Closet
- Dimensions: 11x13
Bedroom 3
- Description: Ceiling Light,Closet
- Dimensions: 11x12
Dining room
- Description: Breakfast Nook/Eating Area,Dining Area
- Dimensions: 13x10
Kitchen
- Description: Breakfast Bar/Counter,Island,Lighting Recessed,Luxury Vinyl Plank,Stainless Steel Appliances,Walk-in Pantry
- Dimensions: 13x10
Living room
- Description: Entry Foyer,Surround Sound
- Dimensions: 21x21
Heating
- Central, Gas
Cooling
- Central Air, Electric
Appliances
- Included: Built-In Gas Oven, Dryer, Dishwasher, Gas Cooktop, Disposal, Refrigerator, Tankless Water Heater, Water Purifier, Washer
- Laundry: Gas Dryer Hookup, Main Level
Features
- Bedroom on Main Level, Ceiling Fan(s), Primary Downstairs, Window Treatments
- Flooring: Luxury Vinyl Plank
- Windows: Double Pane Windows, Drapes, Low-Emissivity Windows, Plantation Shutters, Window Treatments
- Has fireplace: No
Interior area
- Total structure area: 2,003
- Total interior livable area: 2,003 sqft
Video & virtual tour
Property
Parking
- Total spaces: 2
- Parking features: Attached, Garage, Private
- Attached garage spaces: 2
Features
- Stories: 1
- Patio & porch: Covered, Patio, Porch
- Exterior features: Courtyard, Porch, Patio, Fire Pit, Outdoor Living Area
- Pool features: Community
- Fencing: Back Yard,Wrought Iron
Lot
- Size: 5,662 Square Feet
- Features: Desert Landscaping, Landscaped, Rocks, Synthetic Grass, < 1/4 Acre
Details
- Parcel number: 17606217048
- Zoning description: Single Family
- Horse amenities: None
Construction
Type & style
- Home type: SingleFamily
- Architectural style: One Story
- Property subtype: Single Family Residence
Materials
- Roof: Tile
Condition
- Resale
- Year built: 2022
Details
- Builder model: Bristol By
- Builder name: Toll Broth
Utilities & green energy
- Electric: Photovoltaics None
- Sewer: Public Sewer
- Water: Public
- Utilities for property: Underground Utilities
Green energy
- Energy efficient items: Windows
Community & HOA
Community
- Features: Pool
- Security: Security System Owned, Gated Community
- Senior community: Yes
- Subdivision: Regency
HOA
- Has HOA: Yes
- Amenities included: Clubhouse, Fitness Center, Gated, Indoor Pool, Pickleball, Pool, Recreation Room, Guard, Spa/Hot Tub, Security, Tennis Court(s), Concierge
- Services included: Association Management, Maintenance Grounds, Recreation Facilities, Security
- HOA fee: $350 monthly
- HOA name: Hoamco
- HOA phone: 725-550-4479
- Second HOA fee: $67 monthly
Location
- Region: Las Vegas
Financial & listing details
- Price per square foot: $474/sqft
- Tax assessed value: $782,897
- Annual tax amount: $8,036
- Date on market: 7/29/2026
- Listing agreement: Exclusive Right To Sell
- Listing terms: Cash,Conventional,FHA,VA Loan
- Ownership: Single Family Residential
Estimated market value
$920,100
$874,000 - $966,000
$2,387/mo
Price history
| Date | Event | Price |
|---|---|---|
| 7/29/2026 | Listed for sale | $950,000+16.7%$474/sqft |
Source:  LVR #2803193 Report a problem LVR #2803193 Report a problem | ||
| 10/26/2022 | Sold | $813,970$406/sqft |
Source: Public Record Report a problem | ||
Public tax history
| Year | Property taxes | Tax assessment |
|---|---|---|
| 2026 | $8,039 +1.8% | $274,014 +1.8% |
| 2025 | $7,897 +3.6% | $269,185 +299.1% |
| 2024 | $7,625 +447.9% | $67,445 +10.2% |
| 2023 | $1,392 +8% | $61,186 +0.3% |
| 2022 | $1,289 +7.7% | $60,993 +3% |
| 2021 | $1,196 +6.7% | $59,218 +55% |
| 2020 | $1,121 +5% | $38,207 +5% |
| 2019 | $1,068 | $36,400 |
Find assessor info on the county website
Monthly payment
Est. payment
Payment breakdown
Explore the cost of this home by adjusting the details. Changes won't be saved.Climate risks
Neighborhood: Spring Valley
Nearby schools
Schools provided by the listing agent
- Elementary: Shelley, Berkley,Shelley, Berkley
- Middle: Faiss, Wilbur & Theresa
- High: Sierra Vista High
Source: LVR. This data may not be complete. We recommend contacting the local school district to confirm school assignments for this home.
- $725,0002 bd2 ba1.7k sqft6791 Regency Valley St, Las Vegas, NV 89148Sold
- $790,0002 bd2 ba1.6k sqft6775 Regency Valley St, Las Vegas, NV 89148Off Market
- $927,4002 bd2 ba2k sqft6811 Silver Crescent St, Spring Valley, NV 89148Off Market
- $1,030,9003 bd2 ba2k sqft6799 Regency Valley St, Las Vegas, NV 89148Off Market
Similar homes
- $969,0002 bd2 ba1.8k sqft6706 Desert Crimson St, Spring Valley, NV 89148For Sale
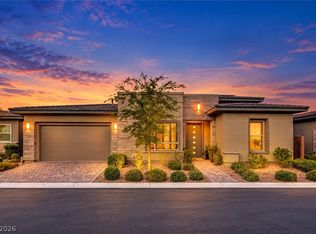 MLS ID #2821703, Brendan J. King III, Real Broker LLC. LVR
 - $1,199,9903 bd3 ba2.2k sqft10179 Emerald Sunset Ct, Las Vegas, NV 89148For Sale
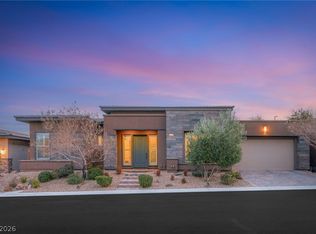 MLS ID #2806071, Craig Tann, Huntington & Ellis, A Real Est. LVR
 - $935,0003 bd3 ba2.5k sqft6044 Andezano Dr, Las Vegas, NV 89135For Sale
 MLS ID #2825041, Chase Caro, The Agency Las Vegas. LVR
 - $1,199,8883 bd4 ba2.6k sqft6709 Titanium Crest St, Las Vegas, NV 89148For Sale
 MLS ID #2807568, Kenneth C. LeBeau, Realty ONE Group, Inc. LVR
