Beautifully upgraded 4-bedroom, 3-bath home in the highly desirable South Summerlin area. This spacious two-story residence features a fully gated private courtyard, creating a welcoming entrance and an ideal space for outdoor relaxation.
The thoughtfully designed floor plan includes a bedroom and full bath on the first floor, perfect for guests or multi-generational living. Meticulously maintained and lightly used by the out-of-state owner, this exceptional home shows like new and offers numerous premium upgrades throughout, including a professionally finished epoxy garage floor.
The open-concept layout offers bright and spacious living areas, a beautifully appointed kitchen, and modern finishes throughout. Conveniently located near parks, trails, shopping, dining, and top-rated schools, this exceptional South Summerlin home offers the perfect blend of luxury, comfort, and convenience.
Better than new and move-in ready—don't miss this incredible opportunity.
Active
Price cut: $15K (7/15)
$772,000
6342 Redstone Hills Dr, Las Vegas, NV 89148
4beds
2,417sqft
:
Get pre-qualified$5,011/mo
Single Family Residence
Built in 2024
3,920 Square Feet Lot
$759,000 Zestimate®
$319/sqft
$87/mo HOA
What's special
Modern finishes throughoutOpen-concept layoutWelcoming entranceSpacious two-story residenceFully gated private courtyardBeautifully appointed kitchen
- 47 days |
- 451 |
- 24 |
Zillow last checked:
Listing updated:
Listed by:
Hatairat Busadee BS.0143402 busadee.t@gmail.com,
Keller Williams MarketPlace
Source: LVR,MLS#: 2792123 Originating MLS: Greater Las Vegas Association of Realtors Inc
Originating MLS: Greater Las Vegas Association of Realtors IncFacts & features
Interior
Bedrooms & bathrooms
- Bedrooms: 4
- Bathrooms: 3
- Full bathrooms: 3
Primary bedroom
- Description: Walk-In Closet(s)
- Dimensions: 15x13
Bedroom 2
- Description: Closet,Downstairs
- Dimensions: 11x10
Bedroom 3
- Description: Closet
- Dimensions: 11x10
Bedroom 4
- Description: Closet
- Dimensions: 11x10
Kitchen
- Description: Breakfast Bar/Counter,Custom Cabinets,Granite Countertops,Island,Lighting Recessed,Stainless Steel Appliances
- Dimensions: 15x13
Heating
- Central, Gas
Cooling
- Central Air, Electric
Appliances
- Included: Built-In Gas Oven, Dishwasher, Gas Cooktop, Disposal, Microwave, Tankless Water Heater
- Laundry: Gas Dryer Hookup, Laundry Room, Upper Level
Features
- Bedroom on Main Level, Ceiling Fan(s), Window Treatments
- Flooring: Carpet, Tile
- Windows: Blinds, Double Pane Windows
- Has fireplace: No
Interior area
- Total structure area: 2,417
- Total interior livable area: 2,417 sqft
Video & virtual tour
Property
Parking
- Total spaces: 2
- Parking features: Attached, Garage, Garage Door Opener, Inside Entrance, Private
- Attached garage spaces: 2
Features
- Stories: 2
- Exterior features: Barbecue, Courtyard
- Fencing: Block,Back Yard
Lot
- Size: 3,920 Square Feet
- Features: Desert Landscaping, Landscaped, < 1/4 Acre
Details
- Parcel number: 16331421022
- Zoning description: Single Family
- Horse amenities: None
Construction
Type & style
- Home type: SingleFamily
- Architectural style: Two Story
- Property subtype: Single Family Residence
Materials
- Frame, Stucco
- Roof: Tile
Condition
- Resale
- Year built: 2024
Utilities & green energy
- Electric: Photovoltaics None
- Sewer: Public Sewer
- Water: Public
- Utilities for property: Underground Utilities
Green energy
- Energy efficient items: Windows
Community & HOA
Community
- Subdivision: Hualapai & Patrick
HOA
- Has HOA: Yes
- Services included: Association Management
- HOA fee: $87 monthly
- HOA name: Association South
- HOA phone: 702-795-3344
Location
- Region: Las Vegas
Financial & listing details
- Price per square foot: $319/sqft
- Tax assessed value: $669,620
- Annual tax amount: $6,456
- Date on market: 6/16/2026
- Listing agreement: Exclusive Right To Sell
- Listing terms: Cash,Conventional,FHA,VA Loan
- Ownership: Single Family Residential
Estimated market value
$759,000
$721,000 - $797,000
$2,993/mo
Price history
| Date | Event | Price |
|---|---|---|
| 7/15/2026 | Price change | $772,000-1.9%$319/sqft |
Source:  LVR #2792123 Report a problem LVR #2792123 Report a problem | ||
| 6/16/2026 | Listed for sale | $787,000+13.4%$326/sqft |
Source: LVR #2792123 Report a problem | ||
| 3/26/2024 | Sold | $693,796$287/sqft |
Source: Public Record Report a problem | ||
Public tax history
| Year | Property taxes | Tax assessment |
|---|---|---|
| 2026 | $6,459 +3% | $234,367 +289.3% |
| 2025 | $6,271 +361.8% | $60,200 +30.3% |
| 2024 | $1,358 | $46,200 |
Find assessor info on the county website
Monthly payment
Est. payment
Payment breakdown
Explore the cost of this home by adjusting the details. Changes won't be saved.Climate risks
Neighborhood: Spring Valley
Nearby schools
GreatSchools rating
- 7/10Shelley Berkley Elementary SchoolGrades: PK-5Distance: 0.9 mi
- 7/10Wilbur & Theresa Faiss Middle SchoolGrades: 6-8Distance: 1.1 mi
- 4/10Sierra Vista High SchoolGrades: 9-12Distance: 3.1 mi
Schools provided by the listing agent
- Elementary: Bunker, Berkeley L.,Bunker, Berkeley L.
- Middle: Faiss, Wilbur & Theresa
- High: Sierra Vista High
Source: LVR. This data may not be complete. We recommend contacting the local school district to confirm school assignments for this home.
- $648,8153 bd2 ba2.2k sqft6334 Redstone Hills Dr, Las Vegas, NV 89148Sold
- $608,3623 bd2 ba2.2k sqft6350 Redstone Hills Dr, Las Vegas, NV 89148Sold
- $792,2006 bd4 ba3.5k sqft6343 Windfresh Dr, Las Vegas, NV 89148Off Market
- $723,0063 bd2 ba2.4k sqft6328 Redstone Hills Dr, Las Vegas, NV 89148Sold
- $705,1883 bd2 ba2.4k sqft6358 Redstone Hills Dr, Las Vegas, NV 89148Sold
- $584,1803 bd3 ba2.1k sqft6341 Redstone Hills Dr, Las Vegas, NV 89148Sold
- $834,4005 bd4 ba3.7k sqft6319 Windfresh Dr, Las Vegas, NV 89148Off Market
- $653,9754 bd3 ba2.4k sqft6333 Redstone Hills Dr, Las Vegas, NV 89148Sold
A local agent can set up tours, give advice and negotiate with sellers.
Similar homes
- $745,0004 bd3 ba3k sqft207 Augusta Course Ave, Las Vegas, NV 89148For Sale
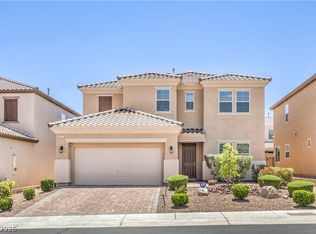 MLS ID #2783221, Altagracia Leon, Real Broker LLC. LVR
 - $959,0004 bd3 ba3k sqft9163 Mira Linda Rd, Las Vegas, NV 89148For Sale
 MLS ID #2794251, Tammy Truong, AM Realty. LVR
 - $750,0004 bd3 ba2.9k sqft10287 Magnolia Creek St, Las Vegas, NV 89141For Sale
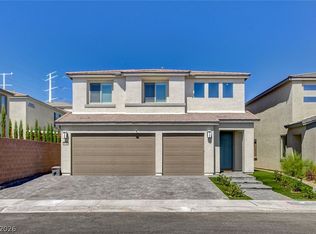 MLS ID #2804006, Makenzie N. Tauanu’u, Carlton Holland Realty. LVR
 - $555,0003 bd3 ba2k sqft5981 Smith Valley Rd, Las Vegas, NV 89148For Sale
 MLS ID #2790004, Bryan Leon-Perez, Realty of America LLC. LVR
 - $989,9003 bd3 ba3k sqft351 Dandelion Brook Ct, Las Vegas, NV 89148For SaleMLS ID #2802312, Jill Amsel, Realty ONE Group, Inc. LVR
- $675,0004 bd3 ba2.9k sqft10122 Mystic Falls Dr, Las Vegas, NV 89141For SaleMLS ID #2803811, Rosemarie Galanto, Realty ONE Group, Inc. LVR
- $699,9003 bd2 ba1.9k sqft3970 Rancho Niguel Pkwy, Las Vegas, NV 89147For SaleMLS ID #2796814, Inna Mizrahi, American Renaissance Realty. LVR
- $749,9004 bd3 ba3.5k sqft8584 Myrtle Flag Ave, Las Vegas, NV 89178For SaleMLS ID #2785126, Joseph Radosta, Desert City Realty & Property. LVR
- $825,0005 bd3 ba2.9k sqft11035 Onslow Ct, Las Vegas, NV 89135For SaleMLS ID #2783782, Ashley E. Alvarez, Las Vegas Sotheby's Int'l. LVR
- $875,0003 bd3 ba2.4k sqft10090 Desert Azure St, Las Vegas, NV 89178For SaleMLS ID #2795849, Altagracia Leon, Real Broker LLC. LVR
- $799,0004 bd3 ba2.9k sqft4207 Ridgecrest Dr, Las Vegas, NV 89121For SaleMLS ID #2788324, Tina Helleberg, Simply Vegas. LVR
- $735,0004 bd4 ba2.8k sqft12825 Alcores St, Las Vegas, NV 89141For SaleMLS ID #2798980, Antonio Gastelum, Advent Realty Elite. LVR
- $849,9994 bd4 ba2.5k sqft2592 Iron Crest Ln, Las Vegas, NV 89138For SaleMLS ID #2800884, Gina McClain, Precision Realty. LVR
- $635,0004 bd3 ba2.3k sqft7450 Tinley Creek Ave, Las Vegas, NV 89113For SaleMLS ID #2783545, David A. Brownell, Real Broker LLC. LVR
- $839,0004 bd3 ba2.4k sqft12434 Foxtail Run Ave, Las Vegas, NV 89138For SaleMLS ID #2775536, Grant H. Rockstad, Simply Vegas. LVR
- $700,0003 bd4 ba3k sqft8749 Black Cordon Rd, Las Vegas, NV 89139For SaleMLS ID #2790980, Doan-Thuy N. Clavel, Las Vegas Sotheby's Int'l. LVR
- $745,0003 bd3 ba1.8k sqft11532 Desert Hollow Ave, Las Vegas, NV 89138For SaleMLS ID #2797985, Robin M. Compagno, Douglas Elliman of Nevada LLC. LVR
- $560,0005 bd3 ba2.6k sqft8920 Seal Cove St, Las Vegas, NV 89178For SaleMLS ID #2797452, Ralph Karlisle R. Tong, Real Broker LLC. LVR
- $849,9993 bd3 ba2k sqft9715 Crisman Ridge St, Las Vegas, NV 89141For SaleMLS ID #2775960, Jason Griggs, Huntington & Ellis, A Real Est. LVR
- $680,0004 bd5 ba3.4k sqft8358 Nelson Ridge Ln, Las Vegas, NV 89178For SaleMLS ID #2783380, Daniel Stewart, eXp Realty. LVR
