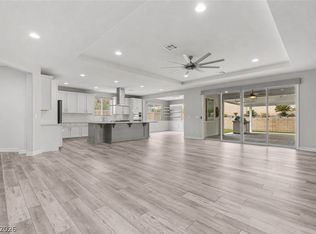
Gorgeous custom estate home nestled in the gated community of Rhodes Ranch Estates! Single story open floor plan with 10' ceilings. Oversized 3 car finished garage with cabinets, extra storage and paver driveway. High-end chef's kitchen with custom cabinets, quartzite counters, stainless appliances and a walk-in pantry. Family room is huge and open to kitchen and dining area great for entertaining with a sliding door opens up to the back yard. Primary suite is separate from the other bedrooms and features suite includes a make-up vanity, double sinks, separate tub, large shower and custom closet with lighted inserts. Private resort style backyard oasis featuring a custom pool and a covered outdoor patio with a privacy sun shade. This exceptional home is move-in ready and poised to provide unparalleled lifestyle of comfort and elegance. Beautiful mountain views from the front yard! Resort style community pool, water park, indoor/outdoor basketball, tennis court and fitness center.
Active
Price cut: $10K (7/22)
$989,900
351 Dandelion Brook Ct, Las Vegas, NV 89148
3beds
3,003sqft
:
Get pre-qualified$6,539/mo
Single Family Residence
Built in 2018
7,405 Square Feet Lot
$958,000 Zestimate®
$330/sqft
$225/mo HOA
What's special
- 11 days |
- 251 |
- 11 |
Zillow last checked:
Listing updated:
Listed by:
Jill Amsel BS.0063646 (702)683-6563,
Realty ONE Group, Inc
Source: LVR,MLS#: 2802312 Originating MLS: Greater Las Vegas Association of Realtors Inc
Originating MLS: Greater Las Vegas Association of Realtors IncFacts & features
Interior
Bedrooms & bathrooms
- Bedrooms: 3
- Bathrooms: 3
- Full bathrooms: 1
- 3/4 bathrooms: 1
- 1/2 bathrooms: 1
Primary bedroom
- Description: Built-In Entertainment Center,Ceiling Fan,Custom Closet
- Dimensions: 16x20
Bedroom 2
- Description: Ceiling Fan,Closet
- Dimensions: 12x13
Bedroom 3
- Description: Ceiling Fan,Closet
- Dimensions: 12x12
Primary bathroom
- Description: Double Sink,Make Up Table,Separate Shower,Separate Tub
Den
- Description: Ceiling Fan,Double Doors
- Dimensions: 13x14
Dining room
- Description: Dining Area
- Dimensions: 12x19
Great room
- Description: Built-In Entertainment Center
- Dimensions: 19x27
Kitchen
- Description: Breakfast Bar/Counter,Custom Cabinets,Island,Pantry,Quartz Countertops,Stainless Steel Appliances,Tile Flooring,Walk-in Pantry
Heating
- Central, Gas, Multiple Heating Units
Cooling
- Central Air, Electric, 2 Units
Appliances
- Included: Built-In Gas Oven, Dryer, Dishwasher, Gas Cooktop, Disposal, Microwave, Refrigerator, Water Softener Owned, Washer
- Laundry: Cabinets, Gas Dryer Hookup, Main Level, Laundry Room, Sink
Features
- Bedroom on Main Level, Ceiling Fan(s), Primary Downstairs, Window Treatments
- Flooring: Tile
- Windows: Double Pane Windows, Low-Emissivity Windows, Plantation Shutters, Window Treatments
- Number of fireplaces: 1
- Fireplace features: Electric, Family Room
Interior area
- Total structure area: 3,003
- Total interior livable area: 3,003 sqft
Video & virtual tour
Property
Parking
- Total spaces: 3
- Parking features: Attached, Epoxy Flooring, Garage, Garage Door Opener, Inside Entrance, Private, Shelves
- Attached garage spaces: 3
Features
- Stories: 1
- Patio & porch: Covered, Patio
- Exterior features: Patio, Private Yard
- Has private pool: Yes
- Pool features: In Ground, Private, Association, Community
- Fencing: Block,Back Yard
- Has view: Yes
- View description: Mountain(s)
Lot
- Size: 7,405 Square Feet
- Features: Cul-De-Sac, Desert Landscaping, Landscaped, Rocks, Synthetic Grass, < 1/4 Acre
Details
- Parcel number: 17617218046
- Zoning description: Single Family
- Horse amenities: None
Construction
Type & style
- Home type: SingleFamily
- Architectural style: One Story
- Property subtype: Single Family Residence
Materials
- Roof: Tile
Condition
- Resale
- Year built: 2018
Utilities & green energy
- Electric: Photovoltaics Third-Party Owned
- Sewer: Public Sewer
- Water: Public
- Utilities for property: Underground Utilities
Green energy
- Energy efficient items: Windows, Solar Panel(s)
Community & HOA
Community
- Features: Pool
- Security: Gated Community
- Subdivision: Rhodes Ranch South Phase 3
HOA
- Has HOA: Yes
- Amenities included: Basketball Court, Clubhouse, Fitness Center, Golf Course, Gated, Playground, Park, Pool, Racquetball, Guard, Spa/Hot Tub, Security, Tennis Court(s)
- Services included: Association Management, Recreation Facilities, Security
- HOA fee: $225 monthly
- HOA name: Rhodes Ranch
- HOA phone: 702-597-0063
Location
- Region: Las Vegas
Financial & listing details
- Price per square foot: $330/sqft
- Tax assessed value: $795,723
- Annual tax amount: $7,455
- Date on market: 7/22/2026
- Listing agreement: Exclusive Right To Sell
- Listing terms: Cash,Conventional,FHA,Owner Will Carry,VA Loan
Estimated market value
$958,000
$910,000 - $1.01M
$4,748/mo
Price history
| Date | Event | Price |
|---|---|---|
| 7/22/2026 | Price change | $989,900-1%$330/sqft |
Source:  LVR #2802312 Report a problem LVR #2802312 Report a problem | ||
| 5/28/2026 | Price change | $999,900-4.8%$333/sqft |
Source: LVR #2786508 Report a problem | ||
| 5/6/2026 | Price change | $1,049,9000%$350/sqft |
Source: LVR #2779488 Report a problem | ||
| 3/15/2026 | Listed for sale | $1,050,000+20.7%$350/sqft |
Source: LVR #2764251 Report a problem | ||
| 6/12/2025 | Sold | $870,000-0.6%$290/sqft |
Source: LVR #2655591 Report a problem | ||
| 4/26/2025 | Pending sale | $875,000$291/sqft |
Source: LVR #2655591 Report a problem | ||
| 4/11/2025 | Price change | $875,000-1.7%$291/sqft |
Source: LVR #2655591 Report a problem | ||
| 2/14/2025 | Listed for sale | $890,000+56.9%$296/sqft |
Source: LVR #2655591 Report a problem | ||
| 9/19/2018 | Sold | $567,420$189/sqft |
Source: Public Record Report a problem | ||
Public tax history
| Year | Property taxes | Tax assessment |
|---|---|---|
| 2026 | $7,458 +8% | $278,503 +4.5% |
| 2025 | $6,905 +3% | $266,430 +4.5% |
| 2024 | $6,705 +3% | $254,969 +9.8% |
| 2023 | $6,509 +3% | $232,264 +6.1% |
| 2022 | $6,320 +3% | $218,854 +1.1% |
| 2021 | $6,135 +3% | $216,563 +12% |
| 2020 | $5,956 +636% | $193,364 +602.3% |
| 2019 | $809 -1.7% | $27,532 |
| 2018 | $823 | $27,532 -10.6% |
| 2017 | $823 | $30,800 |
| 2016 | $823 | -- |
Find assessor info on the county website
Monthly payment
Est. payment
Payment breakdown
Explore the cost of this home by adjusting the details. Changes won't be saved.Climate risks
Neighborhood: Enterprise
Nearby schools
GreatSchools rating
- 7/10Don and Dee Snyder Elementary SchoolGrades: PK-5Distance: 0.6 mi
- 7/10Wilbur & Theresa Faiss Middle SchoolGrades: 6-8Distance: 1.9 mi
- 4/10Sierra Vista High SchoolGrades: 9-12Distance: 1.9 mi
Schools provided by the listing agent
- Elementary: Snyder, Don and Dee,Snyder, Don and Dee
- Middle: Faiss, Wilbur & Theresa
- High: Sierra Vista High
Source: LVR. This data may not be complete. We recommend contacting the local school district to confirm school assignments for this home.
- $908,9004 bd3 ba3.5k sqft337 Dandelion Brook Ct, Las Vegas, NV 89148Off Market
- $936,3005 bd5 ba4.1k sqft365 Dandelion Brook Ct, Las Vegas, NV 89148Off Market
- $---- bd-- ba-- sqft324 Dandelion Brook Ct, Las Vegas, NV 89148Off Market
- $908,2004 bd3 ba3.5k sqft350 Bronze Creek Ct, Spring Valley, NV 89148Off Market
- $745,7004 bd3 ba2.7k sqft323 Dandelion Brook Ct, Las Vegas, NV 89148Off Market
- $1,091,9005 bd5 ba4.1k sqft364 Bronze Creek Ct, Spring Valley, NV 89148Off Market
- $754,8004 bd3 ba2.4k sqft379 Dandelion Brook Ct, Las Vegas, NV 89148Off Market
- $932,9004 bd4 ba4.1k sqft336 Bronze Creek Ct, Spring Valley, NV 89148Off Market
A local agent can set up tours, give advice and negotiate with sellers.
Similar homes
- $890,0003 bd3 ba2.6k sqft5927 Villa Loma St, Las Vegas, NV 89148For Sale
 MLS ID #2803797, Yuriko Sakai, Keller Williams Realty Las Veg. LVR
 - $959,0004 bd3 ba3k sqft9163 Mira Linda Rd, Las Vegas, NV 89148For Sale
 MLS ID #2794251, Tammy Truong, AM Realty. LVR
 - $715,0005 bd3 ba3k sqft165 Honors Course Dr, Spring Valley, NV 89148For Sale
 MLS ID #2773964, Craig Tann, Huntington & Ellis, A Real Est. LVR
 - $735,0003 bd3 ba2.9k sqft8767 Pinley Spring St, Las Vegas, NV 89113For Sale
 MLS ID #2802583, Yan Li, Realty ONE Group, Inc. LVR
 - $849,0003 bd4 ba3.4k sqft265 Great Duke Ave, Las Vegas, NV 89183For SaleMLS ID #2805169, Cecilia Wu, eProNet Realty. LVR
- $875,0003 bd3 ba2.4k sqft10090 Desert Azure St, Las Vegas, NV 89178For SaleMLS ID #2795849, Altagracia Leon, Real Broker LLC. LVR
- $1,100,0005 bd4 ba4.1k sqft6794 Medovina Ct, Las Vegas, NV 89139For SaleMLS ID #2757867, Andrew J. Herbstreit, Real Broker LLC. LVR
- $1,270,0003 bd4 ba2.6k sqft6709 Titanium Crest St, Las Vegas, NV 89148For SaleMLS ID #2755773, Kenneth C. LeBeau, Realty ONE Group, Inc. LVR
- $899,9004 bd2 ba1.9k sqft6990 W Richmar Ave, Las Vegas, NV 89178For SaleMLS ID #2789932, Jack Graham, Simply Vegas. LVR
- $640,0004 bd3 ba2.9k sqft9569 Havelock Ct, Spring Valley, NV 89148For SaleMLS ID #2799194, Gianna Silvaggio, Simply Vegas. LVR
- $855,0006 bd4 ba3.9k sqft5686 Texas Creek Ave, Enterprise, NV 89141For SaleMLS ID #2801640, Jordan Claudio, PAK Home Realty. LVR
- $799,9994 bd3 ba2.4k sqft8870 Las Montanas Ave, Las Vegas, NV 89147For SaleMLS ID #2797098, Lianna L. Alvarez, LA Real Estate Group. LVR
- $1,245,0005 bd5 ba3.9k sqft7566 Mezzanine View Ave, Las Vegas, NV 89178For SaleMLS ID #2802884, Alba S. Rebollar, Realty ONE Group, Inc. LVR
- $1,098,0004 bd4 ba3.2k sqft3580 W Ford Ave, Las Vegas, NV 89139For SaleMLS ID #2780990, Bobbie Starr Dust, LIFE Realty District. LVR
- $850,0004 bd4 ba3.5k sqft2801 Mason Ave, Las Vegas, NV 89102For SaleMLS ID #2804734, Erik Newkirk, Keller Williams MarketPlace. LVR
- $849,9003 bd3 ba2.8k sqft2905 Monate Ct, Henderson, NV 89044For SaleMLS ID #2805441, Robert W. Morganti, LIFE Realty District. LVR
- $559,0005 bd3 ba2.4k sqft7746 Alder Landing St, Spring Valley, NV 89113For SaleMLS ID #2801730, Roy Shitrit, Huntington & Ellis, A Real Est. LVR
- $675,0004 bd3 ba2.9k sqft10122 Mystic Falls Dr, Las Vegas, NV 89141For SaleMLS ID #2803811, Rosemarie Galanto, Realty ONE Group, Inc. LVR
- $825,0005 bd4 ba4k sqft6089 Ancient Peaks Ave, Enterprise, NV 89141For SaleMLS ID #2777081, Denille Ingalls, Signature Real Estate Group. LVR
- $772,0004 bd3 ba2.4k sqft6342 Redstone Hills Dr, Las Vegas, NV 89148For SaleMLS ID #2792123, Hatairat Busadee, Keller Williams MarketPlace. LVR
