Spacious 4 bed, 4 bath home in historic McNeil Estates, set on an 11,000 sq ft corner lot with over 3,500 sq ft of living space. This home features potential for multigenerational living with a separate bedroom, additional family room, and full bathroom and laundry area on the bottom floor! Fully renovated with a great layout for both everyday living and entertaining. Gated circular driveway with wrought iron fencing adds privacy and curb appeal. Backyard features a remodeled pool and spa that stands out. Kitchen offers stone countertops, tile backsplash, stainless steel appliances, and a large island with cooktop. Located in the heart of Las Vegas just minutes from the Strip, Fremont, the Convention Center, Allegiant Stadium, and the airport. Classic Vegas neighborhood with a modern feel. Mecahanical upgrades in the last 3 years include: One new HVAC unit on roof, and a brand new roof. Pool heaters run on propane. Rest of property is all electric.
Active
Price increase: $100K (7/30)
$850,000
2801 Mason Ave, Las Vegas, NV 89102
4beds
3,535sqft
Single Family Residence
Built in 1964
0.25 Acres Lot
$823,700 Zestimate®
$240/sqft
$-- HOA
What's special
Stainless steel appliancesLarge island with cooktopKitchen offers stone countertopsTile backsplash
- 86 days
- 317
- 20
Zillow last checked:
Listing updated:
Listed by:
Erik Newkirk S.0193900 ErikN@willowmanorlv.com,
Keller Williams MarketPlace
Source: LVR,MLS#: 2804734 Originating MLS: Greater Las Vegas Association of Realtors Inc
Originating MLS: Greater Las Vegas Association of Realtors IncFacts & features
Interior
Bedrooms & bathrooms
- Bedrooms: 4
- Bathrooms: 4
- Full bathrooms: 2
- 3/4 bathrooms: 1
- 1/2 bathrooms: 1
Primary bedroom
- Description: Closet,Upstairs,Walk-In Closet(s)
- Dimensions: 17x18
Bedroom 2
- Description: Ceiling Light,Closet,Downstairs
- Dimensions: 22x13
Bedroom 3
- Description: Ceiling Light,Closet,Upstairs
- Dimensions: 11x15
Bedroom 4
- Description: Ceiling Light,Closet,Upstairs
- Dimensions: 11x15
Family room
- Description: 2 or More Family Rooms,Downstairs,Separate Family Room
- Dimensions: 19x16
Kitchen
- Description: Custom Cabinets,Garden Window,Island,Lighting Recessed,Marble/Stone Countertops,Stainless Steel Appliances,Tile Flooring,Walk-in Pantry
Living room
- Description: Sunken
- Dimensions: 21x18
Heating
- Central, Electric, Multiple Heating Units
Cooling
- Central Air, Electric, 2 Units
Appliances
- Included: Built-In Electric Oven, Dryer, Electric Cooktop, Disposal, Microwave, Refrigerator, Washer
- Laundry: Electric Dryer Hookup, Main Level, Upper Level
Features
- Bedroom on Main Level, Ceiling Fan(s), Window Treatments
- Flooring: Carpet, Luxury Vinyl Plank, Tile
- Windows: Blinds, Double Pane Windows, Window Treatments
- Number of fireplaces: 1
- Fireplace features: Living Room, Wood Burning
Interior area
- Total structure area: 3,535
- Total interior livable area: 3,535 sqft
Video & virtual tour
Property
Parking
- Parking features: Open, Tandem
- Has uncovered spaces: Yes
Features
- Levels: Multi/Split
- Stories: 2
- Patio & porch: Covered, Patio
- Exterior features: Circular Driveway, Dog Run, Patio, Private Yard, Sprinkler/Irrigation
- Has private pool: Yes
- Pool features: In Ground, Private
- Has spa: Yes
- Fencing: Block,Full,Wrought Iron
Lot
- Size: 0.25 Acres
- Features: 1/4 to 1 Acre Lot, Drip Irrigation/Bubblers, Desert Landscaping, Sprinklers In Rear, Landscaped
Details
- Parcel number: 16205514011
- Zoning description: Single Family
- Horse amenities: None
Construction
Type & style
- Home type: SingleFamily
- Architectural style: Two Story,Tri-Level
- Property subtype: Single Family Residence
Materials
- Drywall
- Roof: Tile
Condition
- Resale
- Year built: 1964
Utilities & green energy
- Electric: Photovoltaics None
- Sewer: Public Sewer
- Water: Public
- Utilities for property: Electricity Available
Green energy
- Energy efficient items: Windows
Community & HOA
Community
- Subdivision: Mason Manor
HOA
- Has HOA: No
- Amenities included: None
Location
- Region: Las Vegas
Financial & listing details
- Price per square foot: $240/sqft
- Tax assessed value: $506,357
- Annual tax amount: $5,628
- Date on market: 7/30/2026
- Listing agreement: Exclusive Right To Sell
- Listing terms: Cash,Conventional,FHA,VA Loan
- Electric utility on property: Yes
Estimated market value
$823,700
$783,000 - $865,000
$4,669/mo
Price history
| Date | Event | Price |
|---|---|---|
| 7/30/2026 | Price change | $850,000+13.3%$240/sqft |
Source:  LVR #2804734 Report a problem LVR #2804734 Report a problem | ||
| 6/26/2026 | Listed for sale | $750,000+35.1%$212/sqft |
Source: LVR #2794916 Report a problem | ||
| 7/8/2020 | Sold | $555,000$157/sqft |
Source: Public Record Report a problem | ||
| 9/30/2019 | Sold | $555,000$157/sqft |
Source: LVR #2116176 Report a problem | ||
| 9/10/2019 | Pending sale | $555,000$157/sqft |
Source: Keller Williams Realty Las Vegas #2116176 Report a problem | ||
| 8/19/2019 | Price change | $555,000-2.5%$157/sqft |
Source: Keller Williams Realty Las Vegas #2116176 Report a problem | ||
| 7/17/2019 | Listed for sale | $569,000-3.4%$161/sqft |
Source: Keller Williams Realty Las Vegas #2075160 Report a problem | ||
| 5/24/2019 | Listing removed | $589,000$167/sqft |
Source: Keller Williams Realty Las Vegas #2075160 Report a problem | ||
| 3/28/2019 | Price change | $589,000-1.7%$167/sqft |
Source: Keller Williams Realty Las Vegas #2075160 Report a problem | ||
| 3/5/2019 | Listed for sale | $599,000+11.1%$169/sqft |
Source: Keller Williams Realty Las Vegas #2075160 Report a problem | ||
| 4/19/2018 | Sold | $539,000$152/sqft |
Source: LVR #1975441 Report a problem | ||
| 4/9/2018 | Pending sale | $539,000$152/sqft |
Source: Simply Vegas #1975441 Report a problem | ||
| 3/13/2018 | Price change | $539,000+1.9%$152/sqft |
Source: Simply Vegas #1975441 Report a problem | ||
| 11/22/2017 | Price change | $529,000-1.1%$150/sqft |
Source: Simply Vegas #1925604 Report a problem | ||
| 10/29/2017 | Price change | $535,000-0.9%$151/sqft |
Source: Simply Vegas #1925604 Report a problem | ||
| 10/19/2017 | Price change | $540,000-1.6%$153/sqft |
Source: Simply Vegas #1925604 Report a problem | ||
| 10/13/2017 | Price change | $549,000-1.8%$155/sqft |
Source: Simply Vegas #1925604 Report a problem | ||
| 9/29/2017 | Price change | $559,000-1.9%$158/sqft |
Source: Simply Vegas #1925604 Report a problem | ||
| 9/20/2017 | Price change | $569,888-1.2%$161/sqft |
Source: Simply Vegas #1925604 Report a problem | ||
| 9/1/2017 | Price change | $576,888-0.5%$163/sqft |
Source: Simply Vegas #1925604 Report a problem | ||
| 7/28/2017 | Listed for sale | $579,888+78.4%$164/sqft |
Source: Realty 360 #1917935 Report a problem | ||
| 3/17/2017 | Sold | $325,000-1.5%$92/sqft |
Source: LVR #1865338 Report a problem | ||
| 1/26/2017 | Listed for sale | $330,000+22.2%$93/sqft |
Source: SWG Realty Group #1865338 Report a problem | ||
| 6/1/2016 | Sold | $270,000+18.4%$76/sqft |
Source: Public Record Report a problem | ||
| 5/28/2010 | Sold | $228,000-8.8%$64/sqft |
Source: Public Record Report a problem | ||
| 3/27/2010 | Listed for sale | $250,000-10.7%$71/sqft |
Source: foreclosure.com Report a problem | ||
| 3/17/2010 | Sold | $280,000+1.8%$79/sqft |
Source: Public Record Report a problem | ||
| 3/14/2010 | Listed for sale | -- |
Source: foreclosure.com Report a problem | ||
| 8/12/1999 | Sold | $275,000$78/sqft |
Source: Public Record Report a problem | ||
Public tax history
| Year | Property taxes | Tax assessment |
|---|---|---|
| 2026 | $5,631 +8% | $177,225 +1.6% |
| 2025 | $5,214 +8% | $174,422 +6.8% |
| 2024 | $4,828 +8% | $163,297 +9.5% |
| 2023 | $4,471 +8% | $149,170 +6.8% |
| 2022 | $4,140 +7.7% | $139,661 +2.8% |
| 2021 | $3,843 +6.7% | $135,842 +3.3% |
| 2020 | $3,602 +3% | $131,482 +77.1% |
| 2019 | $3,497 +113.2% | $74,262 |
| 2018 | $1,640 | $74,262 +3.3% |
| 2017 | $1,640 | $71,869 +21.5% |
| 2016 | $1,640 +0.2% | $59,157 +8.9% |
| 2015 | $1,636 +3.2% | $54,339 +15.8% |
| 2014 | $1,585 | $46,925 |
| 2013 | -- | $46,925 -4.3% |
| 2012 | -- | $49,031 +1.3% |
| 2011 | -- | $48,418 -8.4% |
| 2010 | -- | $52,861 -17.3% |
| 2009 | -- | $63,919 |
| 2008 | -- | $63,919 -36.5% |
| 2007 | -- | $100,694 +12.3% |
| 2006 | -- | $89,672 +35% |
| 2005 | -- | $66,448 +6.2% |
| 2004 | -- | $62,546 +10.7% |
| 2003 | -- | $56,483 -1.1% |
| 2002 | -- | $57,120 +1.7% |
| 2001 | -- | $56,160 |
Find assessor info on the county website
Monthly payment
Est. payment
Payment breakdown
Explore the cost of this home by adjusting the details. Changes won't be saved.Climate risks
Neighborhood: Rancho Charleston
Nearby schools
Schools provided by the listing agent
- Elementary: Wasden, Howard,Wasden, Howard
- Middle: Hyde Park
- High: Clark Ed. W.
Source: LVR. This data may not be complete. We recommend contacting the local school district to confirm school assignments for this home.

Similar homes
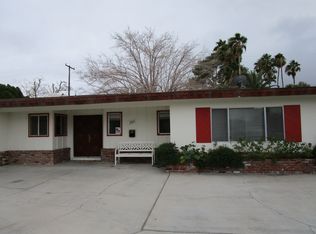
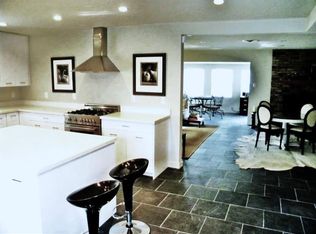
- $824,0004 bd4 ba2.5k sqft1242 Campbell Dr, Las Vegas, NV 89102For Sale
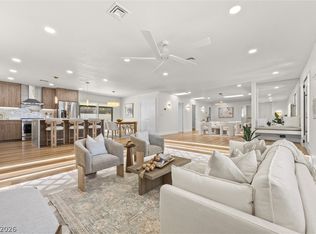 MLS ID #2822432, Devan L. Reaves, Keller Williams MarketPlace. LVR
 - $735,0004 bd3 ba2.8k sqft2908 Mason Ave, Las Vegas, NV 89102For Sale
 MLS ID #2825981, Brenda J. Williams, Sphere Real Estate. LVR
 - $815,0004 bd3 ba2.6k sqft3325 Calle De Corrida, Las Vegas, NV 89102For Sale
 MLS ID #2816403, Jillian Hyde, Simply Vegas. LVR
 - $889,0004 bd4 ba2.9k sqft845 Kenny Way, Las Vegas, NV 89107For Sale
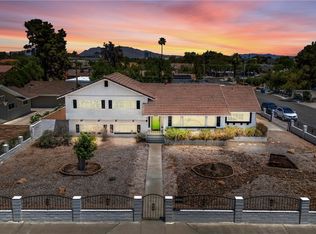 MLS ID #2818871, Yun Tu, Redfin. LVR
