
Move-in ready and beautifully upgraded, this stunning home sits on a spacious 1/2-acre lot with low annual taxes and offers the perfect blend of modern finishes and outdoor living! Enjoy a private pool with a diving board, RV parking, and a covered backyard patio. The spacious kitchen features a garden view, shaker cabinets with gold hardware, recessed lighting, stainless steel appliances, and an island. Bathrooms have been fully upgraded with high-end shower systems, rainfall shower heads, modern tiled showers with built-in niches, and new vanities with framed mirrors and designer lighting. Upstairs, you’ll find a versatile loft, while the interior showcases gorgeous finishes throughout, including built-in shelving, recessed lighting, floor-to-ceiling tiled fireplaces, modern light fixtures, ceiling fans, laminate wood flooring, and plush carpet. This exceptional home is truly move-in ready!
Active
Price cut: $10K (10/1)
$789,999
7237 W Washburn Rd, Las Vegas, NV 89149
4beds
3,074sqft
Single Family Residence
Built in 1962
0.56 Acres Lot
$-- Zestimate®
$257/sqft
$-- HOA
What's special
Rv parkingModern light fixturesBuilt-in shelvingGarden viewCovered backyard patioSpacious kitchenRecessed lighting
- 5 days
- 416
- 30
Likely to sell faster than
Zillow last checked:
Listing updated:
Listed by:
Jessica L. Beyer S.0174287 702-487-5500,
Precision Realty
Source: LVR,MLS#: 2825149 Originating MLS: Greater Las Vegas Association of Realtors Inc
Originating MLS: Greater Las Vegas Association of Realtors IncFacts & features
Interior
Bedrooms & bathrooms
- Bedrooms: 4
- Bathrooms: 3
- Full bathrooms: 3
Primary bedroom
- Description: Custom Closet,Downstairs
- Dimensions: 13x21
Bedroom 2
- Description: Closet,Downstairs
- Dimensions: 11x10
Bedroom 3
- Description: Closet,Downstairs
- Dimensions: 11x10
Bedroom 4
- Description: Closet,Upstairs
- Dimensions: 12x10
Kitchen
- Description: Custom Cabinets,Garden Window,Island,Man Made Woodor Laminate Flooring,Stainless Steel Appliances
Heating
- Central, None
Cooling
- Central Air, Electric
Appliances
- Included: Dishwasher, Electric Range, Disposal, Microwave
- Laundry: Electric Dryer Hookup, Main Level
Features
- Bathroom on Main Level, Bedroom on Main Level, Ceiling Fan(s), Full Bath on Main Level, Primary Downstairs
- Flooring: Carpet, Laminate, Tile
- Windows: Double Pane Windows
- Number of fireplaces: 1
- Fireplace features: Family Room, Living Room, Wood Burning
Interior area
- Total structure area: 3,074
- Total interior livable area: 3,074 sqft
Video & virtual tour
Property
Parking
- Parking features: Open, RV Access/Parking, RV Paved
- Has uncovered spaces: Yes
Features
- Stories: 2
- Patio & porch: Covered, Patio
- Exterior features: Patio, Private Yard, Shed
- Has private pool: Yes
- Pool features: In Ground, Private
- Fencing: Block,Back Yard
Lot
- Size: 0.56 Acres
- Features: 1/4 to 1 Acre Lot, Desert Landscaping, Landscaped, Rocks
Details
- Additional structures: Shed(s), Workshop
- Parcel number: 12534310011
- Zoning description: Single Family
- Horses can be raised: Yes
- Horse amenities: None, Horses Allowed
Construction
Type & style
- Home type: SingleFamily
- Architectural style: Two Story
- Property subtype: Single Family Residence
Materials
- Roof: Composition,Shingle
Condition
- Resale
- Year built: 1962
Utilities & green energy
- Electric: Photovoltaics None
- Sewer: Septic Tank
- Water: Private, Well
- Utilities for property: Above Ground Utilities, Septic Available
Green energy
- Energy efficient items: Windows
Community & HOA
Community
- Subdivision: Rainbow Valley Estate
HOA
- Has HOA: No
- Amenities included: None
Location
- Region: Las Vegas
Financial & listing details
- Price per square foot: $257/sqft
- Tax assessed value: $323,660
- Annual tax amount: $1,588
- Date on market: 10/8/2026
- Listing agreement: Exclusive Right To Sell
- Listing terms: Cash,Conventional,FHA,VA Loan
Estimated market value
Not available
Estimated sales range
Not available
Not available
Price history
| Date | Event | Price |
|---|---|---|
| 10/1/2026 | Price change | $789,999-1.3%$257/sqft |
Source:  LVR #2812249 Report a problem LVR #2812249 Report a problem | ||
| 9/15/2026 | Listed for sale | $799,999$260/sqft |
Source: LVR #2812249 Report a problem | ||
| 9/10/2026 | Contingent | $799,999$260/sqft |
Source: LVR #2812249 Report a problem | ||
| 8/26/2026 | Listed for sale | $799,999+34.2%$260/sqft |
Source: LVR #2812249 Report a problem | ||
| 4/27/2026 | Sold | $596,000-16.6%$194/sqft |
Source: Public Record Report a problem | ||
| 9/13/2024 | Sold | $715,000-2.1%$233/sqft |
Source: LVR #2593724 Report a problem | ||
| 8/23/2024 | Contingent | $729,999$237/sqft |
Source: LVR #2593724 Report a problem | ||
| 8/14/2024 | Price change | $729,999-0.7%$237/sqft |
Source: LVR #2593724 Report a problem | ||
| 8/7/2024 | Price change | $734,999-2%$239/sqft |
Source: LVR #2593724 Report a problem | ||
| 7/30/2024 | Listed for sale | $749,999$244/sqft |
Source: LVR #2593724 Report a problem | ||
| 7/26/2024 | Pending sale | $749,999$244/sqft |
Source: LVR #2593724 Report a problem | ||
| 7/11/2024 | Price change | $749,999-1.3%$244/sqft |
Source: LVR #2593724 Report a problem | ||
| 6/21/2024 | Listed for sale | $759,999-1.9%$247/sqft |
Source: LVR #2593724 Report a problem | ||
| 6/7/2024 | Listing removed | $774,999$252/sqft |
Source: LVR #2578693 Report a problem | ||
| 6/7/2024 | Price change | $774,999-1.3%$252/sqft |
Source: LVR #2578693 Report a problem | ||
| 5/31/2024 | Price change | $784,999-1.9%$255/sqft |
Source: LVR #2578693 Report a problem | ||
| 5/16/2024 | Price change | $799,999-2.4%$260/sqft |
Source: LVR #2578693 Report a problem | ||
| 5/9/2024 | Price change | $819,9980%$267/sqft |
Source: LVR #2578693 Report a problem | ||
| 5/3/2024 | Price change | $819,999-3.5%$267/sqft |
Source: LVR #2578693 Report a problem | ||
| 4/27/2024 | Listed for sale | $849,999+9.7%$277/sqft |
Source: LVR #2578693 Report a problem | ||
| 12/30/2023 | Listing removed | -- |
Source: LVR #2512906 Report a problem | ||
| 9/19/2023 | Listing removed | $774,999$252/sqft |
Source: LVR #2512906 Report a problem | ||
| 7/25/2023 | Pending sale | $774,999$252/sqft |
Source: LVR #2512906 Report a problem | ||
| 7/19/2023 | Listed for sale | $774,999$252/sqft |
Source: LVR #2512906 Report a problem | ||
| 6/28/2023 | Listing removed | $774,999-1.3%$252/sqft |
Source: LVR #2501950 Report a problem | ||
| 6/23/2023 | Price change | $784,999-1.9%$255/sqft |
Source: LVR #2501950 Report a problem | ||
| 6/16/2023 | Listed for sale | $799,999+8.8%$260/sqft |
Source: LVR #2501950 Report a problem | ||
| 10/14/2022 | Sold | $734,999+41.1%$239/sqft |
Source: LVR #2439323 Report a problem | ||
| 3/7/2022 | Sold | $521,000+147.5%$169/sqft |
Source: LVR #2370801 Report a problem | ||
| 4/25/2014 | Sold | $210,500$68/sqft |
Source: Public Record Report a problem | ||
Public tax history
| Year | Property taxes | Tax assessment |
|---|---|---|
| 2026 | $1,856 +8% | $113,281 +0.2% |
| 2025 | $1,718 +8% | $113,078 +13.9% |
| 2024 | $1,591 +8% | $99,245 +15.8% |
| 2023 | $1,474 +8% | $85,734 +4.5% |
| 2022 | $1,365 +3% | $82,074 +3% |
| 2021 | $1,325 +3% | $79,703 +23% |
| 2020 | $1,285 +3% | $64,807 +2% |
| 2019 | $1,248 +5.7% | $63,522 |
| 2018 | $1,181 | $63,522 +12.6% |
| 2017 | $1,181 | $56,412 +5.6% |
| 2016 | $1,181 +3.5% | $53,399 +9.7% |
| 2015 | $1,141 | $48,674 +19.9% |
| 2014 | $1,141 | $40,610 |
| 2013 | -- | $40,610 -1.6% |
| 2012 | -- | $41,261 -13.7% |
| 2011 | -- | $47,788 +2.9% |
| 2010 | -- | $46,442 -40.2% |
| 2009 | -- | $77,707 |
| 2008 | -- | $77,707 -36.4% |
| 2007 | -- | $122,268 +4.1% |
| 2006 | -- | $117,408 +81.5% |
| 2005 | -- | $64,677 +12.5% |
| 2004 | -- | $57,484 +20.7% |
| 2003 | -- | $47,642 +6.3% |
| 2002 | -- | $44,830 +16.9% |
| 2001 | -- | $38,340 |
Find assessor info on the county website
Monthly payment
Est. payment
Payment breakdown
Explore the cost of this home by adjusting the details. Changes won't be saved.Climate risks
Neighborhood: Centennial Hills
Nearby schools
Schools provided by the listing agent
- Elementary: Deskin, Ruthe,Deskin, Ruthe
- Middle: Leavitt Justice Myron E
- High: Centennial
Source: LVR. This data may not be complete. We recommend contacting the local school district to confirm school assignments for this home.
Similar homes
- $719,9994 bd3 ba3.1k sqft8213 Fawn Heather Ct, Las Vegas, NV 89149For Sale
 MLS ID #2819362, Craig Tann, Huntington & Ellis, A Real Est. LVR
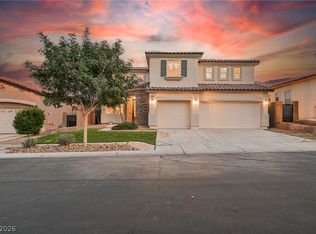
 - $799,9004 bd3 ba2.9k sqft9369 Thunder Basin Ave, Las Vegas, NV 89149For Sale
 MLS ID #2815768, Brianna Haworth, Wedgewood Homes Realty, LLC. LVR
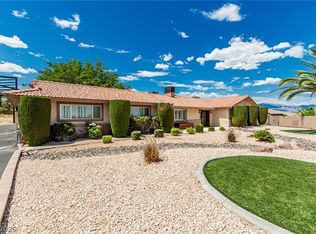
 - $850,0003 bd2 ba2k sqft9660 W Ann Rd, Las Vegas, NV 89149For Sale
 MLS ID #2820377, John A. Gobber, Renaissance Realty Inc. LVR
 - $735,0004 bd3 ba2.8k sqft2908 Mason Ave, Las Vegas, NV 89102For Sale
 MLS ID #2825981, Brenda J. Williams, Sphere Real Estate. LVR
