Skip main navigation
Active
  • Price cut: $45K (7/9)
    $829,990

    1311 5th Pl, Las Vegas, NV 89104

    4beds
    3,236sqft
    : 
    Loading
    Get pre-qualified
    Single Family Residence
    Built in 1956
    10,018 Square Feet Lot
    $-- Zestimate®
    $256/sqft
    $-- HOA

    What's special

    Quiet streetSpacious yardWood-burning fireplace
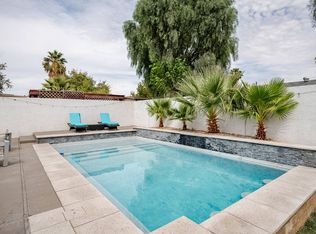
    Some homes you walk through. This one you settle into. Tucked into the historic John S. Park neighborhood, this fully renovated 3,236 sqft ranch home sits on a 10,018 sqft lot laid out by someone who understands how people actually live. Three bedrooms come with their own ensuite, so there's no fighting over a bathroom on a weekday morning. The fourth is the flexible one — a wood-burning fireplace and double doors to the backyard make it just as easy to use as a guest room, office, or study. The kitchen was designed for someone who actually cooks, with a built-in oven and microwave and an island that pairs a gas stovetop with seating. You are part of the conversation instead of stuck in a corner while everyone gathers next door. The common areas are built for gathering. The living room has room to host — a crowd for a watch party or a table set for a dinner party — plus a dedicated entertainment area perfect for a pool table. The spacious yard is the outdoor star, anchored by a premium-sized, vintage-Vegas kidney bean pool — an entertainer's dream, big enough for a real crowd, yet private and serene, with most rooms opening onto it. The location is unmatched. The Arts District is a short walk away: Fin & Feathers for happy hour, Esther's Kitchen for dinner, ReBar or Velveteen Rabbit for drinks, or lose an evening at First Friday. Fremont and the Strip are minutes away — you're in the center of everything Las Vegas does well, with a quiet street to come home to. Homes like this — turnkey, thoughtfully renovated, and rooted in one of Las Vegas's most storied neighborhoods — don't come to market often. Come see it in person and feel the difference. Serious inquiries encouraged to schedule a private showing.
    12 days
    |
    448
    |
    32
    |

    Zillow last checked:

    Listing updated:

    Listed by:

    Tiffany Jones S.0194707 (702)518-8672,

    Local Realty

    Source: LVR,MLS#: 2793536MLS LogoOriginating MLS: Greater Las Vegas Association of Realtors Inc

    Loading...

      Facts & features

      Interior

      Bedrooms & bathrooms
      • Bedrooms: 4
      • Bathrooms: 4
      • Full bathrooms: 1
      • 3/4 bathrooms: 3
      Primary bedroom
      • Description: Ceiling Fan,Ceiling Light,Closet
      • Dimensions: 21x16
      Bedroom 2
      • Description: Ceiling Fan,Ceiling Light,Closet,With Bath
      • Dimensions: 18x13
      Bedroom 3
      • Description: Ceiling Fan,Ceiling Light,Closet,With Bath
      • Dimensions: 18x13
      Bedroom 4
      • Description: Closet
      • Dimensions: 15x11
      Family room
      • Description: None
      • Dimensions: 16x12
      Kitchen
      • Description: Breakfast Bar/Counter,Custom Cabinets,Island,Luxury Vinyl Plank,Quartz Countertops
      • Dimensions: 17x17
      Living room
      • Description: Entry Foyer,Front
      • Dimensions: 27x17
      Heating
      • Central, Electric
      Cooling
      • Central Air, Electric
      Appliances
      • Included: Built-In Gas Oven, Dryer, Dishwasher, Disposal, Microwave, Refrigerator, Washer
      • Laundry: Electric Dryer Hookup, Laundry Room
      Features
      • Primary Downstairs, None
      • Flooring: Luxury Vinyl Plank
      • Number of fireplaces: 1
      • Fireplace features: Bedroom, Wood Burning
      Interior area
      • Total structure area: 3,236
      • Total interior livable area: 3,236 sqft
      Video & virtual tour

      Property

      Parking
      • Total spaces: 2
      • Parking features: Attached, Garage, Garage Door Opener, Inside Entrance, Open, Private
      • Attached garage spaces: 2
      • Has uncovered spaces: Yes
      Features
      • Stories: 1
      • Patio & porch: Porch
      • Exterior features: Porch
      • Has private pool: Yes
      • Pool features: In Ground, Private
      • Fencing: Block,Back Yard
      Lot
      • Size: 10,018 Square Feet
      • Features: Landscaped, Rocks, < 1/4 Acre
      Details
      • Parcel number: 16203214004
      • Zoning description: Single Family
      • Horse amenities: None

      Construction

      Type & style
      • Home type: SingleFamily
      • Architectural style: One Story
      • Property subtype: Single Family Residence
      Materials
      • Roof: Composition,Shingle
      Condition
      • Resale
      • Year built: 1956

      Utilities & green energy

      • Sewer: Public Sewer
      • Water: Public
      • Utilities for property: Above Ground Utilities, Underground Utilities
      Green energy
      • Energy efficient items: Solar Panel(s)

      Community & HOA

      Community
      • Subdivision: Desert Park #2
      HOA
      • Has HOA: No
      • Amenities included: None
      Location
      • Region: Las Vegas

      Financial & listing details

      • Price per square foot: $256/sqft
      • Tax assessed value: $253,751
      • Annual tax amount: $2,401
      • Date on market: 7/2/2026
      • Listing agreement: Exclusive Right To Sell
      • Listing terms: Cash,Conventional,FHA,VA Loan
      • Ownership: Single Family Residential

        Estimated market value

        Not available

        Estimated sales range

        Not available

        Not available

        Price history

        DateEventPrice
        7/9/2026Price change$829,990-5.1%$256/sqft
        Source: LVR #2793536 Report a problem
        7/2/2026Listed for sale$875,000+78.9%$270/sqft
        Source: LVR #2793536 Report a problem
        12/6/2019Sold$489,000$151/sqft
        Source: LVR #2144952 Report a problem
        10/30/2019Pending sale$489,000$151/sqft
        Source: Platinum R.E. Professionals #2144952 Report a problem
        10/28/2019Listed for sale$489,000$151/sqft
        Source: Platinum R.E. Professionals #2144952 Report a problem
        10/23/2019Pending sale$489,000$151/sqft
        Source: Platinum R.E. Professionals #2144952 Report a problem
        10/17/2019Listed for sale$489,000+145.7%$151/sqft
        Source: Platinum R.E. Professionals #2144952 Report a problem
        8/17/2011Listing removed$1,650$1/sqft
        Source: vFlyer Rentals #1172160 Report a problem
        8/7/2011Listed for rent$1,650$1/sqft
        Source: vFlyer Rentals #1172160 Report a problem
        11/14/2008Sold$199,000+41.1%$61/sqft
        Source: Public Record Report a problem
        10/7/2008Sold$141,000-76.9%$44/sqft
        Source: Public Record Report a problem
        11/3/2006Sold$610,000+128.5%$189/sqft
        Source: Public Record Report a problem
        2/27/2004Sold$267,000$83/sqft
        Source: Public Record Report a problem

        Public tax history

        YearProperty taxesTax assessment
        2026$2,618 +17.6%$88,813 -6.2%
        2025$2,226 +8%$94,683 +5.7%
        2024$2,061 +8%$89,587 +23.6%
        2023$1,909 +8%$72,505 +4.8%
        2022$1,768 +7.7%$69,202 -0.4%
        2021$1,641 +6.7%$69,456 +11.4%
        2020$1,538 +4.8%$62,364 +8.5%
        2019$1,467 +6.9%$57,484
        2018$1,373 $57,484 +8.2%
        2017$1,373 $53,111 +7.6%
        2016$1,373 +0.3%$49,362 +8.4%
        2015$1,369 +3.2%$45,544 +16%
        2014$1,326 $39,257
        2013-- $39,257 +0.7%
        2012-- $38,983 +5.7%
        2011-- $36,870 -6.1%
        2010-- $39,265 -21.9%
        2009-- $50,303
        2008-- $50,303 -28.8%
        2007-- $70,616 +25.4%
        2006-- $56,317 +38.8%
        2005-- $40,579 +10.5%
        2004-- $36,736 -1%
        2003-- $37,121 -3%
        2002-- $38,250 +2.9%
        2001-- $37,190
        Find assessor info on the county website

        Monthly payment

        Est. payment

        Payment breakdown

        Explore the cost of this home by adjusting the details. Changes won't be saved.
        All calculations are estimates and provided by Zillow, Inc. for informational purposes only. Actual amounts may vary.
        HOA fees may include property taxes on listings classified as Co-Ops. Contact the listing agent and/or owner for fee details.
        Mortgage interest rates are dependent on a number of factors, including credit score, down payment, and repayment length. Interest rate data provided by Zillow Group Marketplace, Inc. as of 1/1/1970 from various mortgage lenders with which we have lead or other similar arrangements; the Estimated Payment is an average of those rates.
        See how much you could borrow to make a competitive offer.

        Climate risks

        Neighborhood: Huntridge

        Getting around

        69 / 100
        Somewhat Walkable
        60 / 100
        Good Transit
        57 / 100
        Bikeable

        Nearby schools

        GreatSchools rating
        Schools provided by the listing agent
        • Elementary: Park, John S.,Park, John S.
        • Middle: Martin Roy
        • High: Valley

        Source: LVR. This data may not be complete. We recommend contacting the local school district to confirm school assignments for this home.

        A local agent can set up tours, give advice and negotiate with sellers.

        Browse local experts

        Similar homes