FLASH SALE!! This fully remodeled single-story home in Sun City Summerlin is the rare find that checks every box, including a fully paid-off solar system that keeps your monthly costs as impressive as the views. Inside, luxury vinyl plank flooring flows seamlessly throughout, setting the tone for a home where every finish was chosen with care. The gourmet kitchen features quartz countertops, a large island, and premium stainless-steel appliances — equally suited for quiet mornings and lively dinner parties. A custom fireplace anchors the family room, while 16-foot stackable sliding glass doors open fully to a beautifully landscaped backyard sitting right on the fairway, with golf course and mountain views that never get old. The primary suite delivers the kind of calm you'll look forward to every night, with spa like walk-in shower, dual vanities, and custom his-and-her closets. Outside your door, Sun City Summerlin's award winning clubhouse, fitness center, and vibrant social scene round out a lifestyle that's genuinely hard to beat. Luxury 55+ living with the utility bills to match.
Active
Price cut: $100.6K (10/5)
$799,250
2825 Billy Casper Dr, Las Vegas, NV 89134
3beds
2,210sqft
Single Family Residence
Built in 1994
8,712 Square Feet Lot
$777,900 Zestimate®
$362/sqft
$208/mo HOA
What's special
Quartz countertopsDual vanitiesBeautifully landscaped backyardPremium stainless-steel appliancesGourmet kitchenLarge islandSpa like walk-in shower
- 13 days
- 706
- 56
Likely to sell faster than
Zillow last checked:
Listing updated:
Listed by:
Nicholas J. Barbarino S.0192043 (702)300-8498,
Platinum Real Estate Prof
Source: LVR,MLS#: 2824674 Originating MLS: Greater Las Vegas Association of Realtors Inc
Originating MLS: Greater Las Vegas Association of Realtors IncFacts & features
Interior
Bedrooms & bathrooms
- Bedrooms: 3
- Bathrooms: 2
- Full bathrooms: 2
Primary bedroom
- Description: Bedroom With Bath Downstairs,Ceiling Fan,Ceiling Light,Downstairs,Walk-In Closet(s)
- Dimensions: 16x17
Bedroom 2
- Description: Ceiling Fan,Ceiling Light,Closet
- Dimensions: 12x12
Bedroom 3
- Description: Ceiling Fan,Ceiling Light,Closet
- Dimensions: 12x12
Primary bathroom
- Description: Double Sink,Shower Only
Dining room
- Description: Dining Area
- Dimensions: 13x10
Kitchen
- Description: Breakfast Bar/Counter,Breakfast Nook/Eating Area,Custom Cabinets,Island,Lighting Recessed,Luxury Vinyl Plank,Quartz Countertops,Stainless Steel Appliances
Heating
- Central, Gas
Cooling
- Central Air, Electric
Appliances
- Included: Dishwasher, Disposal, Gas Range, Microwave, Refrigerator
- Laundry: Gas Dryer Hookup, Laundry Room
Features
- Bathroom on Main Level, Bedroom on Main Level, Ceiling Fan(s), Full Bath on Main Level, Primary Downstairs
- Flooring: Luxury Vinyl Plank
- Windows: Double Pane Windows, Tinted Windows
- Number of fireplaces: 1
- Fireplace features: Electric, Great Room
Interior area
- Total structure area: 2,210
- Total interior livable area: 2,210 sqft
Video & virtual tour
Property
Parking
- Total spaces: 2
- Parking features: Attached, Garage, Private
- Attached garage spaces: 2
Features
- Stories: 1
- Patio & porch: Covered, Patio, Porch
- Exterior features: Porch, Patio, Private Yard
- Pool features: Association, Community
- Fencing: Block,Partial
- Frontage type: Golf Course
Lot
- Size: 8,712 Square Feet
- Features: Corner Lot, Desert Landscaping, Greenbelt, Landscaped, No Rear Neighbors, On Golf Course, Synthetic Grass, Trees, < 1/4 Acre
- Topography: Mountainous
Details
- Parcel number: 13818613046
- Zoning description: Single Family
- Horse amenities: None
Construction
Type & style
- Home type: SingleFamily
- Architectural style: One Story
- Property subtype: Single Family Residence
Materials
- Roof: Tile
Condition
- Resale
- Year built: 1994
Utilities & green energy
- Electric: Photovoltaics Seller Owned
- Sewer: Public Sewer
- Water: Public
- Utilities for property: Underground Utilities
Green energy
- Energy efficient items: Solar Panel(s), Windows
Community & HOA
Community
- Features: Pool
- Senior community: Yes
- Subdivision: Sun City Summerlin
HOA
- Has HOA: Yes
- Amenities included: Clubhouse, Fitness Center, Golf Course, Indoor Pool, Park, Pool, Recreation Room, Spa/Hot Tub, Tennis Court(s)
- Services included: Association Management, Recreation Facilities
- HOA fee: $208 monthly
- HOA name: Sun City Summerlin
- HOA phone: 702-966-1400
Location
- Region: Las Vegas
Financial & listing details
- Price per square foot: $362/sqft
- Tax assessed value: $423,560
- Annual tax amount: $4,151
- Date on market: 10/6/2026
- Listing agreement: Exclusive Right To Sell
- Listing terms: Cash,Conventional,FHA,VA Loan
Estimated market value
$777,900
$739,000 - $817,000
$2,713/mo
Price history
| Date | Event | Price |
|---|---|---|
| 10/5/2026 | Price change | $799,250-11.2%$362/sqft |
Source:  LVR #2817003 Report a problem LVR #2817003 Report a problem | ||
| 9/17/2026 | Price change | $899,888-4.3%$407/sqft |
Source: LVR #2817003 Report a problem | ||
| 9/8/2026 | Price change | $940,000-0.5%$425/sqft |
Source: LVR #2817003 Report a problem | ||
| 7/31/2026 | Listed for sale | $945,000-0.4%$428/sqft |
Source: LVR #2804997 Report a problem | ||
| 7/31/2026 | Listing removed | $949,195$430/sqft |
Source: LVR #2794279 Report a problem | ||
| 7/14/2026 | Price change | $949,195-2.6%$430/sqft |
Source: LVR #2794279 Report a problem | ||
| 7/9/2026 | Price change | $974,610-1.5%$441/sqft |
Source: LVR #2794279 Report a problem | ||
| 7/6/2026 | Price change | $989,500+4.3%$448/sqft |
Source: LVR #2794279 Report a problem | ||
| 7/3/2026 | Price change | $949,000-4.1%$429/sqft |
Source: LVR #2794279 Report a problem | ||
| 6/24/2026 | Listed for sale | $989,500-0.5%$448/sqft |
Source: LVR #2794279 Report a problem | ||
| 6/24/2026 | Listing removed | $994,500$450/sqft |
Source: LVR #2785905 Report a problem | ||
| 6/15/2026 | Price change | $994,500+10.5%$450/sqft |
Source: LVR #2785905 Report a problem | ||
| 6/10/2026 | Price change | $899,750-9.9%$407/sqft |
Source: LVR #2785905 Report a problem | ||
| 6/6/2026 | Price change | $999,000-0.1%$452/sqft |
Source: LVR #2785905 Report a problem | ||
| 5/26/2026 | Listed for sale | $999,500-2.5%$452/sqft |
Source: LVR #2785905 Report a problem | ||
| 5/26/2026 | Listing removed | $1,025,000$464/sqft |
Source: LVR #2777850 Report a problem | ||
| 5/14/2026 | Price change | $1,025,000-2.4%$464/sqft |
Source: LVR #2777850 Report a problem | ||
| 4/30/2026 | Listed for sale | $1,050,000+43.8%$475/sqft |
Source: LVR #2777850 Report a problem | ||
| 2/18/2026 | Sold | $730,101+2.1%$330/sqft |
Source: LVR #2751553 Report a problem | ||
| 2/5/2026 | Pending sale | $715,000$324/sqft |
Source: BHHS broker feed #2751553 Report a problem | ||
| 2/4/2026 | Contingent | $715,000$324/sqft |
Source: LVR #2751553 Report a problem | ||
| 2/4/2026 | Listed for sale | $715,000+165.3%$324/sqft |
Source: LVR #2751553 Report a problem | ||
| 2/28/1995 | Sold | $269,500$122/sqft |
Source: Public Record Report a problem | ||
Public tax history
| Year | Property taxes | Tax assessment |
|---|---|---|
| 2026 | $4,154 +8% | $148,246 +0.5% |
| 2025 | $3,846 +3% | $147,535 +8.3% |
| 2024 | $3,735 +3% | $136,262 +16.4% |
| 2023 | $3,626 +3% | $117,054 +4.5% |
| 2022 | $3,520 +3% | $111,988 +0.3% |
| 2021 | $3,417 +3% | $111,614 +5% |
| 2020 | $3,317 +3% | $106,255 +5.8% |
| 2019 | $3,221 +5.7% | $100,444 |
| 2018 | $3,048 | $100,444 +1.9% |
| 2017 | $3,048 | $98,606 +5.4% |
| 2016 | $3,048 +0.2% | $93,578 +3.8% |
| 2015 | $3,042 +3% | $90,116 +4.1% |
| 2014 | $2,953 | $86,532 |
| 2013 | -- | $86,532 -0.9% |
| 2012 | -- | $87,280 -2.5% |
| 2011 | -- | $89,559 -5.4% |
| 2010 | -- | $94,651 -16.1% |
| 2009 | -- | $112,862 |
| 2008 | -- | $112,862 -23.6% |
| 2007 | -- | $147,645 -2.2% |
| 2006 | -- | $151,019 +17.6% |
| 2005 | -- | $128,384 +22.5% |
| 2004 | -- | $104,804 +8.6% |
| 2003 | -- | $96,537 +3.5% |
| 2002 | -- | $93,240 +2.8% |
| 2001 | -- | $90,740 |
Find assessor info on the county website
Monthly payment
Est. payment
Payment breakdown
Explore the cost of this home by adjusting the details. Changes won't be saved.Climate risks
Neighborhood: Sun City Summerlin
Nearby schools
Schools provided by the listing agent
- Elementary: Lummis, William,Lummis, William
- Middle: Becker
- High: Palo Verde
Source: LVR. This data may not be complete. We recommend contacting the local school district to confirm school assignments for this home.


Similar homes
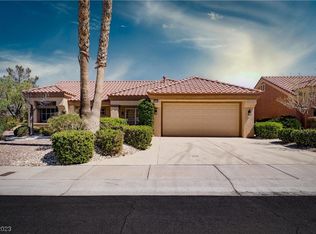
- $829,9903 bd2 ba2.4k sqft2908 Haddon Dr, Las Vegas, NV 89134For Sale
 MLS ID #2813979, Amber Mahajan, Sphere Real Estate. LVR
 - $749,0002 bd2 ba1.8k sqft2641 Legend Dr, Las Vegas, NV 89134For Sale
 MLS ID #2825693, Craig Tann, Huntington & Ellis, A Real Est. LVR
 - $799,9003 bd3 ba2.1k sqft1317 Fox Acres Dr, Las Vegas, NV 89134For Sale
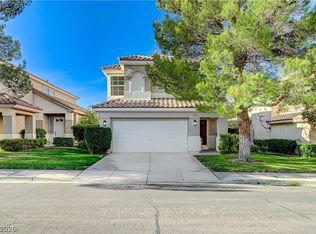 MLS ID #2819173, Michelle D. Stiles, Wynn Realty Group. LVR
 - $799,9003 bd3 ba2k sqft9208 Eagle Ridge Dr, Las Vegas, NV 89134For Sale
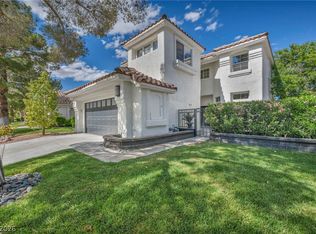 MLS ID #2814465, Blanca I. McGuire, Realty ONE Group, Inc. LVR
