THIS EXQUISITE, COMPLETELY RENOVATED RESIDENCE IS NOW AVAILABLE IN SUN CITY SUMMERLIN. THE UNIQUE SINGLE-STORY HOME, SET ON A LOT WITH GOLF COURSE, CITY AND MOUNTAIN VIEWS, EXUDES ELEGANCE WITH DESIGNER TOUCHES THROUGHOUT. THE EXTENSIVE RENOVATIONS ENCOMPASS VARIOUS NEW FEATURES, INCLUDING CUSTOM SHAKER CABINETRY, STAINLESS STEEL KITCHEN APPLIANCES, LVP FLOORING, DESIGNER INTERIOR AND EXTERIOR PAINT, ALONG WITH CONTEMPORARY PLUMBING AND LIGHTING FIXTURES.
Active
$1,097,500
3140 Darby Falls Dr, Las Vegas, NV 89134
3beds
2,176sqft
:
Get pre-qualified$6,946/mo
Single Family Residence
Built in 1997
7,405 Square Feet Lot
$1,047,100 Zestimate®
$504/sqft
$232/mo HOA
What's special
Single-story homeCustom shaker cabinetryStainless steel kitchen appliancesLvp flooring
- 7 days |
- 223 |
- 6 |
Likely to sell faster than
Zillow last checked:
Listing updated:
Listed by:
Khomkrit E. Klaharn B.1003099 702-416-8267,
GDK Realty
Source: LVR,MLS#: 2803599 Originating MLS: Greater Las Vegas Association of Realtors Inc
Originating MLS: Greater Las Vegas Association of Realtors IncFacts & features
Interior
Bedrooms & bathrooms
- Bedrooms: 3
- Bathrooms: 2
- Full bathrooms: 1
- 3/4 bathrooms: 1
Primary bedroom
- Description: Ceiling Light,Walk-In Closet(s)
- Dimensions: 13x16
Bedroom 2
- Description: Ceiling Light,Closet
- Dimensions: 11x11
Bedroom 3
- Description: Ceiling Light,Closet
- Dimensions: 12x10
Primary bathroom
- Description: Double Sink,Dual Flush Toilet,Shower Only
Dining room
- Description: Dining Area,Vaulted Ceiling
- Dimensions: 11x12
Kitchen
- Description: Breakfast Bar/Counter,Custom Cabinets,Island,Lighting Recessed,Man Made Woodor Laminate Flooring,Marble/Stone Countertops,Quartz Countertops,Stainless Steel Appliances
Living room
- Description: Formal
- Dimensions: 22x14
Heating
- Central, Gas
Cooling
- Central Air, Electric
Appliances
- Included: Dryer, Dishwasher, Disposal, Gas Range, Microwave, Refrigerator, Washer
- Laundry: Cabinets, Gas Dryer Hookup, Main Level, Laundry Room, Sink
Features
- Bedroom on Main Level, Ceiling Fan(s), Primary Downstairs
- Flooring: Laminate, Tile
- Number of fireplaces: 2
- Fireplace features: Electric, Living Room, Primary Bedroom
Interior area
- Total structure area: 2,176
- Total interior livable area: 2,176 sqft
Video & virtual tour
Property
Parking
- Total spaces: 2
- Parking features: Attached, Epoxy Flooring, Garage, Garage Door Opener, Private
- Attached garage spaces: 2
Features
- Stories: 1
- Patio & porch: Covered, Patio
- Exterior features: Barbecue, Patio, Private Yard, Sprinkler/Irrigation
- Pool features: Community
- Fencing: None
- Has view: Yes
- View description: City, Golf Course, Mountain(s)
- Frontage type: Golf Course
Lot
- Size: 7,405 Square Feet
- Features: Drip Irrigation/Bubblers, Desert Landscaping, Landscaped, On Golf Course, Synthetic Grass, < 1/4 Acre
Details
- Parcel number: 13713510033
- Zoning description: Single Family
- Horse amenities: None
Construction
Type & style
- Home type: SingleFamily
- Architectural style: One Story
- Property subtype: Single Family Residence
Materials
- Roof: Tile
Condition
- Resale
- Year built: 1997
Details
- Builder model: Regal
Utilities & green energy
- Electric: Photovoltaics None
- Sewer: Public Sewer
- Water: Public
- Utilities for property: Cable Available, Underground Utilities
Community & HOA
Community
- Features: Pool
- Senior community: Yes
- Subdivision: Sun City Las Vegas
HOA
- Has HOA: Yes
- Amenities included: Clubhouse, Dog Park, Fitness Center, Golf Course, Indoor Pool, Jogging Path, Media Room, Pickleball, Pool, Recreation Room, Spa/Hot Tub, Security, Tennis Court(s)
- Services included: Association Management, Clubhouse, Common Areas, Recreation Facilities, Reserve Fund, Security, Taxes
- HOA fee: $232 monthly
- HOA name: Sun City Summerlin
- HOA phone: 702-966-1401
Location
- Region: Las Vegas
Financial & listing details
- Price per square foot: $504/sqft
- Tax assessed value: $431,740
- Annual tax amount: $3,094
- Date on market: 7/29/2026
- Listing agreement: Exclusive Right To Sell
- Listing terms: Cash,Conventional,VA Loan
Estimated market value
$1,047,100
$995,000 - $1.10M
$2,488/mo
Price history
| Date | Event | Price |
|---|---|---|
| 7/29/2026 | Listed for sale | $1,097,500-0.2%$504/sqft |
Source:  LVR #2803599 Report a problem LVR #2803599 Report a problem | ||
| 7/28/2026 | Listing removed | $1,099,888$505/sqft |
Source: LVR #2793969 Report a problem | ||
| 7/17/2026 | Price change | $1,099,888-2.2%$505/sqft |
Source: LVR #2793969 Report a problem | ||
| 6/24/2026 | Listed for sale | $1,125,000$517/sqft |
Source: LVR #2793969 Report a problem | ||
| 6/24/2026 | Listing removed | $1,125,000$517/sqft |
Source: LVR #2776684 Report a problem | ||
| 5/27/2026 | Listed for sale | $1,125,000+50%$517/sqft |
Source: LVR #2776684 Report a problem | ||
| 2/27/2026 | Sold | $750,000-3.2%$345/sqft |
Source: LVR #2732648 Report a problem | ||
| 1/29/2026 | Pending sale | $775,000$356/sqft |
Source: LVR #2732648 Report a problem | ||
| 11/6/2025 | Listed for sale | $775,000+37.2%$356/sqft |
Source: LVR #2732648 Report a problem | ||
| 4/15/2021 | Sold | $565,000-1.7%$260/sqft |
Source: LVR #2262911 Report a problem | ||
| 3/17/2021 | Pending sale | $574,900$264/sqft |
Source: LVR #2262911 Report a problem | ||
| 1/21/2021 | Listed for sale | $574,900+7.5%$264/sqft |
Source: LVR #2262911 Report a problem | ||
| 8/1/2019 | Listing removed | $535,000$246/sqft |
Source: Signature Real Estate Group #2062694 Report a problem | ||
| 5/15/2019 | Price change | $535,000-2.7%$246/sqft |
Source: Signature Real Estate Group #2062694 Report a problem | ||
| 1/18/2019 | Listed for sale | $549,950+50.7%$253/sqft |
Source: Signature Real Estate Group #2062694 Report a problem | ||
| 9/25/2013 | Sold | $365,000-3.7%$168/sqft |
Source: LVR #1360162 Report a problem | ||
| 9/6/2013 | Pending sale | $379,000$174/sqft |
Source: Orange Realty Group, LLC #1360162 Report a problem | ||
| 7/2/2013 | Listed for sale | $379,000+18.1%$174/sqft |
Source: Orange Realty Group, LLC #1360162 Report a problem | ||
| 9/28/2012 | Price change | $1,875-5.1%$1/sqft |
Source: Trade Wind Investments Report a problem | ||
| 7/18/2012 | Price change | $1,975-13.9%$1/sqft |
Source: Trade Wind Investments Report a problem | ||
| 5/26/2012 | Listed for rent | $2,295$1/sqft |
Source: Trade Wind Investments Report a problem | ||
| 3/14/1997 | Sold | $321,000$148/sqft |
Source: Public Record Report a problem | ||
Public tax history
| Year | Property taxes | Tax assessment |
|---|---|---|
| 2026 | $3,097 +0.9% | $151,109 +0.3% |
| 2025 | $3,070 +37.8% | $150,598 +5.8% |
| 2024 | $2,228 -27.4% | $142,337 +11% |
| 2023 | $3,068 +0.4% | $128,199 +8.8% |
| 2022 | $3,055 -12.8% | $117,782 +0.4% |
| 2021 | $3,503 +3% | $117,312 +5.4% |
| 2020 | $3,400 +3% | $111,331 +6.2% |
| 2019 | $3,301 +5.7% | $104,851 |
| 2018 | $3,124 | $104,851 +2.1% |
| 2017 | $3,124 | $102,721 +5.8% |
| 2016 | $3,124 +0.2% | $97,113 +4.2% |
| 2015 | $3,118 +3% | $93,215 +5.1% |
| 2014 | $3,027 | $88,724 |
| 2013 | -- | $88,724 -0.8% |
| 2012 | -- | $89,453 -2.4% |
| 2011 | -- | $91,620 -5.5% |
| 2010 | -- | $96,929 -16.3% |
| 2009 | -- | $115,866 |
| 2008 | -- | $115,866 -24.3% |
| 2007 | -- | $153,159 -2.3% |
| 2006 | -- | $156,815 +17.9% |
| 2005 | -- | $132,997 +24% |
| 2004 | -- | $107,240 +8.8% |
| 2003 | -- | $98,581 +3.7% |
| 2002 | -- | $95,070 +2.8% |
| 2001 | -- | $92,510 |
Find assessor info on the county website
Monthly payment
Est. payment
Payment breakdown
Explore the cost of this home by adjusting the details. Changes won't be saved.Climate risks
Neighborhood: Sun City Summerlin
Nearby schools
GreatSchools rating
- 7/10William Lummis Elementary SchoolGrades: PK-5Distance: 2.2 mi
- 6/10Ernest Becker Middle SchoolGrades: 6-8Distance: 2 mi
- 8/10Palo Verde High SchoolGrades: 9-12Distance: 3.2 mi
Schools provided by the listing agent
- Elementary: Lummis, William,Lummis, William
- Middle: Becker
- High: Palo Verde
Source: LVR. This data may not be complete. We recommend contacting the local school district to confirm school assignments for this home.
- $706,6003 bd2 ba2.1k sqft3136 Darby Falls Dr, Las Vegas, NV 89134Off Market
- $888,8003 bd3 ba2.5k sqft3144 Darby Falls Dr, Las Vegas, NV 89134Off Market
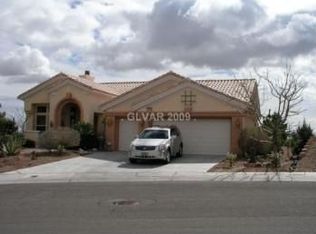
- $856,8002 bd3 ba2.5k sqft3132 Darby Falls Dr, Las Vegas, NV 89134Off Market
- $820,0003 bd3 ba2.5k sqft3137 Darby Falls Dr, Las Vegas, NV 89134Sold
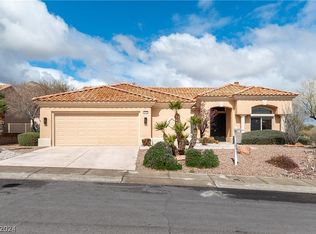
- $545,0003 bd3 ba1.8k sqft3148 Darby Falls Dr, Las Vegas, NV 89134Sold
- $753,8002 bd2 ba2.1k sqft10337 Villa Ridge Dr, Las Vegas, NV 89134Off Market
- $556,3002 bd2 ba1.7k sqft3149 Darby Falls Dr, Las Vegas, NV 89134Off Market
- $775,0002 bd3 ba2.1k sqft3128 Darby Falls Dr, Las Vegas, NV 89134Sold
A local agent can set up tours, give advice and negotiate with sellers.
Similar homes
- $945,0003 bd2 ba2.2k sqft2825 Billy Casper Dr, Las Vegas, NV 89134For Sale
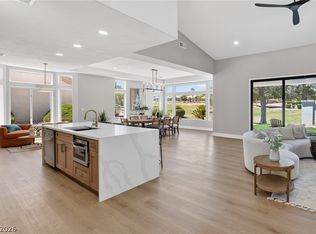 MLS ID #2804997, Nicholas J. Barbarino, Platinum Real Estate Prof. LVR
 - $849,0003 bd2 ba2.4k sqft2908 Haddon Dr, Las Vegas, NV 89134For Sale
 MLS ID #2805402, Amber Mahajan, Sphere Real Estate. LVR
 - $849,0003 bd3 ba2.5k sqft2824 Faiss Dr, Las Vegas, NV 89134For Sale
 MLS ID #2799187, Miles McCormick, LPT Realty, LLC. LVR
 - $1,235,0003 bd2 ba2.4k sqft2900 Crown Ridge Dr, Las Vegas, NV 89134For Sale
 MLS ID #2796408, Craig Tann, Huntington & Ellis, A Real Est. LVR
 - $849,0002 bd2 ba1.8k sqft2641 Legend Dr, Las Vegas, NV 89134For SaleMLS ID #2804429, Craig Tann, Huntington & Ellis, A Real Est. LVR
- $1,325,0003 bd3 ba2.4k sqft10960 Ansel Dr, Las Vegas, NV 89138For SaleMLS ID #2804358, Aaron Taylor, eXp Realty. LVR
- $599,0003 bd2 ba1.8k sqft10400 Willamette Pl, Las Vegas, NV 89134For SaleMLS ID #2802850, Rabia Bennet-Bannema, Simply Vegas. LVR
- $849,0003 bd2 ba2.1k sqft9028 Grayling Dr, Las Vegas, NV 89134For SaleMLS ID #2774863, April L. Malavet, BHHS Nevada Properties. LVR
- $1,300,0003 bd3 ba2.4k sqft3060 Full Lotus Dr, Las Vegas, NV 89138For SaleMLS ID #2801282, Amanda L. Romero, Las Vegas Sotheby's Int'l. LVR
- $974,9002 bd3 ba2k sqft9104 Sundial Dr, Las Vegas, NV 89134For SaleMLS ID #2786199, Michael E. DelGais, Home Realty Center. LVR
- $749,9992 bd2 ba1.7k sqft2641 Youngdale Dr, Las Vegas, NV 89134For SaleMLS ID #2795747, Catherine Jaramillo, Love Las Vegas Realty. LVR
- $1,059,5004 bd3 ba2.8k sqft204 Popolo Dr, Las Vegas, NV 89138For SaleMLS ID #2798356, Jeffrey Zicker, The Agency Las Vegas. LVR
- $1,090,0003 bd3 ba2.3k sqft1900 Plaza De La Cruz, Las Vegas, NV 89102For SaleMLS ID #2803579, Craig Tann, Huntington & Ellis, A Real Est. LVR
- $840,0003 bd3 ba2k sqft9208 Eagle Ridge Dr, Las Vegas, NV 89134For SaleMLS ID #2771729, Blanca I. McGuire, Realty ONE Group, Inc. LVR
- $839,9003 bd3 ba2.1k sqft1317 Fox Acres Dr, Las Vegas, NV 89134For SaleMLS ID #2767697, Michelle D. Stiles, Wynn Realty Group. LVR
- $684,8882 bd2 ba1.8k sqft2409 Sierra Sage St, Las Vegas, NV 89134For SaleMLS ID #2773448, Jeremy S. Day, LPT Realty, LLC. LVR
- $709,9993 bd2 ba1.7k sqft2766 Grande Valley Dr, Las Vegas, NV 89135For SaleMLS ID #2804906, Brenda S. Rocco, Luxurious Real Estate. LVR
- $999,0003 bd3 ba2.3k sqft8941 Diamond Falls Dr, Las Vegas, NV 89117For SaleMLS ID #2795954, Alysia Linvill, Huntington & Ellis, A Real Est. LVR
- $924,9994 bd4 ba3k sqft11004 Cliff Swallow Ave, Las Vegas, NV 89144For SaleMLS ID #2785613, Anetta Replogle, Love Las Vegas Realty. LVR
- $1,250,0004 bd3 ba3.1k sqft9155 Cimarron River Ct, Las Vegas, NV 89149For SaleMLS ID #2795728, Tamara Heidel, Heidel Realty. LVR
