Your weekends called. They want this backyard. Low-maintenance living with a pool, spa, and built-in BBQ, plus Downtown Summerlin close by when you want to head out. Set in a gated Summerlin community, this four-bedroom, four-bath home offers space to gather, room to recharge, and thoughtful upgrades throughout. A downstairs bedroom and bath provide flexibility for guests or multigenerational living, while a separate office/den gives you room to work or unwind. The temperature-controlled wine room makes entertaining a little more memorable. Andersen windows, premium solar, fresh paint, spa-inspired bathrooms, Taylor's dressing quarters, 2 fireplaces, a chef-style kitchen with energy-efficient appliances, and the three-car garage add everyday comfort and practical perks. Morning coffee, an afternoon swim, dinner under the stars come see how good home can feel. Great location with a price to sell.
Active
$899,999
11004 Cliff Swallow Ave, Las Vegas, NV 89144
4beds
3,027sqft
Single Family Residence
Built in 1999
7,405 Square Feet Lot
$871,800 Zestimate®
$297/sqft
$177/mo HOA
What's special
Temperature-controlled wine roomThree-car garageDownstairs bedroom and bathAndersen windowsChef-style kitchenFour-bedroom four-bath homeEnergy-efficient appliances
- 23 days
- 1,072
- 100
Zillow last checked:
Listing updated:
Listed by:
Anetta Replogle S.0183306 702-496-7653,
Love Las Vegas Realty
Source: LVR,MLS#: 2822508 Originating MLS: Greater Las Vegas Association of Realtors Inc
Originating MLS: Greater Las Vegas Association of Realtors IncFacts & features
Interior
Bedrooms & bathrooms
- Bedrooms: 4
- Bathrooms: 4
- Full bathrooms: 3
- 1/2 bathrooms: 1
Primary bedroom
- Description: Built-In Entertainment Center,Ceiling Fan,Ceiling Light,Custom Closet,Upstairs,Walk-In Closet(s)
- Dimensions: 17x18
Bedroom 2
- Description: Ceiling Fan,Ceiling Light,Upstairs,Walk-In Closet(s)
- Dimensions: 13x12
Bedroom 3
- Description: Ceiling Fan,Ceiling Light,Closet,Upstairs
- Dimensions: 10x11
Bedroom 4
- Description: Ceiling Fan,Ceiling Light,Closet,With Bath
- Dimensions: 11x12
Den
- Description: Built-Ins,Ceiling Fan,Ceiling Light,Downstairs
- Dimensions: 10x10
Dining room
- Description: Dining Area,Vaulted Ceiling
- Dimensions: 10x12
Family room
- Description: Ceiling Fan,Downstairs,Entertainment Center,Surround Sound,Vaulted Ceiling,Wet Bar
- Dimensions: 14x18
Great room
- Description: Downstairs,Surround Sound,Vaulted Ceiling,Wet Bar
- Dimensions: 10x10
Kitchen
- Description: Breakfast Nook/Eating Area,Butler Pantry,Custom Cabinets,Granite Countertops,Island,Other
Living room
- Description: Entry Foyer,Surround Sound,Vaulted Ceiling
- Dimensions: 26x18
Heating
- Central, Gas, High Efficiency, Multiple Heating Units, Solar
Cooling
- Central Air, Electric, 2 Units
Appliances
- Included: Built-In Gas Oven, Double Oven, Dryer, ENERGY STAR Qualified Appliances, Electric Cooktop, Disposal, Microwave, Refrigerator, Water Softener Owned, Warming Drawer, Water Purifier, Wine Refrigerator, Washer
- Laundry: Main Level
Features
- Bathroom on Main Level, Bedroom on Main Level, Ceiling Fan(s), Full Bath on Main Level, Pot Rack, Window Treatments
- Flooring: Carpet, Hardwood, Linoleum, Tile, Vinyl
- Windows: Blinds, Double Pane Windows, Plantation Shutters, Window Treatments
- Number of fireplaces: 2
- Fireplace features: Bedroom, Family Room, Gas
Interior area
- Total structure area: 3,027
- Total interior livable area: 3,027 sqft
Video & virtual tour
Property
Parking
- Total spaces: 3
- Parking features: Attached, Garage, Guest, Private
- Attached garage spaces: 3
Features
- Stories: 2
- Exterior features: Barbecue, Courtyard, Dog Run, Private Yard, Irrigation Sprinklers
- Has private pool: Yes
- Pool features: In Ground, Private, Pool/Spa Combo, Waterfall
- Has spa: Yes
- Spa features: In Ground
- Fencing: Block,Full,Wrought Iron
- Has view: Yes
- View description: City, Mountain(s)
Lot
- Size: 7,405 Square Feet
- Features: Drip Irrigation/Bubblers, Desert Landscaping, Garden, Landscaped, Rocks, < 1/4 Acre
Details
- Parcel number: 13726714039
- Zoning description: Single Family
- Horse amenities: None
Construction
Type & style
- Home type: SingleFamily
- Architectural style: Two Story
- Property subtype: Single Family Residence
- Attached to another structure: Yes
Materials
- Roof: Tile
Condition
- Resale
- Year built: 1999
Utilities & green energy
- Electric: Photovoltaics Third-Party Owned, 220 Volts in Garage
- Sewer: Public Sewer
- Water: Public
- Utilities for property: Electricity Available
Green energy
- Energy efficient items: Doors, Windows, HVAC, Solar Panel(s), Solar Screens
Community & HOA
Community
- Security: Gated Community
- Subdivision: Quail Ridge
HOA
- Has HOA: Yes
- Amenities included: Dog Park, Gated, Park
- Services included: Common Areas, Maintenance Grounds, Taxes
- HOA fee: $117 monthly
- HOA name: Quail Ridge
- HOA phone: 702-737-8580
- Second HOA fee: $60 monthly
Location
- Region: Las Vegas
Financial & listing details
- Price per square foot: $297/sqft
- Tax assessed value: $564,340
- Annual tax amount: $4,554
- Date on market: 10/2/2026
- Listing agreement: Exclusive Right To Sell
- Listing terms: Cash,Conventional,1031 Exchange,VA Loan
- Ownership: Single Family Residential
- Electric utility on property: Yes
Estimated market value
$871,800
$828,000 - $915,000
$3,848/mo
Price history
| Date | Event | Price |
|---|---|---|
| 10/2/2026 | Listed for sale | $899,999-2.7%$297/sqft |
Source:  LVR #2822508 Report a problem LVR #2822508 Report a problem | ||
| 9/17/2026 | Listing removed | $924,999$306/sqft |
Source: LVR #2785613 Report a problem | ||
| 7/22/2026 | Price change | $924,999-1.6%$306/sqft |
Source: LVR #2785613 Report a problem | ||
| 7/19/2026 | Listed for sale | $939,999-1.1%$311/sqft |
Source: LVR #2785613 Report a problem | ||
| 7/11/2026 | Listing removed | $949,999$314/sqft |
Source: LVR #2785613 Report a problem | ||
| 5/27/2026 | Listed for sale | $949,999-3.6%$314/sqft |
Source: LVR #2785613 Report a problem | ||
| 5/18/2026 | Listing removed | $985,000$325/sqft |
Source: LVR #2756943 Report a problem | ||
| 4/24/2026 | Price change | $985,000-3.9%$325/sqft |
Source: LVR #2756943 Report a problem | ||
| 4/13/2026 | Price change | $1,025,000-1%$339/sqft |
Source: LVR #2756943 Report a problem | ||
| 4/1/2026 | Price change | $1,035,000-2.4%$342/sqft |
Source: LVR #2756943 Report a problem | ||
| 3/30/2026 | Price change | $1,060,000-3.6%$350/sqft |
Source: LVR #2756943 Report a problem | ||
| 3/29/2026 | Price change | $1,100,000+3.8%$363/sqft |
Source: LVR #2756943 Report a problem | ||
| 2/21/2026 | Listed for sale | $1,060,000+133%$350/sqft |
Source: LVR #2756943 Report a problem | ||
| 7/25/2008 | Sold | $455,000-30.4%$150/sqft |
Source: Public Record Report a problem | ||
| 9/18/2007 | Sold | $653,901+34.1%$216/sqft |
Source: Public Record Report a problem | ||
| 3/22/2004 | Sold | $487,777+107.1%$161/sqft |
Source: Public Record Report a problem | ||
| 7/30/1999 | Sold | $235,500$78/sqft |
Source: Public Record Report a problem | ||
Public tax history
| Year | Property taxes | Tax assessment |
|---|---|---|
| 2026 | $4,557 +3% | $197,519 +3% |
| 2025 | $4,424 +3% | $191,788 +8.7% |
| 2024 | $4,296 +3% | $176,488 +14.2% |
| 2023 | $4,171 +3% | $154,588 +5.1% |
| 2022 | $4,049 +3% | $147,052 +2.8% |
| 2021 | $3,931 +3% | $143,096 +6.4% |
| 2020 | $3,816 +4.8% | $134,448 +5.8% |
| 2019 | $3,641 +6.9% | $127,107 |
| 2018 | $3,406 | $127,107 -0.8% |
| 2017 | $3,406 | $128,138 +4.3% |
| 2016 | $3,406 +0.2% | $122,879 +4.3% |
| 2015 | $3,400 +3% | $117,867 +10% |
| 2014 | $3,300 | $107,172 |
| 2013 | -- | $107,172 +13.3% |
| 2012 | -- | $94,628 -10.8% |
| 2011 | -- | $106,043 -5.5% |
| 2010 | -- | $112,223 -22% |
| 2009 | -- | $143,963 |
| 2008 | -- | $143,963 -31.1% |
| 2007 | -- | $208,808 -0.6% |
| 2006 | -- | $209,998 +34.9% |
| 2005 | -- | $155,614 +49.7% |
| 2004 | -- | $103,943 +12.7% |
| 2003 | -- | $92,190 +3.9% |
| 2002 | -- | $88,720 +12.9% |
| 2001 | -- | $78,600 |
Find assessor info on the county website
Monthly payment
Est. payment
Payment breakdown
Explore the cost of this home by adjusting the details. Changes won't be saved.Climate risks
Neighborhood: Summerlin North
Nearby schools
Schools provided by the listing agent
- Elementary: Staton, Ethel W.,Staton, Ethel W.
- Middle: Rogich Sig
- High: Palo Verde
Source: LVR. This data may not be complete. We recommend contacting the local school district to confirm school assignments for this home.
- $727,1004 bd2 ba3.1k sqft11000 Cliff Swallow Ave, Las Vegas, NV 89144Off Market
- $657,2005 bd3 ba3k sqft11009 Desert Dove Ave #0, Las Vegas, NV 89144Off Market
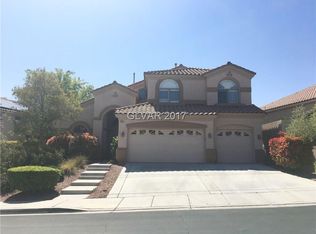
- $738,8005 bd3 ba3k sqft11009 Desert Dove Ave, Las Vegas, NV 89144Off Market

- $828,8004 bd3 ba3.2k sqft11001 Desert Dove Ave, Las Vegas, NV 89144Off Market
Similar homes
- $899,9004 bd4 ba2.5k sqft12459 Dolan Point St, Las Vegas, NV 89138For Sale
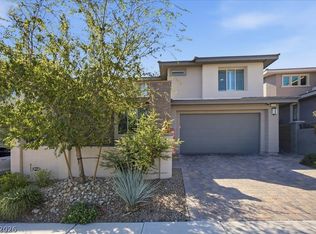 MLS ID #2826296, Dennis C. Leidy, BHHS Nevada Properties. LVR
 - $749,9005 bd3 ba2.9k sqft3040 Carbondale St, Las Vegas, NV 89135For Sale
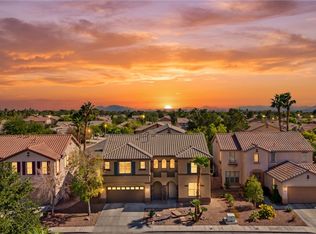 MLS ID #2829210, Robert W. Morganti, LIFE Realty District. LVR
 - $799,0005 bd3 ba2.5k sqft11614 Costa Linda Ave, Las Vegas, NV 89138For Sale
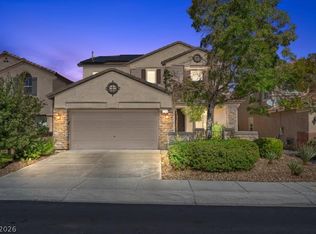 MLS ID #2823803, Lani J. Belcher, eXp Realty. LVR
 - $895,9004 bd3 ba2.8k sqft8024 Shorecrest Dr, Las Vegas, NV 89128For Sale
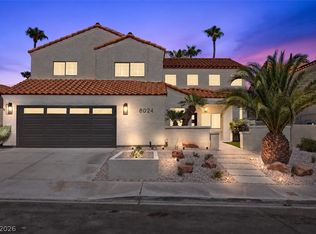 MLS ID #2807473, David Gavic, Realty ONE Group, Inc. LVR
