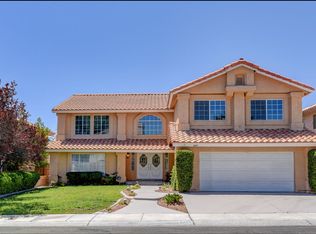
Terrific 4 bedroοm + dеn/Οffice hοme wіth pool & spa in Τhe Ꮮakes! Expansive north-facing backyard w/oversized pool, spa, vaulted patio cover w/ceiling fans, built-in BBQ, lemon trees & grassy side area. This great floor plan flows from one inviting space to the next, starting at the 2-story entryway into the spacious family room with fireplace that opens to the kitchen w/granite counters, SS appliances, double ovens, gas cooktop & plenty of seating around an elongated raised breakfast bar & nook overlooking the pool, then into the dining room & front living room. The generous primary bedroom suite has a sitting area, 2-way fireplace, soaking tub & separate shower. There are 3 more bedrooms on the 2nd floor & a den/5th bedroom w/built-ins + 3/4 bath on the 1st floor. The considerable side yard has an 8' gate to accommodate additional storage. Don't miss out on this beautiful home on a peaceful cul-de-sac in The Lakes, located just minutes to shopping, restaurants & so much more!
Active
$795,000
9404 Low Tide Ct, Las Vegas, NV 89117
5beds
2,974sqft
Single Family Residence
Built in 1989
6,969 Square Feet Lot
$772,600 Zestimate®
$267/sqft
$35/mo HOA
What's special
Pool and spaGrassy side areaOversized poolLemon treesExpansive north-facing backyardDining roomDouble ovens
- 39 days
- 437
- 49
Zillow last checked:
Listing updated:
Listed by:
Sos Grigoryan B.1003226 702-350-8035,
Homelab Realty
Source: LVR,MLS#: 2818867 Originating MLS: Greater Las Vegas Association of Realtors Inc
Facts & features
Interior
Bedrooms & bathrooms
- Bedrooms: 5
- Bathrooms: 3
- Full bathrooms: 3
Primary bedroom
- Description: Ceiling Fan,Ceiling Light,Upstairs,Walk-In Closet(s)
- Dimensions: 18X18
Bedroom 2
- Description: Ceiling Fan,Ceiling Light,Closet,Upstairs
- Dimensions: 12X10
Bedroom 3
- Description: Ceiling Fan,Ceiling Light,Closet,Upstairs
- Dimensions: 11X11
Bedroom 4
- Description: Ceiling Fan,Ceiling Light,Closet,Upstairs
- Dimensions: 15X14
Primary bathroom
- Description: Double Sink,Separate Shower,Separate Tub
Den
- Description: Built-Ins,Ceiling Fan,Ceiling Light,Downstairs
- Dimensions: 12X11
Dining room
- Description: Dining Area
- Dimensions: 14X10
Family room
- Description: Ceiling Fan,Downstairs,Separate Family Room
- Dimensions: 23X14
Kitchen
- Description: Breakfast Bar/Counter,Island,Stainless Steel Appliances,Tile Flooring
Living room
- Description: Formal,Front,Sunken
- Dimensions: 18X14
Heating
- Central, Gas
Cooling
- Central Air, Electric
Appliances
- Included: Built-In Gas Oven, Double Oven, Dryer, Disposal, Microwave, Refrigerator, Washer
- Laundry: Gas Dryer Hookup, Main Level
Features
- BathroomonMainLevel, Bedroom on Main Level, Ceiling Fan(s), Window Treatments
- Flooring: Tile
- Windows: Blinds, Plantation Shutters
- Number of fireplaces: 1
- Fireplace features: Family Room, Gas
Interior area
- Total structure area: 2,974
- Total interior livable area: 2,974 sqft
Video & virtual tour
Property
Parking
- Total spaces: 2
- Parking features: Attached, Garage, Private, Shelves
- Attached garage spaces: 2
Features
- Stories: 2
- Patio & porch: Patio
- Exterior features: Built-in Barbecue, Barbecue, Patio, Private Yard
- Has private pool: Yes
- Pool features: Heated, Pool/Spa Combo, Waterfall
- Has spa: Yes
- Fencing: Block,Back Yard
Lot
- Size: 6,969 Square Feet
- Features: Back Yard, Cul-De-Sac, Front Yard, Sprinklers In Rear, Sprinklers In Front, < 1/4 Acre
Details
- Parcel number: 16307713034
- Zoning description: Single Family
- Horse amenities: None
Construction
Type & style
- Home type: SingleFamily
- Architectural style: Two Story
- Property subtype: Single Family Residence
Materials
- Drywall
- Roof: Tile
Condition
- Resale
- Year built: 1989
Utilities & green energy
- Electric: Photovoltaics None
- Sewer: Public Sewer
- Water: Public
- Utilities for property: Underground Utilities
Community & HOA
Community
- Subdivision: Bluffs
HOA
- Has HOA: Yes
- Services included: Association Management, Maintenance Grounds, Security
- HOA fee: $35 monthly
- HOA name: The Lakes
- HOA phone: 702-222-2391
Location
- Region: Las Vegas
Financial & listing details
- Price per square foot: $267/sqft
- Tax assessed value: $423,157
- Annual tax amount: $4,188
- Date on market: 9/15/2026
- Listing agreement: Exclusive Right To Sell
- Listing terms: Cash,Conventional,FHA,VA Loan
- Ownership: Single Family Residential
Estimated market value
$772,600
$734,000 - $811,000
$4,480/mo
Price history
| Date | Event | Price |
|---|---|---|
| 9/15/2026 | Listed for sale | $795,000-0.5%$267/sqft |
Source:  LVR #2818867 Report a problem | ||
| 5/15/2026 | Listing removed | $799,000$269/sqft |
Source: LVR #2758133 Report a problem | ||
| 4/11/2026 | Price change | $799,000-2.5%$269/sqft |
Source: LVR #2758133 Report a problem | ||
| 3/15/2026 | Price change | $819,900-3.2%$276/sqft |
Source: LVR #2758133 Report a problem | ||
| 3/13/2026 | Price change | $846,900-0.2%$285/sqft |
Source: LVR #2758133 Report a problem | ||
| 3/10/2026 | Price change | $848,900-0.1%$285/sqft |
Source: LVR #2758133 Report a problem | ||
| 2/20/2026 | Listed for sale | $849,900-3.4%$286/sqft |
Source: LVR #2758133 Report a problem | ||
| 2/18/2026 | Listing removed | $880,000$296/sqft |
Source: LVR #2744749 Report a problem | ||
| 1/3/2026 | Listed for sale | $880,000+22.2%$296/sqft |
Source: LVR #2744749 Report a problem | ||
| 5/15/2025 | Listing removed | $720,000$242/sqft |
Source: LVR #2681357 Report a problem | ||
| 5/8/2025 | Listed for sale | $720,000-3.4%$242/sqft |
Source: LVR #2681357 Report a problem | ||
| 4/30/2025 | Listing removed | $745,000$251/sqft |
Source: LVR #2634119 Report a problem | ||
| 4/16/2025 | Price change | $745,000-0.7%$251/sqft |
Source: LVR #2634119 Report a problem | ||
| 11/20/2024 | Listed for sale | $750,000+15.4%$252/sqft |
Source: LVR #2634119 Report a problem | ||
| 8/10/2023 | Sold | $650,000-3%$219/sqft |
Source: LVR #2511709 Report a problem | ||
| 7/19/2023 | Pending sale | $670,000$225/sqft |
Source: LVR #2511709 Report a problem | ||
| 7/14/2023 | Listed for sale | $670,000$225/sqft |
Source: LVR #2511709 Report a problem | ||
| 7/13/2023 | Listing removed | -- |
Source: LVR #2502436 Report a problem | ||
| 6/10/2023 | Listed for sale | $670,000+86.1%$225/sqft |
Source: LVR #2502436 Report a problem | ||
| 1/22/2020 | Listing removed | $2,795$1/sqft |
Source: Southwestern Management and Re #2165268 Report a problem | ||
| 1/14/2020 | Listed for rent | $2,795+11.8%$1/sqft |
Source: Southwestern Management and Re #2165268 Report a problem | ||
| 11/29/2017 | Listing removed | $2,499$1/sqft |
Source: Southwestern Management and Re #1936747 Report a problem | ||
| 10/11/2017 | Listed for rent | $2,499+4.2%$1/sqft |
Source: Southwestern Management and Re #1936747 Report a problem | ||
| 9/27/2013 | Listing removed | $2,399$1/sqft |
Source: Southwestern Management & Realty Team Report a problem | ||
| 9/3/2013 | Listed for rent | $2,399$1/sqft |
Source: Southwestern Management & Realty Team Report a problem | ||
| 2/18/2009 | Sold | $360,000+56.5%$121/sqft |
Source: Public Record Report a problem | ||
| 5/31/1995 | Sold | $230,000$77/sqft |
Source: Public Record Report a problem | ||
Public tax history
| Year | Property taxes | Tax assessment |
|---|---|---|
| 2026 | $4,191 +8% | $148,105 -1.8% |
| 2025 | $3,881 +8% | $150,800 +12.1% |
| 2024 | $3,594 +3% | $134,517 +14.7% |
| 2023 | $3,489 +3% | $117,326 +3.4% |
| 2022 | $3,388 +7.7% | $113,519 +3.3% |
| 2021 | $3,145 +6.7% | $109,860 +6.2% |
| 2020 | $2,947 +4.8% | $103,424 +3% |
| 2019 | $2,812 +6.9% | $100,443 |
| 2018 | $2,631 | $100,443 +0.1% |
| 2017 | $2,631 | $100,332 +7.5% |
| 2016 | $2,631 +0.2% | $93,371 +15.6% |
| 2015 | $2,625 +3% | $80,744 +7.1% |
| 2014 | $2,548 | $75,423 |
| 2013 | -- | $75,423 +0.2% |
| 2012 | -- | $75,243 -7.1% |
| 2011 | -- | $80,996 -1.7% |
| 2010 | -- | $82,428 -15.3% |
| 2009 | -- | $97,353 |
| 2008 | -- | $97,353 -30.8% |
| 2007 | -- | $140,625 +4.7% |
| 2006 | -- | $134,296 +33.1% |
| 2005 | -- | $100,895 +28.2% |
| 2004 | -- | $78,698 +4.5% |
| 2003 | -- | $75,341 +3.2% |
| 2002 | -- | $73,030 -1.1% |
| 2001 | -- | $73,830 |
Find assessor info on the county website
Monthly payment
Est. payment
Payment breakdown
Explore the cost of this home by adjusting the details. Changes won't be saved.Climate risks
Neighborhood: The Lakes
Nearby schools
Schools provided by the listing agent
- Elementary: Christensen, MJ,Christensen, MJ
- Middle: Lawrence
- High: Bonanza
Source: LVR. This data may not be complete. We recommend contacting the local school district to confirm school assignments for this home.

Similar homes
- $569,9993 bd3 ba2.1k sqft3320 Canyon Lake Dr, Las Vegas, NV 89117For Sale
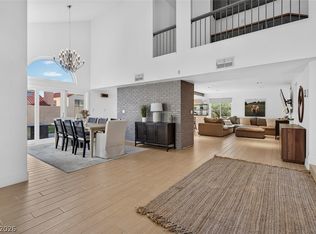 MLS ID #2827489, Nick Devitte, Real Broker LLC. LVR
- $799,0005 bd3 ba2.5k sqft11614 Costa Linda Ave, Las Vegas, NV 89138For Sale
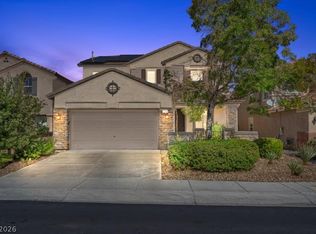 MLS ID #2823803, Lani J. Belcher, eXp Realty. LVR
- $1,179,0004 bd3 ba2.7k sqft8848 Rainbow Ridge Dr, Las Vegas, NV 89117For Sale
 MLS ID #2811191, Ryan Pardey, Huntington & Ellis, A Real Est. LVR
- $559,9004 bd3 ba2.1k sqft9739 Tumble Lake Ct, Las Vegas, NV 89147For Sale
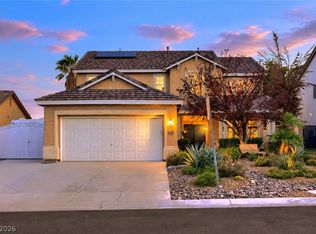 MLS ID #2828587, Geri L. Martucci, Keller Williams MarketPlace. LVR
