Welcome to your stunning 4-bedroom sanctuary nestled in the prestigious Summerlin Community. This exquisite home boasts a meticulously designed kitchen, complete with top-of-the-line stainless steel appliances, custom cabinetry, granite countertops, a beautifully tiled backsplash, a spacious island, and a convenient pantry. Entertain guests in the spacious living room with a stone accent entertainment center, offering the perfect blend of comfort and sophistication. Retreat to the luxurious primary bedroom featuring a walk-in closet and an ensuite bathroom, complete with double sinks, a separate tub, and a shower. Impeccably crafted custom wood and tile flooring grace every corner of this residence, with plush carpeting in the bedrooms for added comfort. Step outside to your private oasis, where a built-in BBQ, inviting fire pits, and a covered patio await, promising endless relaxation and entertainment opportunities.
Active
$695,000
10381 Walking View Ct, Las Vegas, NV 89135
4beds
2,756sqft
Single Family Residence
Built in 2001
6,098 Square Feet Lot
$672,800 Zestimate®
$252/sqft
$60/mo HOA
What's special
Meticulously designed kitchenDouble sinksStone accent entertainment centerCovered patioSeparate tubLuxurious primary bedroomTop-of-the-line stainless steel appliances
- 28 days
- 683
- 79
Zillow last checked:
Listing updated:
Listed by:
Wasim Faranesh B.0143592 702-536-9000,
Faranesh Real Estate
Source: LVR,MLS#: 2819048 Originating MLS: Greater Las Vegas Association of Realtors Inc
Originating MLS: Greater Las Vegas Association of Realtors IncFacts & features
Interior
Bedrooms & bathrooms
- Bedrooms: 4
- Bathrooms: 3
- Full bathrooms: 3
Primary bedroom
- Description: Closet,Pbr Separate From Other
- Dimensions: 16x14
Bedroom 2
- Description: Ceiling Fan,Closet,Downstairs
- Dimensions: 14x12
Bedroom 3
- Description: Closet,Upstairs
- Dimensions: 12x11
Bedroom 4
- Description: Closet,Upstairs
- Dimensions: 12x11
Kitchen
- Description: Custom Cabinets,Granite Countertops,Island,Pantry
Heating
- Central, Gas
Cooling
- Central Air, Electric
Appliances
- Included: Built-In Gas Oven, Double Oven, Dryer, Disposal, Refrigerator, Washer
- Laundry: Gas Dryer Hookup, Laundry Room
Features
- Bathroom on Main Level, Bedroom on Main Level, Ceiling Fan(s), Window Treatments
- Flooring: Carpet, Luxury Vinyl Plank
- Windows: Blinds, Double Pane Windows
- Has fireplace: No
Interior area
- Total structure area: 2,756
- Total interior livable area: 2,756 sqft
Video & virtual tour
Property
Parking
- Total spaces: 2
- Parking features: Attached, Garage, Inside Entrance, Private
- Attached garage spaces: 2
Features
- Stories: 2
- Patio & porch: Covered, Patio
- Exterior features: Patio
- Fencing: Block,Back Yard
Lot
- Size: 6,098 Square Feet
- Features: Desert Landscaping, Landscaped, < 1/4 Acre
Details
- Parcel number: 16413511015
- Zoning description: Single Family
- Horse amenities: None
Construction
Type & style
- Home type: SingleFamily
- Architectural style: Two Story
- Property subtype: Single Family Residence
Materials
- Roof: Tile
Condition
- Resale
- Year built: 2001
Utilities & green energy
- Electric: Photovoltaics None
- Sewer: Public Sewer
- Water: Public
- Utilities for property: Underground Utilities
Green energy
- Energy efficient items: Windows
Community & HOA
Community
- Subdivision: Ivy Glen At Summerlin
HOA
- Has HOA: Yes
- Amenities included: Park
- Services included: Association Management
- HOA fee: $60 monthly
- HOA name: Summerlin South Comm
- HOA phone: 702-791-4626
Location
- Region: Las Vegas
Financial & listing details
- Price per square foot: $252/sqft
- Tax assessed value: $497,071
- Annual tax amount: $4,166
- Date on market: 9/16/2026
- Listing agreement: Exclusive Right To Sell
- Listing terms: Cash,Conventional,FHA,VA Loan
Estimated market value
$672,800
$639,000 - $706,000
$3,214/mo
Price history
| Date | Event | Price |
|---|---|---|
| 9/16/2026 | Listed for sale | $695,000-4.8%$252/sqft |
Source:  LVR #2819048 Report a problem LVR #2819048 Report a problem | ||
| 11/3/2025 | Listing removed | $730,000$265/sqft |
Source: LVR #2703896 Report a problem | ||
| 11/2/2025 | Listed for sale | $730,000$265/sqft |
Source: LVR #2703896 Report a problem | ||
| 8/28/2025 | Listing removed | $730,000$265/sqft |
Source: LVR #2703896 Report a problem | ||
| 8/26/2025 | Listing removed | $2,900$1/sqft |
Source: LVR #2705035 Report a problem | ||
| 8/26/2025 | Listed for sale | $730,000$265/sqft |
Source: LVR #2703896 Report a problem | ||
| 8/20/2025 | Price change | $2,900-3.3%$1/sqft |
Source: LVR #2705035 Report a problem | ||
| 8/6/2025 | Price change | $3,000-3.2%$1/sqft |
Source: LVR #2705035 Report a problem | ||
| 7/30/2025 | Listed for rent | $3,100+3.3%$1/sqft |
Source: LVR #2705035 Report a problem | ||
| 7/22/2025 | Listing removed | $730,000$265/sqft |
Source: LVR #2675827 Report a problem | ||
| 7/2/2025 | Listed for sale | $730,000$265/sqft |
Source: LVR #2675827 Report a problem | ||
| 6/29/2025 | Contingent | $730,000$265/sqft |
Source: LVR #2675827 Report a problem | ||
| 6/12/2025 | Price change | $730,000-2.7%$265/sqft |
Source: LVR #2675827 Report a problem | ||
| 5/16/2025 | Price change | $750,000-3.5%$272/sqft |
Source: LVR #2675827 Report a problem | ||
| 5/13/2025 | Price change | $777,000-1%$282/sqft |
Source: LVR #2675827 Report a problem | ||
| 4/30/2025 | Listed for sale | $785,000+137.9%$285/sqft |
Source: LVR #2675827 Report a problem | ||
| 5/22/2024 | Listing removed | -- |
Source: LVR #2578065 Report a problem | ||
| 4/25/2024 | Listed for rent | $3,000+30.7%$1/sqft |
Source: LVR #2578065 Report a problem | ||
| 2/7/2023 | Listing removed | -- |
Source: LVR Report a problem | ||
| 2/6/2023 | Price change | $2,295-25.8%$1/sqft |
Source: LVR Report a problem | ||
| 1/23/2023 | Listed for rent | $3,095-1.7%$1/sqft |
Source: Zillow Rentals Report a problem | ||
| 7/11/2022 | Listing removed | -- |
Source: Zillow Rental Manager Report a problem | ||
| 6/28/2022 | Listed for rent | $3,150+26%$1/sqft |
Source: Zillow Rental Manager Report a problem | ||
| 8/14/2018 | Listing removed | $2,500$1/sqft |
Source: Black & Cherry Real Estate Group Report a problem | ||
| 8/2/2018 | Listed for rent | $2,500$1/sqft |
Source: Black & Cherry Real Estate Group Report a problem | ||
| 5/20/2008 | Sold | $330,000-36.2%$120/sqft |
Source: Public Record Report a problem | ||
| 6/23/2005 | Sold | $517,000+139.2%$188/sqft |
Source: Public Record Report a problem | ||
| 2/28/2001 | Sold | $216,145$78/sqft |
Source: Public Record Report a problem | ||
Public tax history
| Year | Property taxes | Tax assessment |
|---|---|---|
| 2026 | $4,168 +8% | $173,975 +9.4% |
| 2025 | $3,860 +8% | $159,037 +10.7% |
| 2024 | $3,574 -0.4% | $143,728 +9.4% |
| 2023 | $3,590 +0.1% | $131,411 +10.8% |
| 2022 | $3,587 +26.1% | $118,602 +3.2% |
| 2021 | $2,844 -2.7% | $114,874 +2.5% |
| 2020 | $2,924 +4.3% | $112,033 +11% |
| 2019 | $2,804 +6.6% | $100,964 0% |
| 2018 | $2,631 | $100,965 -0.1% |
| 2017 | $2,631 | $101,079 +3.7% |
| 2016 | $2,631 +10.8% | $97,439 +4.6% |
| 2015 | $2,374 +3.2% | $93,137 +22.8% |
| 2014 | $2,300 | $75,875 |
| 2013 | -- | $75,875 +1.3% |
| 2012 | -- | $74,869 -8.2% |
| 2011 | -- | $81,570 -0.3% |
| 2010 | -- | $81,826 -25.6% |
| 2009 | -- | $109,998 |
| 2008 | -- | $109,998 -34.5% |
| 2007 | -- | $167,979 +3.2% |
| 2006 | -- | $162,705 +23.6% |
| 2005 | -- | $131,681 +55.6% |
| 2004 | -- | $84,641 +6.5% |
| 2003 | -- | $79,478 +7.1% |
| 2002 | -- | $74,230 |
Find assessor info on the county website
Monthly payment
Est. payment
Payment breakdown
Explore the cost of this home by adjusting the details. Changes won't be saved.Climate risks
Neighborhood: Summerlin South
Nearby schools
Schools provided by the listing agent
- Elementary: Goolsby, Judy & John,Goolsby, Judy & John
- Middle: Fertitta Frank & Victoria
- High: Spring Valley HS
Source: LVR. This data may not be complete. We recommend contacting the local school district to confirm school assignments for this home.
- $647,5004 bd3 ba2.3k sqft10371 Walking View Ct, Las Vegas, NV 89135Off Market
- $574,9003 bd2 ba1.8k sqft10385 Walking View Ct, Las Vegas, NV 89135Off Market
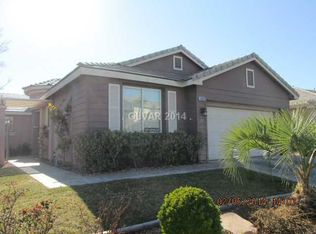
- $565,0003 bd2 ba1.8k sqft10389 Walking View Ct, Las Vegas, NV 89135Sold

- $687,4004 bd3 ba2.5k sqft10382 Starthistle Ln, Las Vegas, NV 89135Off Market
Similar homes
- $659,0004 bd3 ba2.5k sqft1512 Padova Dr, Las Vegas, NV 89117For Sale
 MLS ID #2818293, Randy M. Land, Evolve Realty. LVR
 - $699,0005 bd4 ba3.6k sqft8744 Stockholm Ave, Las Vegas, NV 89147For Sale
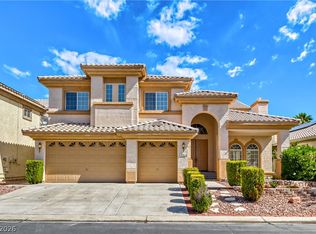 MLS ID #2812597, Connie Muy, Realty ONE Group, Inc. LVR
 - $549,0004 bd3 ba2.5k sqft5442 Nettle Way, Las Vegas, NV 89135For Sale
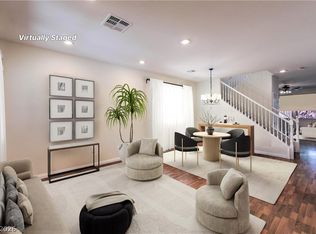 MLS ID #2809245, Leslie S. Carver, BHHS Nevada Properties. LVR
 - $659,0003 bd3 ba2k sqft11921 Love Orchid Ln, Las Vegas, NV 89138For Sale
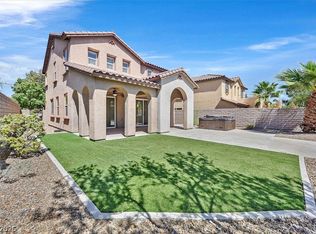 MLS ID #2819297, Michael N. Robbins, Windermere Anthem Hills LLC. LVR
