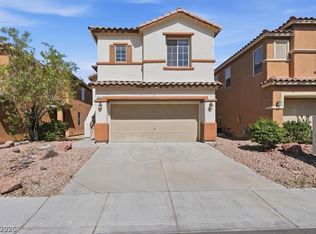
Discover unparalleled comfort in this captivating two-story residence, perfectly situated in a vibrant Las Vegas neighborhood. This charming home features 4 spacious bedrooms and 3 full bathrooms across 2390 square feet of meticulously designed living space. Hardwood flooring extends throughout the main living areas, complementing the seamless open-concept design that unites the kitchen and living room. The well-appointed kitchen boasts dark granite countertops and crisp white cabinetry, creating an inviting space for culinary endeavors. An elegant staircase leads to the upper level, offering additional versatile living areas. Each bedroom is a serene retreat, complete with a ceiling fan for ultimate comfort and wood or laminate flooring, ensuring a cozy atmosphere. The primary bathroom provides a luxurious escape with dual sinks, a large soaking tub, and a separate glass-enclosed shower. Step outside to a private backyard oasis, where a covered patio provides an ideal setting for relaxation or entertaining. The exterior features a classic stucco finish with a durable tile roof and an attached two-car garage, enhancing its inviting curb appeal. This home offers an exceptional lifestyle opportunity in a desirable location.
Active
$499,000
9538 Creedmoor Ct, Las Vegas, NV 89148
4beds
2,390sqft
Single Family Residence
Built in 2001
4,356 Square Feet Lot
$-- Zestimate®
$209/sqft
$23/mo HOA
What's special
Classic stucco finishTwo-story residencePrivate backyard oasisCrisp white cabinetryWell-appointed kitchenAttached two-car garageInviting curb appeal
- 96 days
- 159
- 16
Zillow last checked:
Listing updated:
Listed by:
Liang Hong S.0184536 702-496-7653,
Love Las Vegas Realty
Source: LVR,MLS#: 2799288 Originating MLS: Greater Las Vegas Association of Realtors Inc
Originating MLS: Greater Las Vegas Association of Realtors IncFacts & features
Interior
Bedrooms & bathrooms
- Bedrooms: 4
- Bathrooms: 3
- Full bathrooms: 3
Primary bedroom
- Description: Upstairs,Walk-In Closet(s)
- Dimensions: 18x16
Bedroom 2
- Description: Upstairs,Walk-In Closet(s)
- Dimensions: 11x10
Bedroom 3
- Description: Upstairs,Walk-In Closet(s)
- Dimensions: 12x11
Bedroom 4
- Description: Closet,Downstairs
- Dimensions: 11x10
Kitchen
- Description: Luxury Vinyl Plank,Quartz Countertops
Heating
- Central, Gas
Cooling
- Central Air, Electric
Appliances
- Included: Disposal, Gas Range
- Laundry: Gas Dryer Hookup, Main Level
Features
- Bedroom on Main Level, None
- Flooring: Luxury Vinyl Plank
- Has fireplace: No
Interior area
- Total structure area: 2,390
- Total interior livable area: 2,390 sqft
Video & virtual tour
Property
Parking
- Total spaces: 2
- Parking features: Attached, Garage, Private
- Attached garage spaces: 2
Features
- Stories: 2
- Patio & porch: Covered, Patio, Porch
- Exterior features: Porch, Patio
- Fencing: Block,Brick,Back Yard
Lot
- Size: 4,356 Square Feet
- Features: Desert Landscaping, Landscaped, < 1/4 Acre
Details
- Parcel number: 16330716050
- Zoning description: Single Family
- Horse amenities: None
Construction
Type & style
- Home type: SingleFamily
- Architectural style: Two Story
- Property subtype: Single Family Residence
Materials
- Roof: Tile
Condition
- Resale
- Year built: 2001
Utilities & green energy
- Electric: Photovoltaics None
- Sewer: Public Sewer
- Water: Public
- Utilities for property: Underground Utilities
Community & HOA
Community
- Subdivision: Fort Apache Hacienda West
HOA
- Has HOA: Yes
- Services included: Association Management
- HOA fee: $23 monthly
- HOA name: FSR
- HOA phone: 702-737-8580
Location
- Region: Las Vegas
Financial & listing details
- Price per square foot: $209/sqft
- Tax assessed value: $364,586
- Annual tax amount: $2,818
- Date on market: 7/12/2026
- Listing agreement: Exclusive Right To Sell
- Listing terms: Cash,Conventional
Estimated market value
Not available
Estimated sales range
Not available
Not available
Price history
| Date | Event | Price |
|---|---|---|
| 7/13/2026 | Price change | $499,000+4%$209/sqft |
Source:  LVR #2799288 Report a problem LVR #2799288 Report a problem | ||
| 7/12/2026 | Listed for sale | $480,000+37.1%$201/sqft |
Source: LVR #2799288 Report a problem | ||
| 12/31/2020 | Sold | $350,000-2.5%$146/sqft |
Source: LVR #2239063 Report a problem | ||
| 10/13/2020 | Listed for sale | $359,000+108.7%$150/sqft |
Source: Evolve Realty #2239063 Report a problem | ||
| 10/31/2012 | Listing removed | $1,298$1/sqft |
Source: Elite Realty, Inc #1278593 Report a problem | ||
| 10/11/2012 | Price change | $1,298-7.3%$1/sqft |
Source: Elite Realty, Inc #1278593 Report a problem | ||
| 9/13/2012 | Price change | $1,400-3.4%$1/sqft |
Source: Elite Realty, Inc #1278593 Report a problem | ||
| 9/6/2012 | Price change | $1,450-3%$1/sqft |
Source: Elite Realty, Inc #1278593 Report a problem | ||
| 8/24/2012 | Listed for rent | $1,495$1/sqft |
Source: Elite Realty, Inc #1278593 Report a problem | ||
| 7/16/2012 | Sold | $172,000+4.6%$72/sqft |
Source: LVR #1251957 Report a problem | ||
| 5/18/2012 | Listed for sale | $164,400-63.8%$69/sqft |
Source: REALTY WORLD LUXURY HOMES Report a problem | ||
| 2/23/2012 | Sold | $454,602+106.7%$190/sqft |
Source: Public Record Report a problem | ||
| 6/29/2004 | Sold | $219,900+22.8%$92/sqft |
Source: Public Record Report a problem | ||
| 7/30/2001 | Sold | $179,092$75/sqft |
Source: Public Record Report a problem | ||
Public tax history
| Year | Property taxes | Tax assessment |
|---|---|---|
| 2026 | $3,137 +8.4% | $127,605 -1.1% |
| 2025 | $2,893 +19.6% | $128,973 +11.5% |
| 2024 | $2,419 +8% | $115,711 +16.7% |
| 2023 | $2,240 +8% | $99,175 +5.5% |
| 2022 | $2,074 +7.7% | $93,966 -2.3% |
| 2021 | $1,925 +6.7% | $96,145 +9.2% |
| 2020 | $1,804 +4.8% | $88,050 +7.7% |
| 2019 | $1,721 +6.9% | $81,775 |
| 2018 | $1,610 | $81,775 +0.3% |
| 2017 | $1,610 | $81,543 +2.7% |
| 2016 | $1,610 +0% | $79,364 +5.9% |
| 2015 | $1,610 +3.2% | $74,928 +45.2% |
| 2014 | $1,560 | $51,594 |
| 2013 | -- | $51,594 -8.3% |
| 2012 | -- | $56,252 -8.8% |
| 2011 | -- | $61,686 +4.8% |
| 2010 | -- | $58,863 -27.6% |
| 2009 | -- | $81,265 |
| 2008 | -- | $81,265 -37.7% |
| 2007 | -- | $130,417 +8.1% |
| 2006 | -- | $120,653 +42.1% |
| 2005 | -- | $84,910 +19.5% |
| 2004 | -- | $71,043 +11.5% |
| 2003 | -- | $63,693 +1.8% |
| 2002 | -- | $62,590 |
Find assessor info on the county website
Monthly payment
Est. payment
Payment breakdown
Explore the cost of this home by adjusting the details. Changes won't be saved.Climate risks
Neighborhood: Spring Valley
Nearby schools
Schools provided by the listing agent
- Elementary: Batterman, Kathy,Batterman, Kathy
- Middle: Fertitta Frank & Victoria
- High: Durango
Source: LVR. This data may not be complete. We recommend contacting the local school district to confirm school assignments for this home.


Similar homes
- $559,9004 bd3 ba2.7k sqft10143 Canyon Hills Ave, Las Vegas, NV 89148For Sale
 MLS ID #2808650, Nigussie A. Riktu, Real Broker LLC. LVR
 - $489,0004 bd3 ba2.3k sqft6540 American Flower St, Las Vegas, NV 89148For Sale
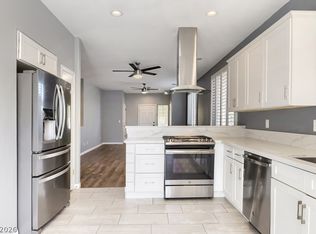
 MLS ID #2783541, Jenny Wong, Sphere Real Estate. LVR
 - $499,9993 bd2 ba1.2k sqft10961 Calistoga Springs Ct, Las Vegas, NV 89144For Sale
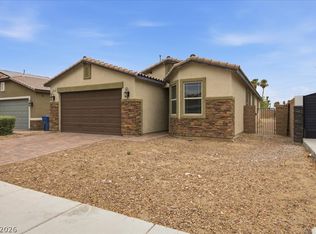
 MLS ID #2824214, David A. Nelson Jr, BHHS Nevada Properties. LVR
 - $495,0004 bd2 ba2.1k sqft4744 High Anchor St, Las Vegas, NV 89121For Sale
 MLS ID #2823575, Jason Garcia, Coldwell Banker Premier. LVR
