Discover an eхсеptionаl livіng experiencе in thіs charming Las Vegas residence, perfectly designed for comfort and ease. This delightful single-story home offers a serene escape, blending practicality with unique architectural elements to create an inviting atmosphere. Enjoy a lifestyle of convenience and relaxation in a highly sought-after location with no HOA restrictions.
Step inside to find a thoughtfully arranged interior spanning 1485 square feet, featuring two spacious bedrooms and two full bathrooms, ensuring ample space for all. Window coverings throughout offer privacy and light control. The kitchen boasts elegant granite countertops and custom cabinetry, complementing the home's functional design.
A new mini-split air conditioner in the den/office and a brand-new water heater ensure personalized comfort and peace of mind. Ceiling lights and fans enhance every room, promoting optimal air circulation and illumination. Outside, the backyard includes a convenient storage building, providing practical solutions for organization. The generous 0.17-acre lot offers plenty of outdoor space for various activities. This residence is a true gem, combining unique features with a desirable neighborhood, making it an ideal place to call home. Even the garage benefits from ceiling lights and fans, adding to the property's overall appeal and functionality.
Active
Price cut: $8K (9/16)
$441,900
3726 Climbing Rose St, Las Vegas, NV 89147
2beds
1,485sqft
Single Family Residence
Built in 2006
7,405 Square Feet Lot
$435,400 Zestimate®
$298/sqft
$-- HOA
What's special
Window coverings throughoutTwo spacious bedroomsCustom cabinetryBrand-new water heater
- 70 days
- 228
- 6
Zillow last checked:
Listing updated:
Listed by:
Lydia Lunsford S.0075387 (702)372-9387,
Compass Realty & Management
Source: LVR,MLS#: 2807589 Originating MLS: Greater Las Vegas Association of Realtors Inc
Originating MLS: Greater Las Vegas Association of Realtors IncFacts & features
Interior
Bedrooms & bathrooms
- Bedrooms: 2
- Bathrooms: 2
- Full bathrooms: 2
Primary bedroom
- Description: Ceiling Fan,Ceiling Light,Pbr Separate From Other,Walk-In Closet(s)
- Dimensions: 14x12
Bedroom 2
- Description: Ceiling Fan,Ceiling Light,Closet,With Bath
- Dimensions: 10x10
Primary bathroom
- Description: Shower Only
Den
- Description: Ceiling Fan,Ceiling Light,Double Doors,Other
Dining room
- Description: Family Room/Dining Combo,Kitchen/Dining Room Combo
- Dimensions: 10x8
Great room
- Description: Downstairs
- Dimensions: 16x14
Kitchen
- Description: Breakfast Bar/Counter,Granite Countertops,Tile Flooring
Heating
- Central, Gas
Cooling
- Central Air, Electric
Appliances
- Included: Dryer, Dishwasher, Gas Cooktop, Disposal, Refrigerator, Washer
- Laundry: Cabinets, Gas Dryer Hookup, Laundry Room, Sink
Features
- Ceiling Fan(s), Primary Downstairs, Window Treatments
- Flooring: Laminate, Sustainable, Tile
- Windows: Blinds
- Number of fireplaces: 1
- Fireplace features: Gas, Great Room
Interior area
- Total structure area: 1,485
- Total interior livable area: 1,485 sqft
Video & virtual tour
Property
Parking
- Total spaces: 2
- Parking features: Attached, Finished Garage, Garage, Garage Door Opener, Inside Entrance, Private
- Attached garage spaces: 2
Features
- Stories: 1
- Exterior features: Out Building(s), Private Yard
- Fencing: Block,Back Yard
Lot
- Size: 7,405 Square Feet
- Features: Desert Landscaping, Landscaped, < 1/4 Acre
Details
- Additional structures: Outbuilding
- Parcel number: 16316715050
- Zoning description: Single Family
- Horse amenities: None
Construction
Type & style
- Home type: SingleFamily
- Architectural style: One Story
- Property subtype: Single Family Residence
Materials
- Drywall
- Roof: Tile
Condition
- Resale
- Year built: 2006
Utilities & green energy
- Electric: Photovoltaics None
- Sewer: Public Sewer
- Water: Public
- Utilities for property: Underground Utilities
Community & HOA
Community
- Subdivision: Wild Rose
HOA
- Has HOA: No
- Amenities included: None
Location
- Region: Las Vegas
Financial & listing details
- Price per square foot: $298/sqft
- Tax assessed value: $360,280
- Annual tax amount: $2,955
- Date on market: 8/11/2026
- Listing agreement: Exclusive Right To Sell
- Listing terms: Cash,Conventional
Estimated market value
$435,400
$414,000 - $457,000
$1,980/mo
Price history
| Date | Event | Price |
|---|---|---|
| 9/16/2026 | Price change | $441,900-1.8%$298/sqft |
Source:  LVR #2807589 Report a problem LVR #2807589 Report a problem | ||
| 8/11/2026 | Listed for sale | $449,900+133.7%$303/sqft |
Source: LVR #2807589 Report a problem | ||
| 5/23/2013 | Sold | $192,500+16.7%$130/sqft |
Source: Public Record Report a problem | ||
| 12/24/2010 | Listing removed | $165,000$111/sqft |
Source: Prudential Americana Group #1028966 Report a problem | ||
| 12/17/2010 | Listed for sale | $165,000+6.5%$111/sqft |
Source: Prudential Americana Group #1028966 Report a problem | ||
| 7/23/2010 | Sold | $155,000-6.1%$104/sqft |
Source: Public Record Report a problem | ||
| 6/24/2010 | Price change | $165,000-7.8%$111/sqft |
Source: Prudential Americana Group #1028966 Report a problem | ||
| 4/3/2010 | Listed for sale | $179,000+237.7%$121/sqft |
Source: Prudential Americana Group #1028966 Report a problem | ||
| 8/28/1998 | Sold | $53,000+51.4%$36/sqft |
Source: Public Record Report a problem | ||
| 2/24/1998 | Sold | $35,000$24/sqft |
Source: Public Record Report a problem | ||
Public tax history
| Year | Property taxes | Tax assessment |
|---|---|---|
| 2026 | $2,958 +8% | $126,098 +0.1% |
| 2025 | $2,739 +8% | $125,989 +5.2% |
| 2024 | $2,537 +8% | $119,756 +15.8% |
| 2023 | $2,349 -13% | $103,384 +3.6% |
| 2022 | $2,699 +33.7% | $99,752 +5% |
| 2021 | $2,019 -6.1% | $95,023 +8.6% |
| 2020 | $2,151 +4.1% | $87,461 +4.9% |
| 2019 | $2,066 +22.3% | $83,344 |
| 2018 | $1,689 | $83,344 +0.7% |
| 2017 | $1,689 | $82,782 +1.6% |
| 2016 | $1,689 +0.2% | $81,448 +10.3% |
| 2015 | $1,685 +3.2% | $73,814 +36.7% |
| 2014 | $1,633 | $54,010 |
| 2013 | -- | $54,010 -15.5% |
| 2012 | -- | $63,897 -4.4% |
| 2011 | -- | $66,842 +4.5% |
| 2010 | -- | $63,977 -24.4% |
| 2009 | -- | $84,599 |
| 2008 | -- | $84,599 -32.1% |
| 2007 | -- | $124,551 |
Find assessor info on the county website
Monthly payment
Est. payment
Payment breakdown
Explore the cost of this home by adjusting the details. Changes won't be saved.Climate risks
Neighborhood: Spring Valley
Nearby schools
Schools provided by the listing agent
- Elementary: Bryan, Roger M.,Bryan, Roger M.
- Middle: Lawrence
- High: Spring Valley HS
Source: LVR. This data may not be complete. We recommend contacting the local school district to confirm school assignments for this home.
- $487,8004 bd3 ba2.2k sqft3718 Climbing Rose St, Las Vegas, NV 89147Off Market

- $515,2004 bd3 ba2.1k sqft3734 Climbing Rose St, Las Vegas, NV 89147Off Market
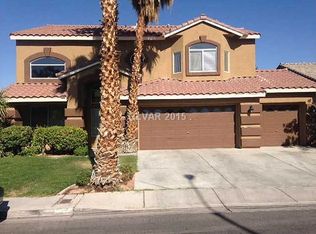
- $385,6003 bd2 ba1.3k sqft7998 Blue Brook Dr, Las Vegas, NV 89147Off Market
- $381,2003 bd2 ba1.3k sqft7994 Blue Brook Dr, Las Vegas, NV 89147Off Market
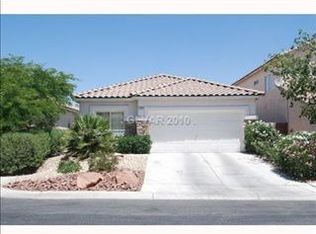
Similar homes
- $445,0003 bd3 ba1.8k sqft8727 Cerrito Canyon Ct, Las Vegas, NV 89148For Sale
 MLS ID #2803799, Caroline Lee, United Realty Group. LVR
 - $425,0004 bd3 ba1.7k sqft9875 Travis Lake Ct, Las Vegas, NV 89148For Sale
 MLS ID #2823408, Robert E. Salmons Jr, Entera Realty LLC. LVR
 - $415,0002 bd2 ba1.5k sqft10701 Sky Meadows Ave, Las Vegas, NV 89134For Sale
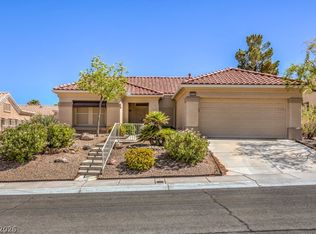 MLS ID #2825000, Leslie S. Carver, BHHS Nevada Properties. LVR
 - $235,0002 bd2 ba1k sqft7950 W Flamingo Rd Unit 2071, Las Vegas, NV 89147For Sale
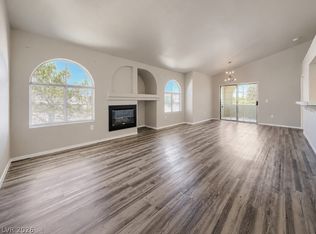 MLS ID #2814116, Wesley T. Weast, eXp Realty. LVR
