Welcome to your new 2 bedroom & 2 full bathroom home! With new kitchen, updated bathrooms, new lighting, new paint, new flooring, new carpet, new toilets, new...EVERYTHING! On a corner lot in the coveted Sun City Summerlin Golf Course Community. This home boasts a large front yard with low maintenance landscaping & gated front porch for privacy. Walk in to an open floor plan with a formal dining room, family room and living room. Home faces South & has a ton of natural lighting in each room, that doesn't get overbearing in the morning or afternoon. Primary has a big walk in closet, dual sinks in the bathroom, and separate shower/wet area. High ceilings with pot shelves and beautiful shutters on every window. Secondary bathroom is a sight to behold, perfect for everyone. This one won't last long, don't miss out!
Active
Price cut: $5K (9/23)
$494,900
9200 Quail Ridge Dr, Las Vegas, NV 89134
2beds
1,636sqft
Townhouse
Built in 1993
3,049 Square Feet Lot
$487,000 Zestimate®
$303/sqft
$462/mo HOA
What's special
Formal dining roomFamily roomOpen floor planCorner lot
- 47 days
- 179
- 4
Zillow last checked:
Listing updated:
Listed by:
Jennifer L. Hill B.0144146 (702)326-3917,
Real Broker LLC
Source: LVR,MLS#: 2809094 Originating MLS: Greater Las Vegas Association of Realtors Inc
Originating MLS: Greater Las Vegas Association of Realtors IncFacts & features
Interior
Bedrooms & bathrooms
- Bedrooms: 2
- Bathrooms: 2
- Full bathrooms: 1
- 3/4 bathrooms: 1
Primary bedroom
- Description: Ceiling Fan,Walk-In Closet(s)
- Dimensions: 12x15
Bedroom 2
- Description: Ceiling Fan,Closet
- Dimensions: 10x10
Primary bathroom
- Description: Double Sink,Shower Only
Kitchen
- Description: Breakfast Nook/Eating Area,Lighting Recessed,Luxury Vinyl Plank,Quartz Countertops
Heating
- Central, Gas
Cooling
- Central Air, Electric
Appliances
- Included: Dishwasher, Disposal, Gas Range, Gas Water Heater
- Laundry: Gas Dryer Hookup, In Garage, Laundry Room
Features
- Bathroom on Main Level, Bedroom on Main Level, Ceiling Fan(s), Primary Downstairs, Pot Rack, Window Treatments
- Flooring: Carpet, Luxury Vinyl Plank
- Windows: Plantation Shutters
- Has fireplace: No
Interior area
- Total structure area: 1,636
- Total interior livable area: 1,636 sqft
Video & virtual tour
Property
Parking
- Total spaces: 2
- Parking features: Attached, Garage, Garage Door Opener, Inside Entrance, Private, Shelves, Workshop in Garage
- Attached garage spaces: 2
Features
- Stories: 1
- Exterior features: Barbecue, Sprinkler/Irrigation
- Fencing: None
Lot
- Size: 3,049 Square Feet
- Features: Drip Irrigation/Bubblers, Desert Landscaping, Landscaped, < 1/4 Acre
Details
- Parcel number: 13817112038
- Zoning description: Single Family
- Horse amenities: None
Construction
Type & style
- Home type: Townhouse
- Architectural style: One Story
- Property subtype: Townhouse
- Attached to another structure: Yes
Materials
- Frame, Stucco
- Roof: Pitched,Tile
Condition
- Resale
- Year built: 1993
Utilities & green energy
- Electric: Photovoltaics None
- Sewer: Public Sewer
- Water: Public
- Utilities for property: Underground Utilities
Community & HOA
Community
- Senior community: Yes
- Subdivision: Sun City Las Vegas
HOA
- Has HOA: Yes
- Amenities included: Clubhouse, Security
- Services included: Recreation Facilities, Security
- HOA fee: $230 monthly
- HOA name: SUN CITY SUMMERLIN
- HOA phone: 702-838-5500
- Second HOA fee: $232 monthly
Location
- Region: Las Vegas
Financial & listing details
- Price per square foot: $303/sqft
- Tax assessed value: $260,051
- Annual tax amount: $1,957
- Date on market: 8/16/2026
- Listing agreement: Exclusive Right To Sell
- Listing terms: Cash,Conventional,FHA,VA Loan
Estimated market value
$487,000
$463,000 - $511,000
$2,345/mo
Price history
| Date | Event | Price |
|---|---|---|
| 9/23/2026 | Price change | $494,900-1%$303/sqft |
Source:  LVR #2809094 Report a problem LVR #2809094 Report a problem | ||
| 9/1/2026 | Price change | $499,900-3.8%$306/sqft |
Source: LVR #2809094 Report a problem | ||
| 8/23/2026 | Price change | $519,900-2.8%$318/sqft |
Source: LVR #2809094 Report a problem | ||
| 8/16/2026 | Listed for sale | $534,900+60.6%$327/sqft |
Source: LVR #2809094 Report a problem | ||
| 6/18/2026 | Sold | $333,000+85%$204/sqft |
Source: Public Record Report a problem | ||
| 10/18/2001 | Sold | $180,000+5.9%$110/sqft |
Source: Public Record Report a problem | ||
| 11/2/1995 | Sold | $170,000$104/sqft |
Source: Public Record Report a problem | ||
Public tax history
| Year | Property taxes | Tax assessment |
|---|---|---|
| 2026 | $1,960 +3% | $91,018 -2.9% |
| 2025 | $1,902 +3% | $93,763 +13.6% |
| 2024 | $1,847 +2.7% | $82,525 +9.8% |
| 2023 | $1,799 -2.5% | $75,139 +16.9% |
| 2022 | $1,845 +3% | $64,288 -2.6% |
| 2021 | $1,791 +3% | $65,997 +4.1% |
| 2020 | $1,738 +8.7% | $63,398 +11.5% |
| 2019 | $1,599 +5.8% | $56,879 -4.5% |
| 2018 | $1,511 | $59,579 +7.5% |
| 2017 | $1,511 | $55,397 +3.1% |
| 2016 | $1,511 -5.1% | $53,749 +5.5% |
| 2015 | $1,593 +3% | $50,958 +4.9% |
| 2014 | $1,546 | $48,572 |
| 2013 | -- | $48,572 +11.5% |
| 2012 | -- | $43,569 -12.9% |
| 2011 | -- | $50,030 -4.6% |
| 2010 | -- | $52,446 -11.1% |
| 2009 | -- | $58,969 |
| 2008 | -- | $58,969 -30.2% |
| 2007 | -- | $84,525 +1% |
| 2006 | -- | $83,649 +21.3% |
| 2005 | -- | $68,940 +26.3% |
| 2004 | -- | $54,583 +6.4% |
| 2003 | -- | $51,279 +6.9% |
| 2002 | -- | $47,970 +3.5% |
| 2001 | -- | $46,330 |
Find assessor info on the county website
Monthly payment
Est. payment
Payment breakdown
Explore the cost of this home by adjusting the details. Changes won't be saved.Climate risks
Neighborhood: Sun City Summerlin
Nearby schools
Schools provided by the listing agent
- Elementary: Lummis, William,Lummis, William
- Middle: Becker
- High: Palo Verde
Source: LVR. This data may not be complete. We recommend contacting the local school district to confirm school assignments for this home.



Similar homes
- $470,0002 bd2 ba1.7k sqft9076 Sundial Dr, Las Vegas, NV 89134For Sale
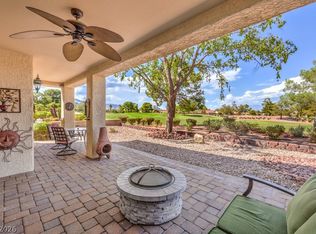 MLS ID #2811454, Leslie S. Carver, BHHS Nevada Properties. LVR
 - $487,0002 bd2 ba1.3k sqft8901 Villa Ridge Dr, Las Vegas, NV 89134For Sale
 MLS ID #2784122, Steven F. Doss, Doss Realty Group LLC. LVR
 - $530,0002 bd2 ba1.6k sqft8753 Sundial Dr, Las Vegas, NV 89134For Sale
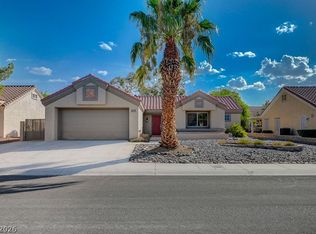 MLS ID #2764807, Steven F. Doss, Doss Realty Group LLC. LVR
 - $399,9002 bd2 ba1.3k sqft2513 Sungold Dr, Las Vegas, NV 89134For Sale
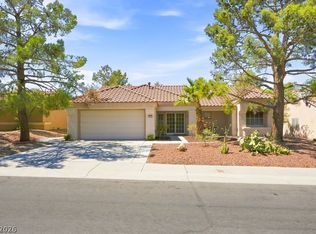 MLS ID #2816893, Michael E. DelGais, Home Realty Center. LVR
