Skip main navigation
Active under contract
  • Price cut: $9K (6/16)
    $410,000

    9217 January Dr, Las Vegas, NV 89134

    2beds
    1,179sqft
    : 
    Loading
    Get pre-qualified
    Townhouse
    Built in 1992
    3,049 Square Feet Lot
    $400,600 Zestimate®
    $348/sqft
    $449/mo HOA

    What's special

    Open-concept layoutQuartz countertopsSleek built-in fireplaceVaulted ceilingsModern kitchenBrand-new stainless steel appliancesBeverage cooler
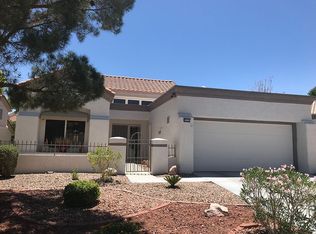
    Beautifully upgraded north-facing corner lot home in the highly sought-after Sun City Summerlin! This 2 bed, 2 bath residence features an open-concept layout with vaulted ceilings, luxury vinyl flooring, and a sleek built-in fireplace. The modern kitchen offers custom-made white shaker wall cabinets with 15" depth for enhanced storage, quartz countertops, brand-new stainless steel appliances, a beverage cooler, and a peninsula with subway tile detail. The north-facing orientation provides a cooler front exposure, while the corner lot allows for abundant natural light throughout, creating a bright and airy interior. Bedrooms feature bay windows with plantation shutters, and updated bathrooms showcase designer tile and walk-in showers. A new roof was recently installed in March, adding valuable peace of mind. Enjoy this premier 55+ community with exceptional amenities. ***Sub-HOA dues include landscaping and exterior property maintenance, including roofing.
    73 days
    |
    278
    |
    4
    |

    Zillow last checked:

    Listing updated:

    Listed by:

    Insung Hwang B.1003150 213-503-5556,

    Cliffside Realty

    Source: LVR,MLS#: 2778364MLS LogoOriginating MLS: Greater Las Vegas Association of Realtors Inc

      Facts & features

      Interior

      Bedrooms & bathrooms
      • Bedrooms: 2
      • Bathrooms: 2
      • Full bathrooms: 2
      Primary bedroom
      • Description: Closet,Downstairs,Mirrored Door
      • Dimensions: 12x12
      Bedroom 2
      • Description: Closet
      • Dimensions: 13x12
      Primary bathroom
      • Description: Shower Only
      • Dimensions: 12x6
      Dining room
      • Description: Dining Area,Family Room/Dining Combo,Vaulted Ceiling
      • Dimensions: 10x10
      Kitchen
      • Description: Lighting Recessed,Luxury Vinyl Plank,Quartz Countertops,Stainless Steel Appliances
      • Dimensions: 13x10
      Living room
      • Description: Vaulted Ceiling
      • Dimensions: 18x13
      Heating
      • Central, Gas
      Cooling
      • Central Air, Electric
      Appliances
      • Included: Dryer, Electric Range, Disposal, Microwave, Refrigerator, Water Softener Owned, Wine Refrigerator, Washer
      • Laundry: Gas Dryer Hookup, Main Level
      Features
      • Bedroom on Main Level, Primary Downstairs, Window Treatments
      • Flooring: Luxury Vinyl Plank, Tile
      • Windows: Double Pane Windows, Plantation Shutters
      • Number of fireplaces: 1
      • Fireplace features: Gas, Glass Doors, Living Room
      Interior area
      • Total structure area: 1,179
      • Total interior livable area: 1,179 sqft
      Video & virtual tour

      Property

      Parking
      • Total spaces: 2
      • Parking features: Attached, Garage, Golf Cart Garage, Private
      • Attached garage spaces: 2
      Features
      • Stories: 1
      • Patio & porch: Covered, Patio, Porch
      • Exterior features: Barbecue, Porch, Patio, Fire Pit, Sprinkler/Irrigation
      • Pool features: Community
      • Fencing: Front Yard,Stucco Wall,Wrought Iron
      • Has view: Yes
      • View description: None
      Lot
      • Size: 3,049 Square Feet
      • Features: Sprinklers In Front, Landscaped, Rocks, Sprinklers Timer, Trees, < 1/4 Acre
      Details
      • Parcel number: 13817112039
      • Zoning description: Multi-Family
      • Horse amenities: None

      Construction

      Type & style
      • Home type: Townhouse
      • Architectural style: One Story
      • Property subtype: Townhouse
      • Attached to another structure: Yes
      Materials
      • Drywall
      • Roof: Tile
      Condition
      • Resale
      • Year built: 1992

      Utilities & green energy

      • Electric: Photovoltaics None
      • Sewer: Public Sewer
      • Water: Public
      • Utilities for property: Cable Available, Underground Utilities
      Green energy
      • Energy efficient items: Windows

      Community & HOA

      Community
      • Features: Pool
      • Senior community: Yes
      • Subdivision: Sun City Las Vegas
      HOA
      • Has HOA: Yes
      • Amenities included: Country Club, Clubhouse, Fitness Center, Golf Course, Pool, Spa/Hot Tub
      • Services included: Maintenance Grounds, Recreation Facilities, Security
      • HOA fee: $207 monthly
      • HOA name: Sun City Summerlin
      • HOA phone: 702-240-1300
      • Second HOA fee: $242 monthly
      Location
      • Region: Las Vegas

      Financial & listing details

      • Price per square foot: $348/sqft
      • Tax assessed value: $213,423
      • Annual tax amount: $1,781
      • Date on market: 5/2/2026
      • Listing agreement: Exclusive Right To Sell
      • Listing terms: Cash,Conventional,FHA,VA Loan

        Estimated market value

        $400,600

        $381,000 - $421,000

        $1,920/mo

        Price history

        DateEventPrice
        6/23/2026Contingent$410,000$348/sqft
        Source: LVR #2778364 Report a problem
        6/16/2026Price change$410,000-2.1%$348/sqft
        Source: LVR #2778364 Report a problem
        6/2/2026Price change$419,000-1.4%$355/sqft
        Source: LVR #2778364 Report a problem
        5/20/2026Price change$425,000-1.2%$360/sqft
        Source: LVR #2778364 Report a problem
        5/2/2026Listed for sale$429,990+16.4%$365/sqft
        Source: LVR #2778364 Report a problem
        1/30/2026Sold$369,496+9.6%$313/sqft
        Source: Public Record Report a problem
        6/6/2024Sold$337,000+163.3%$286/sqft
        Source: Public Record Report a problem
        5/28/1999Sold$128,000$109/sqft
        Source: Public Record Report a problem

        Public tax history

        YearProperty taxesTax assessment
        2026$1,784 -11%$74,698 -2.6%
        2025$2,004 +9.1%$76,678 +13.1%
        2024$1,838 +23.7%$67,790 +11%
        2023$1,486 +3%$61,066 +14.9%
        2022$1,442 +3%$53,126 -1.9%
        2021$1,400 +3%$54,180 +4.9%
        2020$1,359 +3%$51,662 +7.1%
        2019$1,319 +5.7%$48,256
        2018$1,248 $48,256 +9.6%
        2017$1,248 $44,041 +4.4%
        2016$1,248 +0.3%$42,201 +6.4%
        2015$1,245 +3%$39,648 +6.3%
        2014$1,208 $37,283
        2013-- $37,283 +10.1%
        2012-- $33,861 -12.8%
        2011-- $38,830 -4.2%
        2010-- $40,523 -14.2%
        2009-- $47,243
        2008-- $47,243 -35.5%
        2007-- $73,268 +0.5%
        2006-- $72,904 +23.7%
        2005-- $58,933 +27.5%
        2004-- $46,211 +7.1%
        2003-- $43,166 +8.3%
        2002-- $39,850 +3.1%
        2001-- $38,650
        Find assessor info on the county website

        Monthly payment

        Est. payment

        Payment breakdown

        Explore the cost of this home by adjusting the details. Changes won't be saved.
        All calculations are estimates and provided by Zillow, Inc. for informational purposes only. Actual amounts may vary.
        HOA fees may include property taxes on listings classified as Co-Ops. Contact the listing agent and/or owner for fee details.
        Mortgage interest rates are dependent on a number of factors, including credit score, down payment, and repayment length. Interest rate data provided by Zillow Group Marketplace, Inc. as of 1/1/1970 from various mortgage lenders with which we have lead or other similar arrangements; the Estimated Payment is an average of those rates.
        See how much you could borrow to make a competitive offer.

        Climate risks

        Neighborhood: Sun City Summerlin

        Getting around

        21 / 100
        Car-Dependent
        33 / 100
        Some Transit
        28 / 100
        Somewhat Bikeable

        Nearby schools

        GreatSchools rating
        Schools provided by the listing agent
        • Elementary: Lummis, William,Lummis, William
        • Middle: Becker
        • High: Palo Verde

        Source: LVR. This data may not be complete. We recommend contacting the local school district to confirm school assignments for this home.

        A local agent can set up tours, give advice and negotiate with sellers.

        Browse local experts

        Similar homes