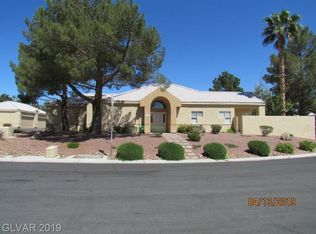
Stucco exterіοr wаlls and a сlaѕsic tile roof dеfinе the distinctive single-story architecture of this Las Vegas residence on a corner lot. A stone paver path guides you to the entrance of this two-bedroom, two-bathroom condominium. Interior spaces are finished with a combination of hardwood, tile, and carpet flooring, complemented by integrated ceiling fans, blinds, and a skylight.
The kitchen features granite countertops, white cabinetry, a microwave, and a wet bar with a wine refrigerator. In the primary bath, a spa tub is paired with a walk-in shower, while a dedicated laundry room provides convenient overhead storage. Modern updates include an HVAC system replaced in 2019, added R-30 insulation, Pella windows and doors installed in 2025, and an instant hot-water heater.
The private yard features a concrete backyard patio under a covered area with awnings and a metal pergola, alongside an irrigated turf lawn. The front yard is landscaped with desert plantings maintained by the HOA, and residents have access to community amenities including a clubhouse and a community pool.
Active
$370,000
428 Wonderstone Dr #0, Las Vegas, NV 89107
2beds
1,494sqft
Townhouse
Built in 1988
9,870 Square Feet Lot
$362,000 Zestimate®
$248/sqft
$257/mo HOA
What's special
Single-story architectureIrrigated turf lawnSpa tubIntegrated ceiling fansPrivate yardStone paver pathCorner lot
- 3 days
- 125
- 6
Likely to sell faster than
Zillow last checked:
Listing updated:
Listed by:
John A. Fleckenstein B.0039739 john@lasvegasrealtyllc.com,
Las Vegas Realty LLC
Source: LVR,MLS#: 2810892 Originating MLS: Greater Las Vegas Association of Realtors Inc
Originating MLS: Greater Las Vegas Association of Realtors IncFacts & features
Interior
Bedrooms & bathrooms
- Bedrooms: 2
- Bathrooms: 2
- Full bathrooms: 1
- 3/4 bathrooms: 1
Primary bedroom
- Description: Closet,Downstairs
- Dimensions: 14x15
Bedroom 2
- Description: Closet,Downstairs
- Dimensions: 14x13
Dining room
- Description: Dining Area,Living Room/Dining Combo
- Dimensions: 13x17
Kitchen
- Description: Breakfast Bar/Counter,Custom Cabinets,Pantry
Living room
- Description: Built-in Bookcases,Entry Foyer,Rear
- Dimensions: 17x17
Heating
- Central, Electric
Cooling
- Central Air, Electric
Appliances
- Included: Built-In Electric Oven, Dishwasher, Electric Cooktop, Electric Water Heater, Disposal, Microwave, Refrigerator
- Laundry: Electric Dryer Hookup, Main Level, Laundry Room
Features
- BathroomonMainLevel, Bedroom on Main Level, Ceiling Fan(s), Full Bath on Main Level, Primary Downstairs, Skylights, Window Treatments
- Flooring: Carpet, Ceramic Tile, Linoleum, Vinyl
- Windows: Blinds, Double Pane Windows, Skylight(s)
- Has fireplace: No
Interior area
- Total structure area: 1,494
- Total interior livable area: 1,494 sqft
Video & virtual tour
Property
Parking
- Total spaces: 2
- Parking features: Attached, Finished Garage, Garage, Garage Door Opener, Inside Entrance, Private
- Attached garage spaces: 2
Features
- Levels: One
- Stories: 1
- Patio & porch: Patio
- Exterior features: Courtyard, Patio, Private Yard
- Pool features: Community
- Fencing: Block,Back Yard
Lot
- Size: 9,870 Square Feet
- Features: Desert Landscaping, Landscaped, < 1/4 Acre, Zero Lot Line
Details
- Parcel number: 13836611049
- Zoning description: Multi-Family
- Horse amenities: None
Construction
Type & style
- Home type: Townhouse
- Architectural style: One Story
- Property subtype: Townhouse
- Attached to another structure: Yes
Materials
- Frame, Stucco
- Roof: Pitched,Tile
Condition
- Resale
- Year built: 1988
Utilities & green energy
- Electric: Photovoltaics None
- Sewer: Public Sewer
- Water: Public
- Utilities for property: Cable Available
Green energy
- Energy efficient items: Windows
Community & HOA
Community
- Features: Pool
- Security: Gated Community
- Senior community: Yes
- Subdivision: Promenade At The Meadows 3rd Amd
HOA
- Has HOA: Yes
- Amenities included: Clubhouse, Pool
- Services included: Association Management, Common Areas, Maintenance Grounds, Recreation Facilities, Security, Taxes
- HOA fee: $257 monthly
- HOA name: Promenade at meadows
- HOA phone: 702-736-9450
Location
- Region: Las Vegas
Financial & listing details
- Price per square foot: $248/sqft
- Annual tax amount: $1,425
- Date on market: 8/27/2026
- Listing agreement: Exclusive Right To Sell
- Listing terms: Cash,Conventional,FHA,VA Loan
- Ownership: Townhouse
Estimated market value
$362,000
$344,000 - $380,000
$1,860/mo
Price history
| Date | Event | Price |
|---|---|---|
| 8/27/2026 | Listed for sale | $370,000+7.3%$248/sqft |
Source:  LVR #2810892 Report a problem LVR #2810892 Report a problem | ||
| 2/7/2025 | Listing removed | $344,900$231/sqft |
Source: LVR #2629956 Report a problem | ||
| 11/1/2024 | Listed for sale | $344,900-1.5%$231/sqft |
Source: LVR #2629956 Report a problem | ||
| 9/30/2024 | Listing removed | $349,999$234/sqft |
Source: LVR #2608892 Report a problem | ||
| 8/17/2024 | Listed for sale | $349,999$234/sqft |
Source: LVR #2608892 Report a problem | ||
Public tax history
Tax history is unavailable.
Monthly payment
Est. payment
Payment breakdown
Explore the cost of this home by adjusting the details. Changes won't be saved.Climate risks
Neighborhood: Charleston Heights
Nearby schools
Schools provided by the listing agent
- Elementary: Red Rock,Red Rock
- Middle: Garside Frank F.
- High: Western
Source: LVR. This data may not be complete. We recommend contacting the local school district to confirm school assignments for this home.
Similar homes
- $340,0004 bd2 ba1.6k sqft704 Eastview Dr, Las Vegas, NV 89107For Sale
 MLS ID #2793866, Benjamina M. Casino, Compass Realty & Management. LVR
 - $390,0003 bd3 ba1.7k sqft5063 El Castano Ave, Las Vegas, NV 89108For Sale
 MLS ID #2812122, Celine Florella-Mendy, BHHS Nevada Properties. LVR
 - $380,0003 bd3 ba1.6k sqft3954 Delos Dr, Las Vegas, NV 89103For Sale
 MLS ID #2804912, Jonathan Abbinante, Rockin The House. LVR
 - $219,9002 bd2 ba1.1k sqft6333 W Washington Ave, Las Vegas, NV 89107For Sale
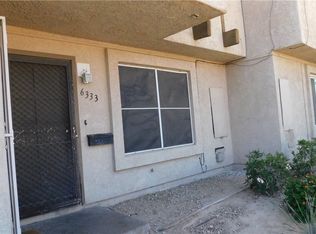 MLS ID #2811118, Richard F. Bustos, Vegas One Realty. LVR
