Single story home 3 bedrooms two full bathrooms with a pool and spa, located a short distance to schools, shopping and freeway access, open floor plan with a large living room and open kitchen with a large dining room, plenty open space for entertainment, primary bedroom with walking closet and slide exterior door to the pool and spa area, oversize back yard for all your family gathering.
Active
$445,000
5705 Cannon Blvd, Las Vegas, NV 89108
3beds
1,294sqft
:
Get pre-qualified$2,838/mo
Single Family Residence
Built in 1979
8,276 Square Feet Lot
$441,000 Zestimate®
$344/sqft
$-- HOA
What's special
Pool and spaOpen kitchenLarge dining roomOpen floor plan
- 36 days |
- 294 |
- 14 |
Zillow last checked:
Listing updated:
Listed by:
Roberto Chavarin S.0074771 (702)353-1146,
Las Vegas Realty LLC
Source: LVR,MLS#: 2792597 Originating MLS: Greater Las Vegas Association of Realtors Inc
Originating MLS: Greater Las Vegas Association of Realtors IncFacts & features
Interior
Bedrooms & bathrooms
- Bedrooms: 3
- Bathrooms: 2
- Full bathrooms: 2
Primary bedroom
- Description: Ceiling Light,Walk-In Closet(s)
- Dimensions: 12X12
Bedroom 2
- Description: Ceiling Light,Closet,TV/ Cable
- Dimensions: 11X11
Bedroom 3
- Description: Ceiling Fan
- Dimensions: 10X11
Dining room
- Description: Dining Area,Formal Dining Room,Kitchen/Dining Room Combo
- Dimensions: 10X9
Kitchen
- Description: Breakfast Bar/Counter,Tile Flooring
Living room
- Description: Entry Foyer,Formal,Front
- Dimensions: 16X14
Heating
- Central, Gas
Cooling
- Central Air, Electric
Appliances
- Included: Dryer, Dishwasher, Disposal, Gas Range, Gas Water Heater, Refrigerator, Washer
- Laundry: Gas Dryer Hookup, In Garage
Features
- Primary Downstairs, Window Treatments
- Flooring: Tile
- Windows: Blinds
- Number of fireplaces: 1
- Fireplace features: Living Room, Wood Burning
Interior area
- Total structure area: 1,294
- Total interior livable area: 1,294 sqft
Video & virtual tour
Property
Parking
- Total spaces: 2
- Parking features: Attached, Finished Garage, Garage, Garage Door Opener, Inside Entrance, Private, RV Access/Parking, Storage
- Attached garage spaces: 2
Features
- Stories: 1
- Exterior features: Handicap Accessible, Private Yard
- Has private pool: Yes
- Pool features: In Ground, Private
- Has spa: Yes
- Fencing: Block,Back Yard
Lot
- Size: 8,276 Square Feet
- Features: Desert Landscaping, Landscaped, < 1/4 Acre
Details
- Parcel number: 13825215014
- Zoning description: Single Family
- Horse amenities: None
Construction
Type & style
- Home type: SingleFamily
- Architectural style: One Story
- Property subtype: Single Family Residence
- Attached to another structure: Yes
Materials
- Roof: Composition,Shingle
Condition
- Resale
- Year built: 1979
Utilities & green energy
- Electric: Photovoltaics None
- Sewer: Public Sewer
- Water: Public
- Utilities for property: Above Ground Utilities
Community & HOA
Community
- Subdivision: Casa Linda
HOA
- Has HOA: No
- Amenities included: None
Location
- Region: Las Vegas
Financial & listing details
- Price per square foot: $344/sqft
- Tax assessed value: $179,874
- Annual tax amount: $1,576
- Date on market: 6/18/2026
- Listing agreement: Exclusive Right To Sell
- Listing terms: Cash,Conventional,FHA,VA Loan
- Ownership: Single Family Residential
Estimated market value
$441,000
$419,000 - $463,000
$2,388/mo
Price history
| Date | Event | Price |
|---|---|---|
| 6/18/2026 | Listed for sale | $445,000+25.4%$344/sqft |
Source:  LVR #2792597 Report a problem LVR #2792597 Report a problem | ||
| 10/22/2021 | Sold | $355,000+36%$274/sqft |
Source: LVR #2332247 Report a problem | ||
| 5/20/2005 | Sold | $261,000+31.2%$202/sqft |
Source: Public Record Report a problem | ||
| 4/1/2005 | Sold | $199,000+39.2%$154/sqft |
Source: Public Record Report a problem | ||
| 8/23/2004 | Sold | $143,000+33.6%$111/sqft |
Source: Public Record Report a problem | ||
| 7/23/1996 | Sold | $107,000$83/sqft |
Source: Public Record Report a problem | ||
Public tax history
| Year | Property taxes | Tax assessment |
|---|---|---|
| 2026 | $1,660 +8.3% | $62,956 -5% |
| 2025 | $1,533 +8% | $66,292 +5.6% |
| 2024 | $1,420 +8% | $62,796 +13.7% |
| 2023 | $1,315 +8% | $55,221 +4.7% |
| 2022 | $1,218 +7.7% | $52,749 +2.1% |
| 2021 | $1,131 +6.8% | $51,641 +11.1% |
| 2020 | $1,059 +4.8% | $46,479 -0.4% |
| 2019 | $1,011 +6.9% | $46,646 |
| 2018 | $945 | $46,646 +1.8% |
| 2017 | $945 | $45,842 +8.8% |
| 2016 | $945 +3.3% | $42,115 +4.2% |
| 2015 | $915 | $40,418 +49.3% |
| 2014 | $915 | $27,079 |
| 2013 | -- | $27,079 -7% |
| 2012 | -- | $29,131 -17.1% |
| 2011 | -- | $35,135 -10% |
| 2010 | -- | $39,025 -17.3% |
| 2009 | -- | $47,167 |
| 2008 | -- | $47,167 -33.3% |
| 2007 | -- | $70,679 +17.7% |
| 2006 | -- | $60,059 +34.7% |
| 2005 | -- | $44,597 +14% |
| 2004 | -- | $39,134 +4% |
| 2003 | -- | $37,615 +2.7% |
| 2002 | -- | $36,610 +5.7% |
| 2001 | -- | $34,650 |
Find assessor info on the county website
Monthly payment
Est. payment
Payment breakdown
Explore the cost of this home by adjusting the details. Changes won't be saved.Climate risks
Neighborhood: Michael Way
Nearby schools
GreatSchools rating
- 4/10Paul E Culley Elementary SchoolGrades: PK-5Distance: 0.2 mi
- 5/10Robert O Gibson Middle SchoolGrades: 6-8Distance: 1.2 mi
- 1/10Western High SchoolGrades: 9-12Distance: 0.9 mi
Schools provided by the listing agent
- Elementary: Culley, Paul E.,Culley, Paul E.
- Middle: Gibson Robert O.
- High: Western
Source: LVR. This data may not be complete. We recommend contacting the local school district to confirm school assignments for this home.
- $400,1004 bd2 ba1.5k sqft5709 Cannon Blvd, Las Vegas, NV 89108Off Market
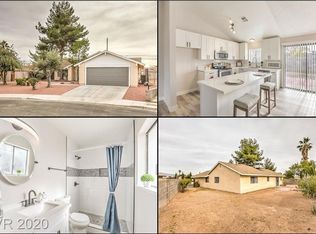
- $405,0004 bd5 ba1.5k sqft5701 Cannon Blvd, Las Vegas, NV 89108Sold

- $378,1003 bd2 ba1.5k sqft901 Winwood St, Las Vegas, NV 89108Off Market
- $360,2003 bd2 ba1.2k sqft900 Smith St, Las Vegas, NV 89108Off Market
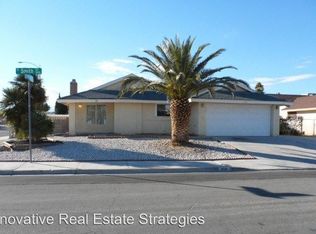
- $461,4003 bd2 ba1.2k sqft900 Smith St #0, Las Vegas, NV 89108Off Market
- $375,2003 bd2 ba1.2k sqft5713 Cannon Blvd, Las Vegas, NV 89108Off Market
- $292,8003 bd2 ba1.4k sqft5704 Ridgeline Ave, Las Vegas, NV 89107Off Market
- $277,6003 bd2 ba1.4k sqft5708 Ridgeline Ave, Las Vegas, NV 89107Off Market
A local agent can set up tours, give advice and negotiate with sellers.
Similar homes
- $435,0004 bd2 ba1.5k sqft6357 Sparrow Ln, Las Vegas, NV 89103For Sale
 MLS ID #2794529, Jennifer Y. Zirzow, Vertex Realty & Property Manag. LVR
 - $444,9003 bd2 ba1.5k sqft6747 Grandola Dr, Las Vegas, NV 89103For Sale
 MLS ID #2784397, Erin E. Sullivan, Realty ONE Group, Inc. LVR
 - $405,0003 bd2 ba1.4k sqft723 Straight St, Las Vegas, NV 89110For Sale
 MLS ID #2803030, Penny Carrillo, United Realty Group. LVR
 - $489,9003 bd2 ba1.3k sqft3204 Lindell Rd, Las Vegas, NV 89146For Sale
 MLS ID #2794352, Daniel J. Kereczman, Adobe Real Estate. LVR
 - $429,8003 bd3 ba1.5k sqft7940 Cherry River Dr, Las Vegas, NV 89145For SaleMLS ID #2793633, Annie Y. On, Landmark Realty. LVR
- $409,9003 bd2 ba1.4k sqft6371 W Viking Rd, Las Vegas, NV 89103For SaleMLS ID #2785928, Michelle Pepper, Keller Williams VIP. LVR
- $374,9003 bd2 ba1.3k sqft2105 El Greco St, Las Vegas, NV 89102For SaleMLS ID #2795120, Vicente Delgadillo, General Realty Group Inc. LVR
- $449,9993 bd3 ba1.5k sqft1400 Ibizo St, Las Vegas, NV 89117For SaleMLS ID #2793073, Angeline Yeh-Chi Chen, Angeline Chen Consulting. LVR
- $297,0002 bd2 ba980 sqft2104 Havelina St, Las Vegas, NV 89108For SaleMLS ID #2794527, Nathalie Charria, Realty ONE Group, Inc. LVR
- $425,0003 bd3 ba1.8k sqft6752 Arroyo Ave, Las Vegas, NV 89103For SaleMLS ID #2783293, Steve Howell, BHHS Nevada Properties. LVR
- $418,0003 bd2 ba1.3k sqft7873 Blue Brook Dr, Las Vegas, NV 89147For SaleMLS ID #2796656, Wing Sin Yu, Nevada Real Estate Corp. LVR
- $399,0003 bd2 ba1.5k sqft4200 Candleberry Ct, Las Vegas, NV 89103For SaleMLS ID #2773297, Eric J. Wright, Key Realty Southwest LLC. LVR
- $444,9004 bd3 ba1.8k sqft3549 April Springs St, Las Vegas, NV 89147For SaleMLS ID #2799523, Anush Sargsyan, Love Las Vegas Realty. LVR
- $428,9003 bd3 ba1.7k sqft8473 Barossa Ct, Las Vegas, NV 89117For SaleMLS ID #2795603, Rian Watson, Solutions. LVR
- $405,0003 bd2 ba1.4k sqft7912 Seabourn Ct, Las Vegas, NV 89129For SaleMLS ID #2777748, David Shen, Signature Real Estate Group. LVR
- $360,0003 bd2 ba1.2k sqft113 Rosemeade St, Las Vegas, NV 89106For SaleMLS ID #2792925, Beatriz Carvajal, Realty ONE Group, Inc. LVR
- $518,0003 bd3 ba1.8k sqft6225 Cedarwood Ave, Las Vegas, NV 89103For SaleMLS ID #2786626, Gary G. Baboian, Compass Realty & Management. LVR
- $369,0004 bd2 ba1.3k sqft1312 N St, Las Vegas, NV 89106For SaleMLS ID #2777662, Lien Buxsel, BHHS Nevada Properties. LVR
- $449,9003 bd2 ba1.5k sqft505 Casa Del Norte Dr, North Las Vegas, NV 89031For SaleMLS ID #2796230, Jennifer Y. Zirzow, Vertex Realty & Property Manag. LVR
- $339,0002 bd2 ba1.1k sqft6412 Pearcrest Rd, Las Vegas, NV 89108For Sale By Owner
