Charming 2-bedroom, 2-bath single-story home in the desirable Pima Village community! This home features vaulted ceilings, a functional floor plan, spacious living areas, and a bright kitchen with ample cabinet space. Enjoy a covered patio, low-maintenance backyard, and community pool. Conveniently located near shopping, dining, parks, schools, and freeway access.
Pending
$297,000
2104 Havelina St, Las Vegas, NV 89108
2beds
980sqft
:
Get pre-qualified$1,978/mo
Single Family Residence
Built in 1992
3,484 Square Feet Lot
$296,600 Zestimate®
$303/sqft
$65/mo HOA
What's special
Community poolLow-maintenance backyardCovered patioBright kitchenVaulted ceilingsAmple cabinet spaceFunctional floor plan
- 33 days |
- 290 |
- 18 |
Zillow last checked:
Listing updated:
Listed by:
Nathalie Charria S.0185885 (702)423-1128,
Realty ONE Group, Inc
Source: LVR,MLS#: 2794527 Originating MLS: Greater Las Vegas Association of Realtors Inc
Originating MLS: Greater Las Vegas Association of Realtors IncFacts & features
Interior
Bedrooms & bathrooms
- Bedrooms: 2
- Bathrooms: 2
- Full bathrooms: 2
Primary bedroom
- Description: Ceiling Fan,Walk-In Closet(s)
- Dimensions: 12X14
Bedroom 2
- Description: Ceiling Fan,Closet
- Dimensions: 10X10
Kitchen
- Description: Pantry
Heating
- Central, Electric
Cooling
- Central Air, Electric
Appliances
- Included: Dryer, Dishwasher, Gas Range, Refrigerator, Washer
- Laundry: Gas Dryer Hookup, Laundry Closet
Features
- Ceiling Fan(s), Primary Downstairs, Window Treatments
- Flooring: Carpet, Linoleum, Porcelain Tile, Tile, Vinyl
- Windows: Blinds
- Has fireplace: No
Interior area
- Total structure area: 980
- Total interior livable area: 980 sqft
Video & virtual tour
Property
Parking
- Total spaces: 1
- Parking features: Attached Carport, Garage, Private
- Carport spaces: 1
Features
- Stories: 1
- Patio & porch: Covered, Patio
- Exterior features: Patio, Private Yard
- Pool features: Community
- Fencing: Block,Full
Lot
- Size: 3,484 Square Feet
- Features: Desert Landscaping, Landscaped, Trees, < 1/4 Acre
Details
- Parcel number: 13919210018
- Zoning description: Single Family
- Horse amenities: None
Construction
Type & style
- Home type: SingleFamily
- Architectural style: One Story
- Property subtype: Single Family Residence
- Attached to another structure: Yes
Materials
- Roof: Composition,Shingle
Condition
- Resale
- Year built: 1992
Utilities & green energy
- Electric: Photovoltaics None
- Sewer: Public Sewer
- Water: Public
- Utilities for property: Underground Utilities
Community & HOA
Community
- Features: Pool
- Subdivision: Pima Village-Phase 2
HOA
- Has HOA: Yes
- Amenities included: Pool
- Services included: Association Management
- HOA fee: $65 monthly
- HOA name: Pima Village
- HOA phone: 702-405-3300
Location
- Region: Las Vegas
Financial & listing details
- Price per square foot: $303/sqft
- Tax assessed value: $153,017
- Annual tax amount: $920
- Date on market: 6/29/2026
- Listing agreement: Exclusive Right To Sell
- Listing terms: Cash,Conventional,FHA,VA Loan
- Ownership: Single Family Residential
Estimated market value
$296,600
$282,000 - $311,000
$1,611/mo
Price history
| Date | Event | Price |
|---|---|---|
| 7/30/2026 | Pending sale | $297,000$303/sqft |
Source:  LVR #2794527 Report a problem LVR #2794527 Report a problem | ||
| 7/22/2026 | Listed for sale | $297,000$303/sqft |
Source: LVR #2794527 Report a problem | ||
| 7/2/2026 | Contingent | $297,000$303/sqft |
Source: LVR #2794527 Report a problem | ||
| 6/29/2026 | Listed for sale | $297,000+1880%$303/sqft |
Source: LVR #2794527 Report a problem | ||
| 8/6/1998 | Sold | $15,000-83%$15/sqft |
Source: Public Record Report a problem | ||
| 1/26/1995 | Sold | $88,239$90/sqft |
Source: Public Record Report a problem | ||
Public tax history
| Year | Property taxes | Tax assessment |
|---|---|---|
| 2026 | $923 +8% | $53,556 -1.1% |
| 2025 | $855 +7.9% | $54,136 +3% |
| 2024 | $792 +8% | $52,542 +20.5% |
| 2023 | $734 +8% | $43,617 +6.1% |
| 2022 | $679 +7.8% | $41,126 +1.9% |
| 2021 | $630 +3.1% | $40,371 +7.4% |
| 2020 | $612 +3% | $37,587 +12% |
| 2019 | $594 +5.7% | $33,574 |
| 2018 | $562 | $33,574 -0.5% |
| 2017 | $562 | $33,727 +25.9% |
| 2016 | $562 +0.2% | $26,788 +35.3% |
| 2015 | $561 +3.2% | $19,793 +25% |
| 2014 | $543 | $15,839 |
| 2013 | -- | $15,839 -11% |
| 2012 | -- | $17,791 +2% |
| 2011 | -- | $17,450 -2.9% |
| 2010 | -- | $17,967 -56% |
| 2009 | -- | $40,865 |
| 2008 | -- | $40,865 -35.9% |
| 2007 | -- | $63,762 +22.9% |
| 2006 | -- | $51,873 +45.8% |
| 2005 | -- | $35,588 +9.2% |
| 2004 | -- | $32,596 +7.6% |
| 2003 | -- | $30,303 +7.8% |
| 2002 | -- | $28,110 +9.4% |
| 2001 | -- | $25,690 |
Find assessor info on the county website
Monthly payment
Est. payment
Payment breakdown
Explore the cost of this home by adjusting the details. Changes won't be saved.Climate risks
Neighborhood: Michael Way
Nearby schools
GreatSchools rating
- 4/10Doris M Reed Elementary SchoolGrades: PK-5Distance: 0.9 mi
- 4/10J Harold Brinley Middle SchoolGrades: 6-8Distance: 1.3 mi
- 1/10Western High SchoolGrades: 9-12Distance: 1.5 mi
Schools provided by the listing agent
- Elementary: Reed, Doris M.,Reed, Doris M.
- Middle: Brinley J. Harold
- High: Western
Source: LVR. This data may not be complete. We recommend contacting the local school district to confirm school assignments for this home.
- $295,7002 bd2 ba980 sqft2108 Havelina St, Las Vegas, NV 89108Off Market
- $303,4002 bd2 ba980 sqft2100 Havelina St, Las Vegas, NV 89108Off Market
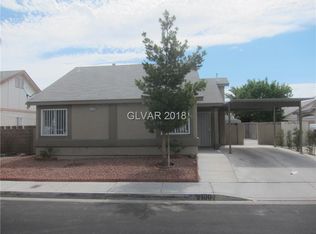
- $327,3003 bd2 ba1.1k sqft2105 Ullom Dr, Las Vegas, NV 89108Off Market
- $328,2003 bd2 ba1.1k sqft2101 N Ullom Dr, Las Vegas, NV 89108Off Market

- $324,8003 bd2 ba1.1k sqft2109 Ullom Dr, Las Vegas, NV 89108Off Market
- $285,0002 bd2 ba980 sqft2112 Havelina St, Las Vegas, NV 89108Sold
- $330,3003 bd2 ba1.1k sqft2105 Havelina St, Las Vegas, NV 89108Off Market
- $300,0002 bd2 ba980 sqft2048 Havelina St, Las Vegas, NV 89108Sold
A local agent can set up tours, give advice and negotiate with sellers.
Similar homes
- $309,0003 bd2 ba1k sqft2312 Shady Hill Ave, Las Vegas, NV 89106For Sale
 MLS ID #2800431, Margaretha Breytenbach, Real Broker LLC. LVR
 - $310,0003 bd2 ba1k sqft1918 King Hill St, Las Vegas, NV 89106For Sale
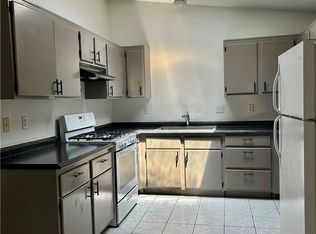 MLS ID #2789568, Maricruz Garcia-McIntosh, Realty ONE Group, Inc. LVR
 - $333,0003 bd2 ba1.2k sqft104 Lucy Thompson St, Las Vegas, NV 89107For Sale
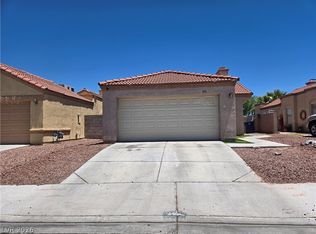 MLS ID #2798992, Judy Johnson, Homers Realty LLC. LVR
 - $445,0003 bd2 ba1.2k sqft5705 Cannon Blvd, Las Vegas, NV 89108For Sale
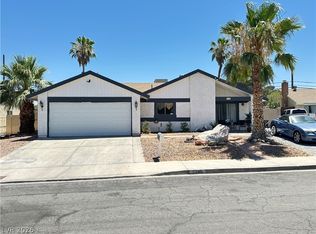 MLS ID #2792597, Roberto Chavarin, Las Vegas Realty LLC. LVR
 - $398,0003 bd2 ba1.3k sqft1833 Cedar Bluffs Way, Las Vegas, NV 89128For SaleMLS ID #2804768, Adrian De La Torre, United Realty Group. LVR
- $265,0003 bd3 ba1.1k sqft2525 Sierra Bello Ave Unit 103, Las Vegas, NV 89106For SaleMLS ID #2782088, Wan-Lin Hsu, Evolve Realty. LVR
- $355,0002 bd2 ba1.1k sqft8905 Evening Star Dr, Las Vegas, NV 89134For SaleMLS ID #2801589, Robin L. Verley, BHHS Nevada Properties. LVR
- $195,9902 bd2 ba1k sqft1900 N Torrey Pines Dr Unit 212, Las Vegas, NV 89108For SaleMLS ID #2790425, Andrea M. Stone, LPT Realty, LLC. LVR
- $310,0002 bd2 ba999 sqft4845 Trenton Manor Ct, Las Vegas, NV 89131For SaleMLS ID #2798511, David Larson, General Realty Group Inc. LVR
- $244,9002 bd2 ba1.3k sqft3924 Quiet Pine St Unit 202, Las Vegas, NV 89108For SaleMLS ID #2757471, Kimberly A. Alexander, Century 21 1st Priority Realty. LVR
- $324,9993 bd2 ba1k sqft2539 Noble St, North Las Vegas, NV 89030For SaleMLS ID #2788655, Monique M. Buchanan, eXp Realty. LVR
- $275,0003 bd2 ba1.2k sqft1901 Rio Canyon Ct Unit 202, Las Vegas, NV 89128For SaleMLS ID #2797722, Charles D. Landon, Keller Williams Realty Las Veg. LVR
- $279,0002 bd2 ba980 sqft3837 Kellogg Ave, Las Vegas, NV 89115For SaleMLS ID #2727121, Maria Reyes, United Realty Group. LVR
- $360,0003 bd2 ba1.2k sqft113 Rosemeade St, Las Vegas, NV 89106For SaleMLS ID #2792925, Beatriz Carvajal, Realty ONE Group, Inc. LVR
- $259,0002 bd2 ba1k sqft5250 S Rainbow Blvd Unit 1120, Las Vegas, NV 89118For SaleMLS ID #2800244, Will A. Vicuna, Sphere Real Estate. LVR
- $200,0002 bd2 ba912 sqft7928 Diamond Rock Way Unit 201, Las Vegas, NV 89128For SaleMLS ID #2804717, Anna M. Hernandez, Nevada Realty. LVR
- $350,0003 bd3 ba1.2k sqft7486 Vernal St, Las Vegas, NV 89139For SaleMLS ID #2803385, Tina L. Wong, Realty ONE Group, Inc. LVR
- $275,0002 bd2 ba1k sqft7290 Sheared Cliff Ln APT 101, Las Vegas, NV 89149For SaleMLS ID #2791268, Joseph Radosta, Desert City Realty & Property. LVR
- $249,9982 bd2 ba928 sqft1150 N Buffalo Dr APT 1005, Las Vegas, NV 89128For SaleMLS ID #2765272, Walter Ford, IMS Realty LLC. LVR
- $288,0003 bd2 ba1.2k sqft5427 Indian River Dr Unit 418, Las Vegas, NV 89103For SaleMLS ID #2732150, Steven K. Lum, Global Assets. LVR
