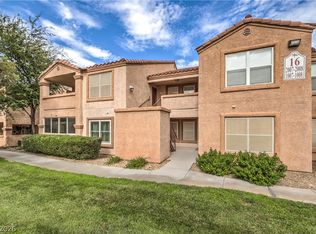
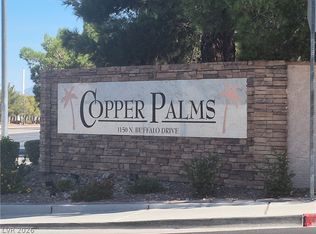
Step Into Your Dream Home—A Fully Renovated 2 Br 2 Ba Ground-Floor Condo In The Charming Community Of Copper Palms.
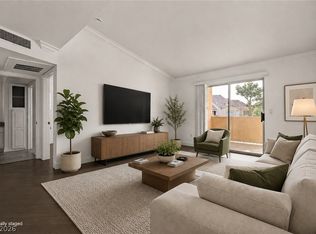
Upon Entry, You're Greeted By An Open-Concept Living Space Connecting The Living Room To A Modern Kitchen Equipped With Sleek Appliances And Ample Counter Space. The Master Suite Features A Spacious Walk-In Closet And A Full En-Suite Bathroom. The Second Bedroom Is Equally Inviting, Perfect For Guests Or A Home Office.
Enjoy A Host Of Amenities At Your Doorstep. Start Your Day With An Energizing Workout In The Well-Equipped Fitness Center, Followed By A Refreshing Dip In The Sparkling Community Pool. Weekends Invite Leisurely Picnics In The Beautifully Landscaped Picnic Area, All Within The Secure Embrace Of A Gated Community.
Nearby, You'll Find A Variety Of Shopping Centers, Delightful Restaurants, And Serene Parks, Making Everyday Errands And Outings A Breeze. Plus, With Easy Access To Major Highways, The Vibrant Energy Of Downtown Las Vegas Is Within Quick Reach.
Active
$249,998
1150 N Buffalo Dr APT 1005, Las Vegas, NV 89128
2beds
928sqft
Condominium
Built in 1996
-- sqft lot
$246,100 Zestimate®
$269/sqft
$200/mo HOA
What's special
Beautifully landscaped picnic areaSleek appliancesMaster suiteModern kitchenOpen-concept living spaceFull en-suite bathroomSpacious walk-in closet
- 152 days |
- 36 |
- 0 |
Zillow last checked:
Listing updated:
Listed by:
Walter Ford B.0146273 702-489-6209,
IMS Realty LLC
Source: LVR,MLS#: 2765272 Originating MLS: Greater Las Vegas Association of Realtors Inc
Originating MLS: Greater Las Vegas Association of Realtors IncFacts & features
Interior
Bedrooms & bathrooms
- Bedrooms: 2
- Bathrooms: 2
- Full bathrooms: 2
Primary bedroom
- Description: Closet,Walk-In Closet(s)
- Dimensions: 12x14
Bedroom 2
- Description: Closet
- Dimensions: 11x12
Dining room
- Description: Dining Area
- Dimensions: 9x8
Kitchen
- Description: Breakfast Bar/Counter,Quartz Countertops
Living room
- Description: Front
- Dimensions: 14x13
Heating
- Central, Electric
Cooling
- Central Air, Electric
Appliances
- Included: Dryer, Dishwasher, Electric Range, Disposal, Microwave, Refrigerator, Washer
- Laundry: Electric Dryer Hookup, Laundry Closet
Features
- Bedroom on Main Level, Primary Downstairs, Window Treatments
- Flooring: Laminate
- Windows: Blinds
- Has fireplace: No
Interior area
- Total structure area: 928
- Total interior livable area: 928 sqft
Video & virtual tour
Property
Parking
- Parking features: Assigned, Covered, Guest
Features
- Stories: 2
- Patio & porch: Covered, Patio
- Exterior features: Patio
- Pool features: Community
- Fencing: None
Lot
- Size: 8,407 Square Feet
- Features: Landscaped, < 1/4 Acre
Details
- Parcel number: 13827219233
- Zoning description: Multi-Family
- Horse amenities: None
Construction
Type & style
- Home type: Condo
- Architectural style: Two Story
- Property subtype: Condominium
- Attached to another structure: Yes
Materials
- Roof: Tile
Condition
- Resale
- Year built: 1996
Utilities & green energy
- Electric: Photovoltaics None
- Sewer: Public Sewer
- Water: Public
- Utilities for property: Cable Available
Community & HOA
Community
- Features: Pool
- Subdivision: Buffalo Condos
HOA
- Has HOA: Yes
- Amenities included: Clubhouse, Gated, Pool, Spa/Hot Tub
- Services included: Maintenance Grounds
- HOA fee: $200 monthly
- HOA name: Copper Palms HOA
- HOA phone: 702-365-6720
Location
- Region: Las Vegas
Financial & listing details
- Price per square foot: $269/sqft
- Tax assessed value: $119,754
- Annual tax amount: $816
- Date on market: 3/20/2026
- Listing agreement: Exclusive Right To Sell
- Listing terms: Cash,Conventional,VA Loan
Estimated market value
$246,100
$234,000 - $258,000
$1,408/mo
Price history
| Date | Event | Price |
|---|---|---|
| 3/20/2026 | Listed for sale | $249,998-3.8%$269/sqft |
Source:  LVR #2765272 Report a problem LVR #2765272 Report a problem | ||
| 2/2/2026 | Listing removed | $1,400$2/sqft |
Source: Zillow Rentals Report a problem | ||
| 1/22/2026 | Listed for rent | $1,400$2/sqft |
Source: Zillow Rentals Report a problem | ||
| 7/1/2025 | Listing removed | $1,400$2/sqft |
Source: Zillow Rentals Report a problem | ||
| 6/27/2025 | Listing removed | $259,988$280/sqft |
Source: LVR #2659683 Report a problem | ||
| 5/13/2025 | Listed for rent | $1,400+3.7%$2/sqft |
Source: Zillow Rentals Report a problem | ||
| 2/27/2025 | Listed for sale | $259,988+30%$280/sqft |
Source: LVR #2659683 Report a problem | ||
| 8/17/2023 | Listing removed | -- |
Source: Zillow Rentals Report a problem | ||
| 8/8/2023 | Price change | $1,350-12.9%$1/sqft |
Source: Zillow Rentals Report a problem | ||
| 7/26/2023 | Price change | $1,550-2.8%$2/sqft |
Source: Zillow Rentals Report a problem | ||
| 7/14/2023 | Price change | $1,595-3.3%$2/sqft |
Source: Zillow Rentals Report a problem | ||
| 6/27/2023 | Listed for rent | $1,650$2/sqft |
Source: Zillow Rentals Report a problem | ||
| 5/19/2023 | Sold | $200,000-7%$216/sqft |
Source: LVR #2482126 Report a problem | ||
| 4/21/2023 | Pending sale | $215,000$232/sqft |
Source: LVR #2482126 Report a problem | ||
| 4/13/2023 | Price change | $215,000-4.4%$232/sqft |
Source: LVR #2482126 Report a problem | ||
| 3/31/2023 | Listed for sale | $225,000$242/sqft |
Source: LVR #2482126 Report a problem | ||
| 3/25/2023 | Contingent | $225,000$242/sqft |
Source: LVR #2482126 Report a problem | ||
| 3/20/2023 | Listed for sale | $225,000+401.1%$242/sqft |
Source: LVR #2482126 Report a problem | ||
| 8/28/2010 | Listing removed | $44,900$48/sqft |
Source: CENTURY 21 Consolidated #1062718 Report a problem | ||
| 7/31/2010 | Listed for sale | $44,900-75.1%$48/sqft |
Source: CENTURY 21 Consolidated #1062718 Report a problem | ||
| 10/27/2005 | Sold | $180,000$194/sqft |
Source: Public Record Report a problem | ||
Public tax history
| Year | Property taxes | Tax assessment |
|---|---|---|
| 2026 | $881 +8% | $41,914 -0.6% |
| 2025 | $816 +7.9% | $42,177 +0.8% |
| 2024 | $756 +8% | $41,847 +12% |
| 2023 | $700 -1.5% | $37,353 +4.5% |
| 2022 | $711 +7.8% | $35,751 +5.3% |
| 2021 | $660 +6.8% | $33,941 -1.4% |
| 2020 | $618 +4.8% | $34,427 +30.4% |
| 2019 | $589 +6.9% | $26,401 |
| 2018 | $551 | $26,401 -0.5% |
| 2017 | $551 | $26,544 +4% |
| 2016 | $551 +3.7% | $25,525 +7.1% |
| 2015 | $532 | $23,834 +51.4% |
| 2014 | $532 | $15,743 |
| 2013 | -- | $15,743 +1.9% |
| 2012 | -- | $15,445 -19.3% |
| 2011 | -- | $19,143 +7.4% |
| 2010 | -- | $17,824 -31.6% |
| 2009 | -- | $26,069 |
| 2008 | -- | $26,069 -55.5% |
| 2007 | -- | $58,618 +27.9% |
| 2006 | -- | $45,847 +105.8% |
| 2005 | -- | $22,274 +1.9% |
| 2004 | -- | $21,854 +1.9% |
| 2003 | -- | $21,448 +0.8% |
| 2002 | -- | $21,270 +3.5% |
| 2001 | -- | $20,550 |
Find assessor info on the county website
Monthly payment
Est. payment
Payment breakdown
Explore the cost of this home by adjusting the details. Changes won't be saved.Climate risks
Neighborhood: Pioneer Park
Nearby schools
GreatSchools rating
- 2/10Edythe & Lloyd Katz Elementary SchoolGrades: PK-5Distance: 0.8 mi
- 6/10Ernest Becker Middle SchoolGrades: 6-8Distance: 2.2 mi
- 3/10Cimarron Memorial High SchoolGrades: 9-12Distance: 1.2 mi
Schools provided by the listing agent
- Elementary: McMillian, James B.,McMillian, James B.
- Middle: Becker
- High: Cimarron-Memorial
Source: LVR. This data may not be complete. We recommend contacting the local school district to confirm school assignments for this home.
- $265,0002 bd2 ba1k sqft1150 N Buffalo Dr APT 1007, Las Vegas, NV 89128Sold

- $199,9002 bd2 ba928 sqft1150 N Buffalo Dr APT 2008, Las Vegas, NV 89128Pending
- $175,0001 bd1 ba825 sqft1150 N Buffalo Dr APT 2011, Las Vegas, NV 89128Sold
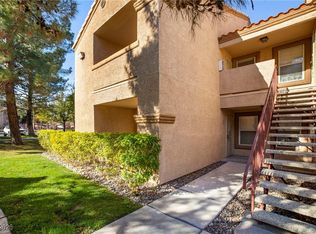
- $189,7001 bd1 ba825 sqft1150 N Buffalo Dr APT 2012, Las Vegas, NV 89128Sold
- $205,0001 bd1 ba825 sqft1150 N Buffalo Dr APT 2020, Las Vegas, NV 89128Sold
- $190,0002 bd2 ba928 sqft1150 N Buffalo Dr APT 2015, Las Vegas, NV 89128Sold
- $--2 bd2 ba912 sqft1200 N Buffalo Dr, Las Vegas, NV 89128Off Market
- $187,4002 bd2 ba912 sqft1209 N Buffalo Dr APT 101, Las Vegas, NV 89128Off Market
A local agent can set up tours, give advice and negotiate with sellers.
Similar homes
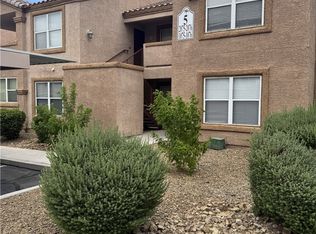
- $255,0002 bd2 ba1k sqft1150 N Buffalo Dr APT 1075, Las Vegas, NV 89128For Sale
 MLS ID #2809276, Jorge Fabian Lopez, United Realty Group. LVR
 - $224,9902 bd2 ba912 sqft920 Rockview Dr Unit 101, Las Vegas, NV 89128For Sale
 MLS ID #2795318, Kyung Hee Park, United Realty Group. LVR
 - $265,0003 bd2 ba1.2k sqft1901 Rio Canyon Ct Unit 202, Las Vegas, NV 89128For Sale
 MLS ID #2797722, Charles D. Landon, Keller Williams Realty Las Veg. LVR
 - $218,0001 bd1 ba825 sqft1150 N Buffalo Dr APT 2039, Las Vegas, NV 89128For Sale
 MLS ID #2804862, Diana Valento, RE/MAX Reliance. LVR
 - $195,0002 bd2 ba912 sqft900 Boulder Springs Dr Unit 101, Las Vegas, NV 89128For SaleMLS ID #2788673, Patrick H. Stafford, Desert Sand Property Mgmt. LVR
- $230,0002 bd2 ba1k sqft3125 N Buffalo Dr Unit 1081, Las Vegas, NV 89128For SaleMLS ID #2786070, Aldo R. Yniguez, O48 Realty. LVR
- $295,0003 bd2 ba1.3k sqft1509 Blackcombe St Unit 204, Las Vegas, NV 89128For SaleMLS ID #2776721, Stephanie Taffanelli, Las Vegas Realty Group. LVR
- $239,9001 bd1 ba659 sqft7730 Secret Shore Dr Unit 207, Las Vegas, NV 89128For SaleMLS ID #2800061, Angel Bothof, Angel Bothof. LVR
- $259,5002 bd2 ba1k sqft6811 San Ricardo Ave Unit 101, Las Vegas, NV 89146For SaleMLS ID #2773847, Yin Yan, eNational Realty Group. LVR
- $236,5003 bd2 ba1.1k sqft8455 W Sahara Ave APT 237, Spring Valley, NV 89117For SaleMLS ID #2784659, Elizabeth Eyler, Eyler Properties. LVR
- $224,9002 bd2 ba934 sqft7885 W Flamingo Rd Unit 1002, Las Vegas, NV 89147For SaleMLS ID #2804544, Mirela Ionescu, Wynn Realty Group. LVR
- $259,0002 bd2 ba1k sqft5250 S Rainbow Blvd Unit 1120, Las Vegas, NV 89118For SaleMLS ID #2800244, Will A. Vicuna, Sphere Real Estate. LVR
- $300,0002 bd2 ba838 sqft1401 Red Crest Ln Unit 201, Las Vegas, NV 89144For SaleMLS ID #2808912, Carol J. Goetze, Motion Properties. LVR
- $265,0003 bd2 ba1.3k sqft8777 W Maule Ave Unit 1121, Las Vegas, NV 89148For SaleMLS ID #2807731, Sara E. Alexander, The Realty Boutique. LVR
- $259,9992 bd2 ba1.2k sqft3805 Juno Beach St Unit 202, Las Vegas, NV 89129For SaleMLS ID #2784065, David Larson, General Realty Group Inc. LVR
- $250,0002 bd2 ba1.1k sqft39 E Agate Ave Unit 304, Las Vegas, NV 89123For SaleMLS ID #2798791, Loretta B. Antuna, Property Management of LV, LLC. LVR
- $224,9993 bd2 ba1.1k sqft2801 N Rainbow Blvd APT 251, Las Vegas, NV 89108For SaleMLS ID #2798539, Jose Talavera, Local Realty. LVR
- $212,0002 bd2 ba1.1k sqft900 Heavenly Hills Ct Unit 106, Las Vegas, NV 89145For SaleMLS ID #2755366, Rachel Griego, Opendoor Brokerage LLC. LVR
- $304,9982 bd2 ba1k sqft2100 Jade Creek St Unit 202, Las Vegas, NV 89117For SaleMLS ID #2806465, Leila W. Mingarelli, Simply Vegas. LVR
- $224,8882 bd2 ba1.1k sqft9000 Las Vegas Blvd S Unit 1014, Las Vegas, NV 89123For SaleMLS ID #2779240, Maria L. Morales, Keller Williams MarketPlace. LVR
