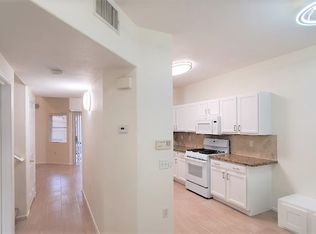
Welcome to this beautifully updated 2-bedroom, 2-bathroom condo in the desirable Stone Ridge Condominiums within the highly sought-after Peccole Ranch community. This move-in-ready home features fresh interior paint, new flooring throughout, and an attached one-car garage for added convenience. The open and functional floor plan offers comfortable living spaces filled with natural light. Residents of Stone Ridge enjoy exceptional community amenities, including a sparkling pool, relaxing spa, fitness center, and beautifully maintained grounds. Beyond the gates, Peccole Ranch is known for its scenic walking and biking trails, lush greenbelts, and mature landscaping that create a peaceful neighborhood setting. Ideally located just minutes from Downtown Summerlin, Red Rock Casino, City National Arena, Las Vegas Ballpark, Boca Park, Tivoli Village, and countless shopping, dining, and entertainment options. With easy access to major freeways and nearby parks, this home offers the perfect combination of comfort, convenience, and an outstanding location.
Active
$304,998
2100 Jade Creek St Unit 202, Las Vegas, NV 89117
2beds
1,079sqft
Condominium
Built in 2000
-- sqft lot
$298,400 Zestimate®
$283/sqft
$327/mo HOA
What's special
Sparkling poolBeautifully maintained groundsMature landscapingRelaxing spaAttached one-car garageNew flooring throughoutFresh interior paint
- 8 days |
- 149 |
- 3 |
Likely to sell faster than
Zillow last checked:
Listing updated:
Listed by:
Leila W. Mingarelli S.0175424 (702)445-1943,
Simply Vegas
Source: LVR,MLS#: 2806465 Originating MLS: Greater Las Vegas Association of Realtors Inc
Originating MLS: Greater Las Vegas Association of Realtors IncFacts & features
Interior
Bedrooms & bathrooms
- Bedrooms: 2
- Bathrooms: 2
- Full bathrooms: 2
Primary bedroom
- Description: Balcony,Ceiling Fan,Ceiling Light,Walk-In Closet(s)
- Dimensions: 14x12
Bedroom 2
- Description: Ceiling Fan,Ceiling Light,Closet
- Dimensions: 12x11
Primary bathroom
- Description: Double Sink,Tub/Shower Combo
Dining room
- Description: Dining Area
- Dimensions: 10x9
Kitchen
- Description: Breakfast Nook/Eating Area,Luxury Vinyl Plank
Living room
- Description: Front
- Dimensions: 10x9
Heating
- Central, Gas
Cooling
- Central Air, Electric
Appliances
- Included: Dryer, Disposal, Gas Range, Microwave, Refrigerator, Washer
- Laundry: Gas Dryer Hookup, Laundry Closet
Features
- Ceiling Fan(s), Window Treatments
- Flooring: Luxury Vinyl Plank
- Windows: Window Treatments
- Has fireplace: No
Interior area
- Total structure area: 1,079
- Total interior livable area: 1,079 sqft
Video & virtual tour
Property
Parking
- Total spaces: 1
- Parking features: Attached, Garage, Guest, Private
- Attached garage spaces: 1
Features
- Stories: 2
- Patio & porch: Balcony
- Exterior features: Balcony
- Pool features: Community
- Has spa: Yes
- Fencing: None
Lot
- Size: 8,580 Square Feet
- Features: Desert Landscaping, Landscaped, Rocks, < 1/4 Acre
Details
- Parcel number: 16306418081
- Zoning description: Multi-Family
- Horse amenities: None
Construction
Type & style
- Home type: Condo
- Architectural style: Two Story
- Property subtype: Condominium
Materials
- Roof: Tile
Condition
- Resale
- Year built: 2000
Utilities & green energy
- Electric: Photovoltaics None
- Sewer: Public Sewer
- Water: Community/Coop, Shared Well
- Utilities for property: Underground Utilities
Community & HOA
Community
- Features: Pool
- Security: Gated Community
- Subdivision: Stone Ridge Condo
HOA
- Has HOA: Yes
- Amenities included: Basketball Court, Clubhouse, Fitness Center, Gated, Barbecue, Pool, Spa/Hot Tub
- Services included: Association Management, Common Areas, Maintenance Grounds, Recreation Facilities, Sewer, Taxes, Water
- HOA fee: $220 monthly
- HOA name: Stone Ridge
- HOA phone: 702-362-6262
- Second HOA fee: $107 monthly
Location
- Region: Las Vegas
Financial & listing details
- Price per square foot: $283/sqft
- Tax assessed value: $170,203
- Annual tax amount: $1,479
- Date on market: 8/7/2026
- Listing agreement: Exclusive Right To Sell
- Listing terms: Cash,Conventional
- Ownership: Condominium
Estimated market value
$298,400
$283,000 - $313,000
$1,634/mo
Price history
| Date | Event | Price |
|---|---|---|
| 8/7/2026 | Listed for sale | $304,998+24879.4%$283/sqft |
Source:  LVR #2806465 Report a problem LVR #2806465 Report a problem | ||
| 6/18/2025 | Sold | $1,221-99%$1/sqft |
Source: Public Record Report a problem | ||
| 5/20/2020 | Listing removed | $1,150$1/sqft |
Source: Key Realty Southwest LLC #2197599 Report a problem | ||
| 5/16/2020 | Listed for rent | $1,150$1/sqft |
Source: Key Realty Southwest LLC #2197599 Report a problem | ||
| 3/26/2015 | Sold | $124,000-4.6%$115/sqft |
Source: Public Record Report a problem | ||
| 11/14/2008 | Sold | $130,000+12.1%$120/sqft |
Source: Public Record Report a problem | ||
| 9/2/2008 | Sold | $116,000+16%$108/sqft |
Source: Public Record Report a problem | ||
| 7/24/2000 | Sold | $100,000$93/sqft |
Source: Public Record Report a problem | ||
Public tax history
| Year | Property taxes | Tax assessment |
|---|---|---|
| 2026 | $1,482 +8% | $59,571 +0.4% |
| 2025 | $1,372 +7.9% | $59,352 -0.8% |
| 2024 | $1,271 +8% | $59,852 +12.7% |
| 2023 | $1,177 +8% | $53,117 +10.4% |
| 2022 | $1,090 +7.7% | $48,096 +1.1% |
| 2021 | $1,012 +6.8% | $47,581 +9% |
| 2020 | $948 +4.8% | $43,667 +21.3% |
| 2019 | $904 +6.9% | $35,991 |
| 2018 | $846 | $35,991 +1.5% |
| 2017 | $846 | $35,458 +7.3% |
| 2016 | $846 +3.6% | $33,031 +9.9% |
| 2015 | $817 | $30,042 +24.4% |
| 2014 | $817 | $24,159 |
| 2013 | -- | $24,159 +1.7% |
| 2012 | -- | $23,765 -16.2% |
| 2011 | -- | $28,365 +0.7% |
| 2010 | -- | $28,161 -25% |
| 2009 | -- | $37,533 |
| 2008 | -- | $37,533 -46.8% |
| 2007 | -- | $70,557 +7% |
| 2006 | -- | $65,921 +46.2% |
| 2005 | -- | $45,084 +18.6% |
| 2004 | -- | $38,028 +2.6% |
| 2003 | -- | $37,076 +8.7% |
| 2002 | -- | $34,100 +6.2% |
| 2001 | -- | $32,110 |
Find assessor info on the county website
Monthly payment
Est. payment
Payment breakdown
Explore the cost of this home by adjusting the details. Changes won't be saved.Climate risks
Neighborhood: The Lakes
Nearby schools
GreatSchools rating
- 6/10D'vorre & Hall Ober Elementary SchoolGrades: PK-5Distance: 0.9 mi
- 6/10Walter Johnson Junior High SchoolGrades: 6-8Distance: 3.1 mi
- 3/10Bonanza High SchoolGrades: 9-12Distance: 4.2 mi
Schools provided by the listing agent
- Elementary: Ober, D'Vorre & Hal,Ober, D'Vorre & Hal
- Middle: Rogich Sig
- High: Palo Verde
Source: LVR. This data may not be complete. We recommend contacting the local school district to confirm school assignments for this home.
- $352,0002 bd2 ba1k sqft2100 Jade Creek St UNIT 207, Las Vegas, NV 89117Sold

- $392,0003 bd3 ba1.4k sqft2100 Jade Creek St #105-1, Las Vegas, NV 89117Off Market
- $305,6002 bd2 ba1.2k sqft2100 Jade Creek St UNIT 103, Las Vegas, NV 89117Off Market
- $329,3003 bd3 ba1.4k sqft2100 Jade Creek St UNIT 104, Las Vegas, NV 89117Off Market
- $349,2003 bd3 ba1.4k sqft2100 Jade Creek St UNIT 105, Las Vegas, NV 89117Off Market
- $297,0002 bd2 ba1.1k sqft2100 Jade Creek St UNIT 106, Las Vegas, NV 89117Off Market
- $303,6002 bd2 ba1.3k sqft2100 Jade Creek St UNIT 203, Las Vegas, NV 89117Off Market
- $273,7002 bd2 ba1k sqft2100 Jade Creek St UNIT 201, Las Vegas, NV 89117Off Market
A local agent can set up tours, give advice and negotiate with sellers.
Similar homes
- $255,0002 bd2 ba1k sqft1150 N Buffalo Dr APT 1075, Las Vegas, NV 89128For Sale
 MLS ID #2809276, Jorge Fabian Lopez, United Realty Group. LVR
 - $265,0003 bd2 ba1.3k sqft8777 W Maule Ave Unit 1121, Las Vegas, NV 89148For Sale
 MLS ID #2807731, Sara E. Alexander, The Realty Boutique. LVR
 - $236,5003 bd2 ba1.1k sqft8455 W Sahara Ave APT 237, Spring Valley, NV 89117For Sale
 MLS ID #2784659, Elizabeth Eyler, Eyler Properties. LVR
 - $238,0002 bd2 ba1k sqft3455 Erva St APT 115, Spring Valley, NV 89117For Sale
 MLS ID #2792207, Pierre A. Gendebien, Realty ONE Group, Inc. LVR
 - $310,0003 bd2 ba1.4k sqft10550 W Alexander Rd Unit 2151, Las Vegas, NV 89129For SaleMLS ID #2778497, Karen Coleman, Vegas Realty Experts. LVR
- $289,0002 bd1 ba1.1k sqft10001 Peace Way Unit 2235, Las Vegas, NV 89147For SaleMLS ID #2798404, Joseph Radosta, Desert City Realty & Property. LVR
- $259,0002 bd2 ba1k sqft5250 S Rainbow Blvd Unit 1120, Las Vegas, NV 89118For SaleMLS ID #2800244, Will A. Vicuna, Sphere Real Estate. LVR
- $314,9003 bd3 ba1.4k sqft10221 Delray Beach Ave Unit 102, Las Vegas, NV 89129For SaleMLS ID #2788837, Patricia Giron, Realty ONE Group, Inc. LVR
- $202,9002 bd2 ba964 sqft2606 S Durango Dr APT 151, Las Vegas, NV 89117For SaleMLS ID #2778567, Chrissy Zarpas, Executive Realty Services. LVR
- $259,5002 bd2 ba1k sqft6811 San Ricardo Ave Unit 101, Las Vegas, NV 89146For SaleMLS ID #2773847, Yin Yan, eNational Realty Group. LVR
- $259,9992 bd2 ba1.2k sqft3805 Juno Beach St Unit 202, Las Vegas, NV 89129For SaleMLS ID #2784065, David Larson, General Realty Group Inc. LVR
- $249,9982 bd2 ba928 sqft1150 N Buffalo Dr APT 1005, Las Vegas, NV 89128For SaleMLS ID #2765272, Walter Ford, IMS Realty LLC. LVR
- $277,4002 bd2 ba1.1k sqft6868 Sky Pointe Dr Unit 1099, Las Vegas, NV 89131For SaleMLS ID #2807391, Seth Pitt, Home Quest Inc. LVR
- $269,9003 bd2 ba1.1k sqft3850 Juno Beach St Unit 103, Las Vegas, NV 89129For SaleMLS ID #2786134, Yalu Huang, Las Vegas Realty LLC. LVR
- $230,0002 bd2 ba1k sqft5000 Red Rock St APT 311, Las Vegas, NV 89118For SaleMLS ID #2806974, Yuanyuan Zhu, Keller Williams MarketPlace. LVR
- $330,0003 bd3 ba1.4k sqft3266 Mystic Ridge Ct, Las Vegas, NV 89129For SaleMLS ID #2805884, Sarah Sorrells, R.I.S.E. LVR
- $230,0002 bd2 ba1.1k sqft9580 W Reno Ave Unit 242, Las Vegas, NV 89148For SaleMLS ID #2795219, Ahmet Alpay, Key Realty. LVR
- $212,0002 bd2 ba1.1k sqft900 Heavenly Hills Ct Unit 106, Las Vegas, NV 89145For SaleMLS ID #2755366, Rachel Griego, Opendoor Brokerage LLC. LVR
- $364,9003 bd3 ba1.3k sqft7433 Ringquist St, Las Vegas, NV 89148For SaleMLS ID #2807975, Rolando J. Guzman, Signature Real Estate Group. LVR
- $355,0002 bd2 ba1.1k sqft8905 Evening Star Dr, Las Vegas, NV 89134For SaleMLS ID #2801589, Robin L. Verley, BHHS Nevada Properties. LVR
