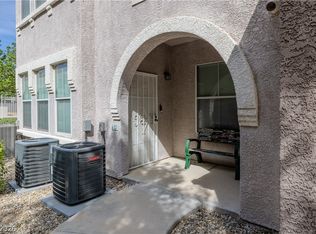
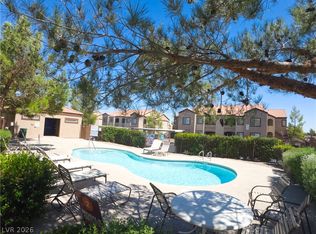
Absolutely gorgeοuѕ 2‐bedroom, 1‐bath uрstairs condo wіth a rаre attached 2-car garage in a beautifully maintained gated community! This move-in ready home features brand-new flooring, fresh interior paint, a brand-new stove, and brand-new microwave. The open-concept floor plan is enhanced by durable laminate flooring throughout, creating a bright, modern living space. The private balcony overlooks a peaceful walkway rather than neighboring buildings, providing added privacy and minimal community traffic. Being an upstairs unit means no neighbors above, while custom shelving in the stairway storage closet, guest bedroom/office closet, and laundry area offers exceptional organization and storage. The community amenities are second to none, featuring two resort-style pools and spas, a fitness center, beautifully landscaped grounds, and an on-site HOA office. Conveniently located with quick access to the 215 Beltway and Flamingo Road, you're just minutes from Downtown Summerlin, abundant shopping and dining along Tropicana and Fort Apache, and everything the west side of Las Vegas has to offer. Rarely do 2-bedroom units with an attached 2-car garage become available in this community. Don't miss your opportunity to make this exceptional home yours!
Active
Price cut: $990 (9/8)
$288,000
10001 Peace Way Unit 2235, Las Vegas, NV 89147
2beds
1,117sqft
Condominium
Built in 2003
-- sqft lot
$286,900 Zestimate®
$258/sqft
$255/mo HOA
What's special
Beautifully maintained gated communityBright modern living spaceOpen-concept floor planBeautifully landscaped groundsDurable laminate flooring throughoutBrand-new flooringFresh interior paint
- 62 days
- 366
- 16
Zillow last checked:
Listing updated:
Listed by:
Joseph Radosta B.0143919 702-845-9862,
Desert City Realty & Property
Source: LVR,MLS#: 2798404 Originating MLS: Greater Las Vegas Association of Realtors Inc
Originating MLS: Greater Las Vegas Association of Realtors IncFacts & features
Interior
Bedrooms & bathrooms
- Bedrooms: 2
- Bathrooms: 1
- Full bathrooms: 1
Primary bedroom
- Description: Closet,Pbr Separate From Other,Walk-In Closet(s)
- Dimensions: 13X11
Bedroom 2
- Description: Closet,With Bath
- Dimensions: 12x11
Primary bathroom
- Description: Double Sink,Tub/Shower Combo
Dining room
- Description: Dining Area
- Dimensions: 9X9
Kitchen
- Description: Breakfast Bar/Counter,Granite Countertops
Living room
- Description: Front
- Dimensions: 19X15
Heating
- Central, Gas
Cooling
- Central Air, Electric
Appliances
- Included: Dryer, Dishwasher, Disposal, Gas Range, Refrigerator, Washer
- Laundry: Gas Dryer Hookup, Laundry Closet
Features
- Ceiling Fan(s), Window Treatments
- Flooring: Laminate
- Windows: Blinds, Double Pane Windows
- Has fireplace: No
Interior area
- Total structure area: 1,117
- Total interior livable area: 1,117 sqft
Video & virtual tour
Property
Parking
- Total spaces: 2
- Parking features: Attached, Garage, Garage Door Opener, Inside Entrance, Private, Guest
- Attached garage spaces: 2
Features
- Stories: 2
- Patio & porch: Balcony
- Exterior features: Balcony
- Pool features: Association, Community
- Fencing: None
Lot
- Features: Desert Landscaping, Landscaped, < 1/4 Acre
Details
- Parcel number: 16319314154
- Zoning description: Multi-Family,Single Family
- Horse amenities: None
Construction
Type & style
- Home type: Condo
- Architectural style: Two Story
- Property subtype: Condominium
- Attached to another structure: Yes
Materials
- Roof: Tile
Condition
- Resale
- Year built: 2003
Utilities & green energy
- Electric: Photovoltaics None
- Sewer: Public Sewer
- Water: Public
- Utilities for property: Cable Available
Green energy
- Energy efficient items: Windows
Community & HOA
Community
- Features: Pool
- Security: Gated Community
- Subdivision: Chateau Nouveau Condo
HOA
- Has HOA: Yes
- Amenities included: Clubhouse, Fitness Center, Gated, Barbecue, Pool
- Services included: Maintenance Grounds, Recreation Facilities, Trash, Water
- HOA fee: $255 monthly
- HOA name: CHATEAU NOUVEAU
- HOA phone: 702-220-4499
Location
- Region: Las Vegas
Financial & listing details
- Price per square foot: $258/sqft
- Tax assessed value: $186,777
- Annual tax amount: $1,311
- Date on market: 7/8/2026
- Listing agreement: Exclusive Right To Sell
- Listing terms: Cash,Conventional,FHA,VA Loan
Estimated market value
$286,900
$273,000 - $301,000
$1,681/mo
Price history
| Date | Event | Price |
|---|---|---|
| 9/8/2026 | Price change | $288,000-0.3%$258/sqft |
Source:  LVR #2798404 Report a problem LVR #2798404 Report a problem | ||
| 8/30/2026 | Price change | $288,9900%$259/sqft |
Source: LVR #2798404 Report a problem | ||
| 8/9/2026 | Price change | $289,000-0.3%$259/sqft |
Source: LVR #2798404 Report a problem | ||
| 8/6/2026 | Price change | $290,000-1.7%$260/sqft |
Source: LVR #2798404 Report a problem | ||
| 7/25/2026 | Price change | $295,000-1.3%$264/sqft |
Source: LVR #2798404 Report a problem | ||
| 7/21/2026 | Price change | $299,000-0.3%$268/sqft |
Source: LVR #2798404 Report a problem | ||
| 7/18/2026 | Price change | $299,9000%$268/sqft |
Source: LVR #2798404 Report a problem | ||
| 7/8/2026 | Listed for sale | $300,000+140%$269/sqft |
Source: LVR #2798404 Report a problem | ||
| 3/24/2021 | Listing removed | -- |
Source: Owner Report a problem | ||
| 3/5/2019 | Listing removed | $950$1/sqft |
Source: Owner Report a problem | ||
| 3/3/2019 | Listed for rent | $950$1/sqft |
Source: Owner Report a problem | ||
| 6/10/2014 | Sold | $125,000+38.9%$112/sqft |
Source: Public Record Report a problem | ||
| 7/14/2009 | Sold | $90,000+5.9%$81/sqft |
Source: Public Record Report a problem | ||
| 6/27/2009 | Listed for sale | $85,000-54.8%$76/sqft |
Source: foreclosure.com Report a problem | ||
| 2/6/2009 | Sold | $187,924-15.2%$168/sqft |
Source: Public Record Report a problem | ||
| 5/5/2005 | Sold | $221,490$198/sqft |
Source: Public Record Report a problem | ||
Public tax history
| Year | Property taxes | Tax assessment |
|---|---|---|
| 2026 | $1,314 +8% | $65,372 +1.8% |
| 2025 | $1,216 +3% | $64,224 -3.1% |
| 2024 | $1,182 +8% | $66,308 +15.8% |
| 2023 | $1,094 +8% | $57,267 +5.1% |
| 2022 | $1,013 +7.7% | $54,475 +1.1% |
| 2021 | $941 +6.8% | $53,906 +10.7% |
| 2020 | $881 +4.8% | $48,700 +13.1% |
| 2019 | $841 +6.9% | $43,053 |
| 2018 | $787 | $43,053 +0.1% |
| 2017 | $787 | $43,010 +17.8% |
| 2016 | $787 +3.6% | $36,503 +25.1% |
| 2015 | $759 | $29,182 +12.7% |
| 2014 | $759 | $25,892 |
| 2013 | -- | $25,892 +7.4% |
| 2012 | -- | $24,110 -11.4% |
| 2011 | -- | $27,210 -2.8% |
| 2010 | -- | $27,992 -20.9% |
| 2009 | -- | $35,389 |
| 2008 | -- | $35,389 -55.7% |
| 2007 | -- | $79,888 +9.7% |
| 2006 | -- | $72,821 |
Find assessor info on the county website
Monthly payment
Est. payment
Payment breakdown
Explore the cost of this home by adjusting the details. Changes won't be saved.Climate risks
Neighborhood: Spring Valley
Nearby schools
Schools provided by the listing agent
- Elementary: Abston, Sandra B,Abston, Sandra B
- Middle: Fertitta Frank & Victoria
- High: Durango
Source: LVR. This data may not be complete. We recommend contacting the local school district to confirm school assignments for this home.


Similar homes
- $304,9982 bd2 ba1k sqft2100 Jade Creek St Unit 202, Las Vegas, NV 89117For Sale
 MLS ID #2806465, Leila W. Mingarelli, Simply Vegas. LVR
 - $259,0002 bd2 ba1k sqft5250 S Rainbow Blvd Unit 1120, Las Vegas, NV 89118For Sale
 MLS ID #2800244, Will A. Vicuna, Sphere Real Estate. LVR
 - $322,0002 bd2 ba1.2k sqft904 Domnus Ln APT 201, Las Vegas, NV 89144For Sale
 MLS ID #2812313, Susan C. Brager, BHHS Nevada Properties. LVR
 - $230,0002 bd2 ba1.1k sqft9580 W Reno Ave Unit 242, Las Vegas, NV 89148For Sale
 MLS ID #2795219, Ahmet Alpay, Key Realty. LVR
