This unit has a detached 1 car garage. A rare find in condos close to the strip. HVAC replaced 2021 and new water mana drain board in 2025. Seller is offering 2 months credit of HOA fees.
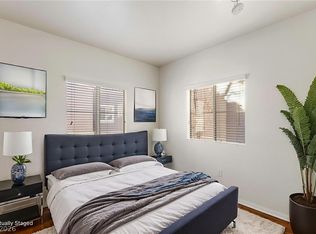
Discover an exceptional living opportunity in the heart of Las Vegas, where convenience meets comfortable design. This inviting residence, boasting 1063 square feet of meticulously arranged living space, offers a seamless flow perfect for both relaxation and entertaining. The single-story layout ensures effortless accessibility throughout, providing a tranquil sanctuary from the vibrant city. Residents will appreciate the prime location, offering unparalleled access to the best of Las Vegas living, from entertainment to dining and shopping. This is an ideal setting for those seeking a dynamic lifestyle within a well-connected community. The thoughtfully designed interiors provide a canvas for personal expression, creating a home that truly reflects individual taste and style. Embrace the unique blend of urban excitement and personal serenity found within this remarkable property that has been upgraded to the max and spared no expense in upkeep.
Active
Price cut: $4.9K (8/7)
$255,000
5155 W Tropicana Ave Unit 2037, Las Vegas, NV 89103
2beds
1,063sqft
Condominium
Built in 1997
-- sqft lot
$251,000 Zestimate®
$240/sqft
$216/mo HOA
What's special
Thoughtfully designed interiorsSingle-story layout
- 74 days |
- 110 |
- 9 |
Zillow last checked:
Listing updated:
Listed by:
Arlene McCarrel S.0191675 702-286-3165,
Keller Williams VIP
Source: LVR,MLS#: 2790202 Originating MLS: Greater Las Vegas Association of Realtors Inc
Originating MLS: Greater Las Vegas Association of Realtors IncFacts & features
Interior
Bedrooms & bathrooms
- Bedrooms: 2
- Bathrooms: 2
- Full bathrooms: 2
Primary bedroom
- Description: Walk-In Closet(s)
- Dimensions: 10x11
Bedroom 2
- Description: Closet
- Dimensions: 10x9
Kitchen
- Description: Breakfast Bar/Counter
- Dimensions: 9x8
Heating
- Central, Gas
Cooling
- Central Air, Electric
Appliances
- Included: Built-In Electric Oven, Dryer, Dishwasher, Disposal, Refrigerator, Washer
- Laundry: Electric Dryer Hookup, Upper Level
Features
- Ceiling Fan(s)
- Flooring: Luxury Vinyl Plank
- Has fireplace: No
Interior area
- Total structure area: 1,063
- Total interior livable area: 1,063 sqft
Video & virtual tour
Property
Parking
- Total spaces: 2
- Parking features: Assigned, Covered, Detached Carport, Detached, Garage
- Garage spaces: 1
- Carport spaces: 1
- Covered spaces: 2
Features
- Patio & porch: Covered, Patio, Porch
- Exterior features: Porch, Patio
- Pool features: Community
- Fencing: None
Lot
- Size: 2,304 Square Feet
- Features: Desert Landscaping, Landscaped, < 1/4 Acre
Details
- Parcel number: 16325510107
- Zoning description: Single Family
- Horse amenities: None
Construction
Type & style
- Home type: Condo
- Property subtype: Condominium
- Attached to another structure: Yes
Materials
- Roof: Tile
Condition
- Year built: 1997
Utilities & green energy
- Electric: Photovoltaics None
- Sewer: Public Sewer
- Water: Public
- Utilities for property: Underground Utilities
Community & HOA
Community
- Features: Pool
- Subdivision: Club Marbella Condo
HOA
- Has HOA: Yes
- Amenities included: Pool, Spa/Hot Tub
- Services included: Maintenance Grounds
- HOA fee: $216 monthly
- HOA name: Club Marbella condo
- HOA phone: 702-458-2580
Location
- Region: Las Vegas
Financial & listing details
- Price per square foot: $240/sqft
- Tax assessed value: $138,566
- Annual tax amount: $1,260
- Date on market: 6/9/2026
- Listing agreement: Exclusive Right To Sell
- Listing terms: Cash,Conventional,FHA,VA Loan
- Ownership: Condominium
Estimated market value
$251,000
$238,000 - $264,000
$1,398/mo
Price history
| Date | Event | Price |
|---|---|---|
| 8/7/2026 | Price change | $255,000-1.9%$240/sqft |
Source:  LVR #2790202 Report a problem LVR #2790202 Report a problem | ||
| 7/18/2026 | Price change | $259,900-1.9%$244/sqft |
Source: LVR #2790202 Report a problem | ||
| 6/12/2026 | Listed for sale | $264,900-4.4%$249/sqft |
Source: LVR #2790202 Report a problem | ||
| 2/5/2026 | Listing removed | $277,000$261/sqft |
Source: LVR #2733377 Report a problem | ||
| 12/20/2025 | Price change | $277,000-2.6%$261/sqft |
Source: LVR #2733377 Report a problem | ||
| 11/10/2025 | Listed for sale | $284,500+70.4%$268/sqft |
Source: LVR #2733377 Report a problem | ||
| 6/30/2020 | Sold | $167,000-1.2%$157/sqft |
Source: LVR #2187953 Report a problem | ||
| 4/5/2020 | Listed for sale | $169,000+95.4%$159/sqft |
Source: Vegas Dream Homes Inc #2187953 Report a problem | ||
| 12/30/1994 | Sold | $86,500$81/sqft |
Source: Public Record Report a problem | ||
Public tax history
| Year | Property taxes | Tax assessment |
|---|---|---|
| 2026 | $1,263 +8% | $48,498 -0.7% |
| 2025 | $1,169 +7.9% | $48,826 -3.7% |
| 2024 | $1,083 +8% | $50,700 +22.3% |
| 2023 | $1,003 +8% | $41,469 +1.7% |
| 2022 | $929 +7.8% | $40,793 +3% |
| 2021 | $862 -8.8% | $39,618 +7.7% |
| 2020 | $945 +22.6% | $36,784 +18.7% |
| 2019 | $771 -10.7% | $30,998 |
| 2018 | $863 | $30,998 +0.5% |
| 2017 | $863 | $30,836 +7.9% |
| 2016 | $863 +23.9% | $28,569 +17.7% |
| 2015 | $696 | $24,283 +5.5% |
| 2014 | $696 | $23,024 |
| 2013 | -- | $23,024 -10.1% |
| 2012 | -- | $25,607 +4.6% |
| 2011 | -- | $24,482 -4.6% |
| 2010 | -- | $25,675 -35.4% |
| 2009 | -- | $39,717 |
| 2008 | -- | $39,717 -36.3% |
| 2007 | -- | $62,327 +13% |
| 2006 | -- | $55,136 +47.7% |
| 2005 | -- | $37,342 +16.6% |
| 2004 | -- | $32,036 +6.4% |
| 2003 | -- | $30,100 +1.7% |
| 2002 | -- | $29,600 +2.8% |
| 2001 | -- | $28,780 |
Find assessor info on the county website
Monthly payment
Est. payment
Payment breakdown
Explore the cost of this home by adjusting the details. Changes won't be saved.Climate risks
Neighborhood: Spring Valley
Nearby schools
GreatSchools rating
- 7/10Helen Jydstrup Elementary SchoolGrades: PK-5Distance: 0.5 mi
- 5/10Grant Sawyer Middle SchoolGrades: 6-8Distance: 1.6 mi
- 3/10Durango High SchoolGrades: 9-12Distance: 2 mi
Schools provided by the listing agent
- Elementary: Jydstrup, Helen M.,Jydstrup, Helen M.
- Middle: Sawyer Grant
- High: Durango
Source: LVR. This data may not be complete. We recommend contacting the local school district to confirm school assignments for this home.
- $275,0002 bd2 ba1k sqft5155 W Tropicana Ave UNIT 1052, Las Vegas, NV 89103Sold

- $250,0002 bd2 ba1.1k sqft5155 W Tropicana Ave UNIT 1088, Las Vegas, NV 89103Sold

- $226,7002 bd2 ba1k sqft5155 W Tropicana Ave UNIT 1055, Las Vegas, NV 89103Off Market
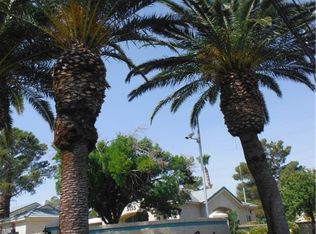
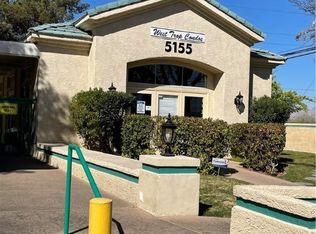
- $257,4002 bd2 ba1.3k sqft5155 W Tropicana Ave UNIT 2054, Las Vegas, NV 89103Off Market
- $172,5001 bd1 ba774 sqft5155 W Tropicana Ave UNIT 2017, Spring Valley, NV 89103Sold
- $197,0001 bd1 ba774 sqft5155 W Tropicana Ave UNIT 2018, Las Vegas, NV 89103Sold
- $250,0002 bd2 ba1.1k sqft5155 W Tropicana Ave UNIT 1154, Las Vegas, NV 89103For Sale
- $241,3002 bd2 ba1.1k sqft5155 W Tropicana Ave UNIT 2154, Las Vegas, NV 89103Off Market
A local agent can set up tours, give advice and negotiate with sellers.
Similar homes
- $254,9003 bd2 ba1.1k sqft5074 S Rainbow Blvd Unit 206, Spring Valley, NV 89118For Sale
 MLS ID #2808015, Julie Brown, Local Realty. LVR
 - $275,0003 bd2 ba1.2k sqft4401 Alexis Dr Unit 440, Las Vegas, NV 89103For Sale
 MLS ID #2753610, Nilo Suyat, Realty ONE Group, Inc. LVR
 - $219,0002 bd2 ba947 sqft4400 S Jones Blvd Unit 1012, Las Vegas, NV 89103For Sale
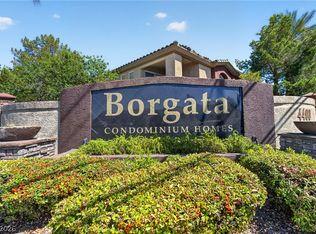 MLS ID #2790229, Vincenzo Burgess, Simply Vegas. LVR
 - $252,0003 bd2 ba1.1k sqft5250 S Rainbow Blvd Unit 2093, Las Vegas, NV 89118For Sale
 MLS ID #2797686, Tamra J. Trainer, Platinum Real Estate Prof. LVR
 - $258,0003 bd2 ba1k sqft9325 W Desert Inn Rd APT 190, Las Vegas, NV 89117For SaleMLS ID #2811297, Kamyar Zargari, Triumph Property Management Co. LVR
- $235,0002 bd2 ba986 sqft8000 Badura Ave Unit 1020, Las Vegas, NV 89113For SaleMLS ID #2810140, Cheryl A. Van Elsis, Redfin. LVR
- $198,9002 bd2 ba978 sqft5404 River Glen Dr Unit 362, Spring Valley, NV 89103For SaleMLS ID #2789560, Shima Shadmani, Mahsheed Real Estate LLC. LVR
- $245,0002 bd2 ba1k sqft5250 S Rainbow Blvd Unit 2079, Las Vegas, NV 89118For SaleMLS ID #2804559, Brian P. Bauchman, Vegas Valley Group. LVR
- $289,0003 bd2 ba1.1k sqft5250 S Rainbow Blvd Unit 1063, Spring Valley, NV 89118For SaleMLS ID #2791075, Wesley Tool, Realty ONE Group, Inc. LVR
- $189,9002 bd2 ba852 sqft5264 Child Ct Unit 90, Las Vegas, NV 89103For SaleMLS ID #2790413, Heather Stone, TMI Realty. LVR
- $248,9002 bd2 ba1k sqft7701 W Robindale Rd Unit 248, Las Vegas, NV 89113For SaleMLS ID #2773850, Kathryn Harouni, Real Broker LLC. LVR
- $225,0002 bd2 ba934 sqft7885 W Flamingo Rd Unit 1050, Las Vegas, NV 89147For SaleMLS ID #2797091, Amy Yu, Nevada Real Estate Corp. LVR
- $229,0002 bd2 ba1k sqft7255 W Sunset Rd APT 2162, Las Vegas, NV 89113For SaleMLS ID #2774145, Casey R. Ellsworth, LPT Realty LLC. LVR
- $230,0002 bd2 ba1k sqft7950 W Flamingo Rd Unit 1178, Las Vegas, NV 89147For SaleMLS ID #2800947, Tammy A. Lowe, Lyons Share Real Estate. LVR
- $237,5002 bd2 ba890 sqft8501 W University Ave Unit 2089, Las Vegas, NV 89147For SaleMLS ID #2781331, Janine Tran, Accord Realty LLC. LVR
- $249,9002 bd2 ba1.1k sqft3320 S Fort Apache Rd Unit 130, Las Vegas, NV 89117For SaleMLS ID #2788219, Raphael Glasser, Summit Properties. LVR
- $295,0002 bd2 ba1k sqft5621 Lago Ct, Las Vegas, NV 89118For SaleMLS ID #2778417, Juan A. Martinez Jr, Century 21 Americana. LVR
- $225,0002 bd2 ba1k sqft2200 S Fort Apache Rd Unit 1234, Las Vegas, NV 89117For SaleMLS ID #2805238, John Matthew Kammeyer, Five Star Real Estate & Proper. LVR
- $266,0002 bd2 ba1k sqft5401 Geneive Ln Unit 101, Las Vegas, NV 89108For SaleMLS ID #2716386, Linda Y. Denault-Almodova, Evolve Realty. LVR
- $270,0002 bd2 ba1k sqft7320 Camrose Ridge Pl Unit 204, Las Vegas, NV 89149For SaleMLS ID #2759501, Anne L. Swallie, Monticello Realty LLC. LVR
