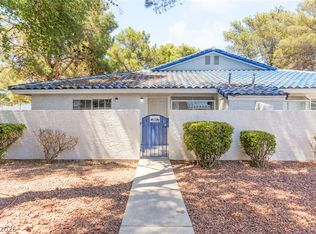
Welcome to a beautifully updated, single-level 2-bedroom, 2-bath attached home nestled in the quiet and well-kept community of Smoke Ranch Villas. This inviting home is perfect for comfortable everyday living, featuring brand new vinyl plank flooring, fresh interior paint, and a spacious living room with great natural light. You'll love the private patio space—ideal for morning coffee or quiet evenings outdoors. The attached 2-car garage offers plenty of storage and easy access. Located just minutes from shopping, dining, and parks, with community amenities to enjoy as well. A wonderful opportunity for anyone looking to make this their home sweet home!
Pending
$270,000
5401 Geneive Ln Unit 101, Las Vegas, NV 89108
2beds
1,049sqft
:
Get pre-qualified$1,998/mo
Condominium
Built in 1996
-- sqft lot
$265,800 Zestimate®
$257/sqft
$240/mo HOA
What's special
Private patio spaceGreat natural lightFresh interior paint
- 323 days |
- 29 |
- 0 |
Zillow last checked:
Listing updated:
Listed by:
Linda Y. Denault-Almodova BS.0146259 (725)500-9805,
Evolve Realty
Source: LVR,MLS#: 2716386 Originating MLS: Greater Las Vegas Association of Realtors Inc
Originating MLS: Greater Las Vegas Association of Realtors IncFacts & features
Interior
Bedrooms & bathrooms
- Bedrooms: 2
- Bathrooms: 2
- Full bathrooms: 1
- 3/4 bathrooms: 1
Primary bedroom
- Description: Walk-In Closet(s)
- Dimensions: 16x14
Bedroom 2
- Description: Closet
- Dimensions: 12x11
Dining room
- Description: Dining Area
- Dimensions: 8x8
Living room
- Dimensions: 20x18
Heating
- Central, Gas
Cooling
- Central Air, Electric
Appliances
- Included: Dryer, Electric Range, Disposal, Microwave, Refrigerator, Washer
- Laundry: Gas Dryer Hookup, Main Level
Features
- Bedroom on Main Level, Ceiling Fan(s), Primary Downstairs, Window Treatments
- Flooring: Luxury Vinyl Plank
- Windows: Blinds
- Has fireplace: No
Interior area
- Total structure area: 1,049
- Total interior livable area: 1,049 sqft
Video & virtual tour
Property
Parking
- Total spaces: 2
- Parking features: Attached, Garage, Guest, Private
- Attached garage spaces: 2
Features
- Stories: 1
- Patio & porch: Patio
- Exterior features: Patio
- Pool features: Community
- Fencing: Partial,Wood
Lot
- Size: 0.27 Acres
- Features: Desert Landscaping, Landscaped, None
Details
- Parcel number: 13813810048
- Zoning description: Multi-Family
- Special conditions: Short Sale
- Horse amenities: None
Construction
Type & style
- Home type: Condo
- Architectural style: One Story
- Property subtype: Condominium
- Attached to another structure: Yes
Materials
- Roof: Tile
Condition
- Resale
- Year built: 1996
Utilities & green energy
- Electric: Photovoltaics None
- Sewer: Public Sewer
- Water: Public
- Utilities for property: Underground Utilities
Green energy
- Energy efficient items: Solar Screens
Community & HOA
Community
- Features: Pool
- Security: Gated Community
- Subdivision: Smoke Ranch Villas Condo
HOA
- Has HOA: Yes
- Amenities included: Gated, Barbecue, Pool, Pet Restrictions
- Services included: Association Management, Common Areas, Maintenance Grounds, Recreation Facilities, Taxes
- HOA fee: $240 monthly
- HOA name: Smoke Ranch Villas
- HOA phone: 702-754-6313
Location
- Region: Las Vegas
Financial & listing details
- Price per square foot: $257/sqft
- Tax assessed value: $180,540
- Annual tax amount: $1,053
- Date on market: 9/5/2025
- Listing agreement: Exclusive Right To Sell
- Listing terms: Cash,Conventional,FHA,VA Loan
Estimated market value
$265,800
$253,000 - $279,000
$1,458/mo
Price history
| Date | Event | Price |
|---|---|---|
| 4/17/2026 | Pending sale | $270,000$257/sqft |
Source:  LVR #2716386 Report a problem LVR #2716386 Report a problem | ||
| 4/9/2026 | Price change | $270,000-5.3%$257/sqft |
Source: LVR #2716386 Report a problem | ||
| 10/20/2025 | Listed for sale | $285,000$272/sqft |
Source: LVR #2716386 Report a problem | ||
| 9/22/2025 | Contingent | $285,000$272/sqft |
Source: LVR #2716386 Report a problem | ||
| 9/5/2025 | Listed for sale | $285,000-5%$272/sqft |
Source: LVR #2716386 Report a problem | ||
| 2/28/2025 | Listing removed | $1,550$1/sqft |
Source: LVR #2641066 Report a problem | ||
| 12/21/2024 | Listed for rent | $1,550$1/sqft |
Source: LVR #2641066 Report a problem | ||
| 12/20/2024 | Listing removed | $1,550$1/sqft |
Source: Zillow Rentals Report a problem | ||
| 12/17/2024 | Listed for rent | $1,550$1/sqft |
Source: Zillow Rentals Report a problem | ||
| 9/27/2023 | Sold | $300,000$286/sqft |
Source: LVR #2516812 Report a problem | ||
| 8/31/2023 | Pending sale | $300,000$286/sqft |
Source: LVR #2516812 Report a problem | ||
| 8/30/2023 | Price change | $300,000+7.1%$286/sqft |
Source: LVR #2516812 Report a problem | ||
| 8/27/2023 | Price change | $280,000-1.7%$267/sqft |
Source: LVR #2516812 Report a problem | ||
| 8/23/2023 | Price change | $284,9000%$272/sqft |
Source: LVR #2516812 Report a problem | ||
| 8/17/2023 | Listed for sale | $285,000$272/sqft |
Source: LVR #2516812 Report a problem | ||
| 8/7/2023 | Pending sale | $285,000$272/sqft |
Source: LVR #2516812 Report a problem | ||
| 8/3/2023 | Listed for sale | $285,000+54.1%$272/sqft |
Source: LVR #2516812 Report a problem | ||
| 6/15/2020 | Sold | $185,000-0.5%$176/sqft |
Source: LVR #2193004 Report a problem | ||
| 5/16/2020 | Pending sale | $185,900$177/sqft |
Source: Coldwell Banker Premier Realty #2193004 Report a problem | ||
| 5/13/2020 | Price change | $185,900-4.1%$177/sqft |
Source: Coldwell Banker Premier Realty #2193004 Report a problem | ||
| 4/27/2020 | Listed for sale | $193,900+10.8%$185/sqft |
Source: Coldwell Banker Premier #2193004 Report a problem | ||
| 5/24/2005 | Sold | $175,000+81.3%$167/sqft |
Source: Public Record Report a problem | ||
| 4/26/1996 | Sold | $96,500$92/sqft |
Source: Public Record Report a problem | ||
Public tax history
| Year | Property taxes | Tax assessment |
|---|---|---|
| 2026 | $1,137 +8% | $63,189 -0.8% |
| 2025 | $1,053 +7.9% | $63,669 -5.3% |
| 2024 | $976 +8% | $67,264 +16% |
| 2023 | $904 +8% | $57,979 +6.8% |
| 2022 | $837 +7.8% | $54,279 +8.1% |
| 2021 | $777 +6.8% | $50,229 +3.6% |
| 2020 | $727 +3% | $48,474 +17.3% |
| 2019 | $706 +5.7% | $41,340 |
| 2018 | $668 | $41,340 +1.6% |
| 2017 | $668 | $40,706 +23.4% |
| 2016 | $668 +3.6% | $32,994 +26.9% |
| 2015 | $645 | $26,002 +36.2% |
| 2014 | $645 | $19,090 |
| 2013 | -- | $19,090 -9.4% |
| 2012 | -- | $21,068 +4.9% |
| 2011 | -- | $20,078 -25% |
| 2010 | -- | $26,782 -40.5% |
| 2009 | -- | $44,983 |
| 2008 | -- | $44,983 -23.6% |
| 2007 | -- | $58,882 +9.8% |
| 2006 | -- | $53,623 +27.9% |
| 2005 | -- | $41,927 +12.7% |
| 2004 | -- | $37,205 +7.4% |
| 2003 | -- | $34,626 +2.1% |
| 2002 | -- | $33,900 +3.8% |
| 2001 | -- | $32,670 |
Find assessor info on the county website
Monthly payment
Est. payment
Payment breakdown
Explore the cost of this home by adjusting the details. Changes won't be saved.Climate risks
Neighborhood: Michael Way
Nearby schools
GreatSchools rating
- 4/10Doris M Reed Elementary SchoolGrades: PK-5Distance: 0.3 mi
- 4/10J Harold Brinley Middle SchoolGrades: 6-8Distance: 0.8 mi
- 3/10Cimarron Memorial High SchoolGrades: 9-12Distance: 2.2 mi
Schools provided by the listing agent
- Elementary: Reed, Doris M.,Reed, Doris M.
- Middle: Brinley J. Harold
- High: Cimarron-Memorial
Source: LVR. This data may not be complete. We recommend contacting the local school district to confirm school assignments for this home.
- $249,7002 bd2 ba1k sqft5401 Geneive Ln UNIT 102, Las Vegas, NV 89108Off Market
- $292,3002 bd2 ba1k sqft5401 Geneive Ln UNIT 103, Las Vegas, NV 89108Off Market
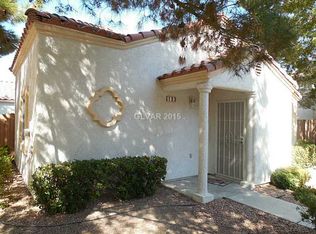
- $324,0002 bd2 ba1k sqft5401 Geneive Ln UNIT 104, Las Vegas, NV 89108Off Market
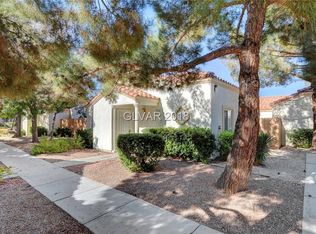
- $319,9002 bd2 ba1k sqft5401 Geneive Ln UNIT 105, Las Vegas, NV 89108Off Market
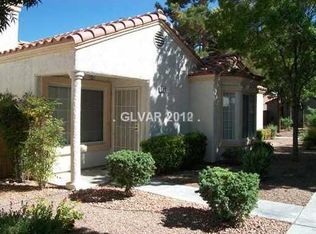
- $281,5002 bd2 ba1k sqft5401 Geneive Ln UNIT 106, Las Vegas, NV 89108Off Market
- $283,900-- bd-- ba-- sqft5401 Geneive Ln, Las Vegas, NV 89108Off Market
- $285,0002 bd2 ba1k sqft5400 Tassara Way UNIT 101, Las Vegas, NV 89108Sold
- $283,9992 bd2 ba1k sqft5400 Tassara Way UNIT 102, Las Vegas, NV 89108Sold
A local agent can set up tours, give advice and negotiate with sellers.
Similar homes
- $289,0003 bd2 ba1.1k sqft5250 S Rainbow Blvd Unit 1063, Spring Valley, NV 89118For Sale
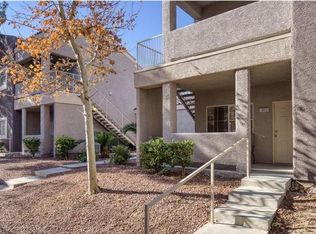 MLS ID #2791075, Wesley Tool, Realty ONE Group, Inc. LVR
 - $199,0002 bd2 ba900 sqft2108 Willowbury Dr Unit C, Las Vegas, NV 89108For Sale
 MLS ID #2799082, Craig Tann, Huntington & Ellis, A Real Est. LVR
 - $245,0002 bd2 ba1.1k sqft1404 Santa Margarita St Unit D, Las Vegas, NV 89146For Sale
 MLS ID #2765175, Steve P. Hawks, Platinum Real Estate Prof. LVR
 - $232,0002 bd2 ba1.1k sqft8432 Running Deer Ave Unit 103, Las Vegas, NV 89145For Sale
 MLS ID #2800276, Mario D. Joyner, Coldwell Banker Premier. LVR
 - $235,0002 bd2 ba1.1k sqft1305 Markwood Cir Unit 102, Las Vegas, NV 89128For SaleMLS ID #2765706, Frances T Jones, LPT Realty, LLC. LVR
- $235,0002 bd2 ba1k sqft1501 Oscar Ct Unit 101, Las Vegas, NV 89146For SaleMLS ID #2725045, Kyusang Yoo, Kim's Realty Solutions. LVR
- $300,0002 bd2 ba1k sqft2052 Gravel Hill St Unit 201, Las Vegas, NV 89117For SaleMLS ID #2796035, Ryan Williams, LPT Realty LLC. LVR
- $230,0002 bd2 ba1k sqft7950 W Flamingo Rd Unit 1178, Las Vegas, NV 89147For SaleMLS ID #2800947, Tammy A. Lowe, Lyons Share Real Estate. LVR
- $320,0002 bd2 ba1.2k sqft461 Purple Finch Dr, Las Vegas, NV 89107For SaleMLS ID #2768597, Aaron Powers, Keller Williams MarketPlace. LVR
- $265,0002 bd2 ba940 sqft2615 W Gary Ave Unit 2067, Las Vegas, NV 89123For SaleMLS ID #2800804, Michael Joseph, Real Broker LLC. LVR
- $289,9892 bd2 ba1k sqft7295 Diamond Canyon Ln APT 202, Las Vegas, NV 89149For SaleMLS ID #2758529, Ethan Miles, Realty ONE Group, Inc. LVR
- $265,0002 bd2 ba1k sqft7950 W Flamingo Rd Unit 1168, Las Vegas, NV 89147For SaleMLS ID #2737932, Cristina Sanedrin, Summit Properties. LVR
- $295,0002 bd2 ba1.3k sqft3327 Erva St Unit 207, Spring Valley, NV 89117For SaleMLS ID #2777634, Zheng Wu, Vertex Realty & Property Manag. LVR
- $300,0002 bd2 ba1k sqft2052 Quarry Ridge St Unit 201, Las Vegas, NV 89117For SaleMLS ID #2797164, Tyler P. Yates, Real Estate By Design. LVR
- $295,0002 bd3 ba1k sqft8000 Attraction Ct, Las Vegas, NV 89128For SaleMLS ID #2799492, Evan C. Rodgers, Keller Williams MarketPlace. LVR
- $229,9902 bd2 ba934 sqft7885 W Flamingo Rd Unit 1050, Las Vegas, NV 89147For SaleMLS ID #2797091, Amy Yu, Nevada Real Estate Corp. LVR
- $233,9002 bd2 ba1k sqft6633 W Tropicana Ave Unit 101, Las Vegas, NV 89103For SaleMLS ID #2786188, Randy H. Milmeister, Las Vegas Realty & Probate. LVR
- $310,0002 bd2 ba1.3k sqft1708 Sky Of Red Dr Unit 204, Las Vegas, NV 89128For SaleMLS ID #2748512, Roberlee Escasenas, Century 21 Americana. LVR
- $209,7002 bd2 ba1k sqft1409 Santa Margarita St Unit G, Las Vegas, NV 89146For SaleMLS ID #2786184, Rochelle Vannoy, BHHS Nevada Properties. LVR
- $279,9002 bd2 ba1.1k sqft10550 W Alexander Rd Unit 2174, Las Vegas, NV 89129For SaleMLS ID #2759632, Frank Tenuta, Signature Real Estate Group. LVR
