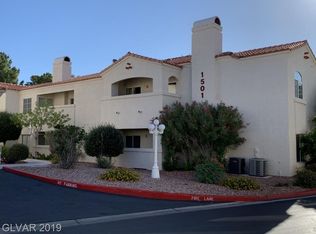
Gorgeous completely renovated condo on the ground floor, with 2 bedrooms, 2 baths, 1 car garage, pool in a beautiful community, close to shopping and dining facilities. Floor plan boasts a spacious, open living area, beautiful wood-like and tile flooring, and a stylish kitchen with a breakfast bar. Appliances are included and the master suite offers a walk-in closet and private en-suite with separated tub and shower.
Pending
Price cut: $14K (7/22)
$235,000
1501 Oscar Ct Unit 101, Las Vegas, NV 89146
2beds
1,085sqft
Condominium
Built in 1994
-- sqft lot
$227,900 Zestimate®
$217/sqft
$210/mo HOA
What's special
Stylish kitchenGround floorMaster suiteBreakfast barSeparated tub and showerWalk-in closetRenovated condo
- 315 days |
- 332 |
- 23 |
Zillow last checked:
Listing updated:
Listed by:
Kyusang Yoo S.0169893 702-301-5178,
Kim's Realty Solutions
Source: LVR,MLS#: 2725045 Originating MLS: Greater Las Vegas Association of Realtors Inc
Originating MLS: Greater Las Vegas Association of Realtors IncFacts & features
Interior
Bedrooms & bathrooms
- Bedrooms: 2
- Bathrooms: 2
- Full bathrooms: 2
Primary bedroom
- Description: Walk-In Closet(s)
- Dimensions: 14x15
Bedroom 2
- Description: Closet
- Dimensions: 12x10
Primary bathroom
- Description: Double Sink
Kitchen
- Description: Breakfast Bar/Counter,Quartz Countertops
Living room
- Description: Front
- Dimensions: 14x12
Heating
- Central, Gas
Cooling
- Central Air, Electric
Appliances
- Included: Dishwasher, Disposal, Gas Range, Refrigerator
- Laundry: Gas Dryer Hookup, Laundry Room
Features
- Bedroom on Main Level, Primary Downstairs, None
- Flooring: Laminate
- Number of fireplaces: 1
- Fireplace features: Gas, Living Room
Interior area
- Total structure area: 1,085
- Total interior livable area: 1,085 sqft
Video & virtual tour
Property
Parking
- Total spaces: 1
- Parking features: Attached, Garage, Guest
- Attached garage spaces: 1
Features
- Stories: 2
- Patio & porch: Balcony
- Exterior features: Balcony
- Pool features: Community
- Fencing: None
Lot
- Size: 5,762 Square Feet
- Features: None
Details
- Parcel number: 16302213007
- Zoning description: Multi-Family
- Horse amenities: None
Construction
Type & style
- Home type: Condo
- Architectural style: Two Story
- Property subtype: Condominium
- Attached to another structure: Yes
Materials
- Roof: Other
Condition
- Resale
- Year built: 1994
Utilities & green energy
- Electric: Photovoltaics None
- Sewer: Public Sewer
- Water: Public
- Utilities for property: Underground Utilities
Community & HOA
Community
- Features: Pool
- Subdivision: Santa Margarita Condo
HOA
- Has HOA: Yes
- Amenities included: Pool
- Services included: Association Management
- HOA fee: $210 monthly
- HOA name: Santa Margarita
- HOA phone: 702-329-3054
Location
- Region: Las Vegas
Financial & listing details
- Price per square foot: $217/sqft
- Tax assessed value: $147,971
- Annual tax amount: $1,070
- Date on market: 10/6/2025
- Listing agreement: Exclusive Right To Sell
- Listing terms: Cash,Conventional,VA Loan
Estimated market value
$227,900
$217,000 - $239,000
$1,536/mo
Price history
| Date | Event | Price |
|---|---|---|
| 8/6/2026 | Pending sale | $235,000$217/sqft |
Source:  LVR #2725045 Report a problem LVR #2725045 Report a problem | ||
| 7/22/2026 | Price change | $235,000-5.6%$217/sqft |
Source: LVR #2725045 Report a problem | ||
| 7/16/2026 | Listed for sale | $249,000$229/sqft |
Source: LVR #2725045 Report a problem | ||
| 6/9/2026 | Pending sale | $249,000$229/sqft |
Source: LVR #2725045 Report a problem | ||
| 6/1/2026 | Price change | $249,000-7.4%$229/sqft |
Source: LVR #2725045 Report a problem | ||
| 10/6/2025 | Listed for sale | $269,000-10%$248/sqft |
Source: LVR #2725045 Report a problem | ||
| 10/1/2025 | Listing removed | $299,000$276/sqft |
Source: LVR #2682357 Report a problem | ||
| 5/13/2025 | Listed for sale | $299,000+106.2%$276/sqft |
Source: LVR #2682357 Report a problem | ||
| 1/16/2018 | Sold | $145,000+145.8%$134/sqft |
Source: Public Record Report a problem | ||
| 5/16/2012 | Sold | $59,000-67.2%$54/sqft |
Source: Public Record Report a problem | ||
| 11/2/2005 | Sold | $179,990+91.5%$166/sqft |
Source: Public Record Report a problem | ||
| 10/25/2001 | Sold | $94,000+7.4%$87/sqft |
Source: Public Record Report a problem | ||
| 4/27/2000 | Sold | $87,500$81/sqft |
Source: Public Record Report a problem | ||
| 9/30/1994 | Sold | $87,500$81/sqft |
Source: Public Record Report a problem | ||
Public tax history
| Year | Property taxes | Tax assessment |
|---|---|---|
| 2026 | $1,156 +8% | $51,790 -2.3% |
| 2025 | $1,070 +7.9% | $53,027 -2.1% |
| 2024 | $992 +8% | $54,143 +8.1% |
| 2023 | $919 +8% | $50,074 +11.4% |
| 2022 | $851 +7.8% | $44,933 -0.2% |
| 2021 | $790 +6.8% | $45,024 +9.6% |
| 2020 | $739 +4.8% | $41,087 +20% |
| 2019 | $706 +6.9% | $34,242 |
| 2018 | $660 | $34,242 +1.4% |
| 2017 | $660 | $33,776 +5.6% |
| 2016 | $660 +3.6% | $31,991 +19.7% |
| 2015 | $637 | $26,737 +41.8% |
| 2014 | $637 | $18,857 |
| 2013 | -- | $18,857 +2.1% |
| 2012 | -- | $18,470 -6.1% |
| 2011 | -- | $19,679 +0.2% |
| 2010 | -- | $19,633 -50.2% |
| 2009 | -- | $39,391 |
| 2008 | -- | $39,391 -31.2% |
| 2007 | -- | $57,213 +13.7% |
| 2006 | -- | $50,323 +32.2% |
| 2005 | -- | $38,080 +24.5% |
| 2004 | -- | $30,576 +2.5% |
| 2003 | -- | $29,831 +4.7% |
| 2002 | -- | $28,480 +3.5% |
| 2001 | -- | $27,530 |
Find assessor info on the county website
Monthly payment
Est. payment
Payment breakdown
Explore the cost of this home by adjusting the details. Changes won't be saved.Climate risks
Neighborhood: Buffalo
Nearby schools
GreatSchools rating
- 4/10Doris Hancock Elementary SchoolGrades: PK-5Distance: 3 mi
- 4/10Frank F Garside Junior High SchoolGrades: 6-8Distance: 1.2 mi
- 3/10Bonanza High SchoolGrades: 9-12Distance: 0.3 mi
Schools provided by the listing agent
- Elementary: Hancock, Doris,Hancock, Doris
- Middle: Garside Frank F.
- High: Bonanza
Source: LVR. This data may not be complete. We recommend contacting the local school district to confirm school assignments for this home.
- $244,1002 bd2 ba1.2k sqft1501 Oscar Ct UNIT 201, Las Vegas, NV 89146Off Market
- $210,0002 bd2 ba1k sqft1501 Oscar Ct UNIT 202, Las Vegas, NV 89146Off Market
- $250,4003 bd2 ba1.2k sqft1501 Oscar Ct UNIT 104, Las Vegas, NV 89146Off Market
- $279,1003 bd2 ba1.4k sqft1501 Oscar Ct UNIT 204, Las Vegas, NV 89146Off Market
- $228,9002 bd2 ba1k sqft1501 Oscar Ct UNIT 203, Las Vegas, NV 89146Off Market
- $220,3002 bd2 ba1k sqft1500 Oscar Ct UNIT 101, Las Vegas, NV 89146Off Market
- $239,2002 bd2 ba1.2k sqft1500 Oscar Ct UNIT 201, Las Vegas, NV 89146Off Market
- $228,8002 bd2 ba1k sqft1500 Oscar Ct UNIT 202, Las Vegas, NV 89146Off Market
A local agent can set up tours, give advice and negotiate with sellers.
Similar homes
- $226,5002 bd2 ba1.1k sqft1412 Santa Margarita St Unit H, Las Vegas, NV 89146For Sale
 MLS ID #2792694, Karen L. Saberzadeh, 88 Realty. LVR
 - $199,9002 bd2 ba1.1k sqft1410 Santa Margarita St Unit E, Las Vegas, NV 89146For Sale
 MLS ID #2800157, David Garcia, Mainstay Brokerage LLC. LVR
 - $259,8002 bd2 ba1k sqft1632 N Torrey Pines Dr Unit 101, Las Vegas, NV 89108For Sale
 MLS ID #2808667, Shannon C. Smith, Realty ONE Group, Inc. LVR
 - $225,0002 bd2 ba1k sqft2200 S Fort Apache Rd Unit 1234, Las Vegas, NV 89117For Sale
 MLS ID #2805238, John Matthew Kammeyer, Five Star Real Estate & Proper. LVR
 - $225,0002 bd2 ba934 sqft7885 W Flamingo Rd Unit 1050, Las Vegas, NV 89147For SaleMLS ID #2797091, Amy Yu, Nevada Real Estate Corp. LVR
- $254,9003 bd2 ba1.1k sqft5074 S Rainbow Blvd Unit 206, Spring Valley, NV 89118For SaleMLS ID #2808015, Julie Brown, Local Realty. LVR
- $230,0002 bd2 ba1k sqft7950 W Flamingo Rd Unit 1178, Las Vegas, NV 89147For SaleMLS ID #2800947, Tammy A. Lowe, Lyons Share Real Estate. LVR
- $234,9003 bd2 ba1k sqft2121 Blue Breeze Dr Unit 107, Las Vegas, NV 89128For SaleMLS ID #2762816, Carlos Pujadas, Carlos Pujadas Real Estate. LVR
- $215,0002 bd2 ba911 sqft8101 W Flamingo Rd Unit 2109, Las Vegas, NV 89147For SaleMLS ID #2791966, Connor Powers, Award Realty. LVR
- $224,9002 bd2 ba947 sqft4400 S Jones Blvd Unit 2057, Las Vegas, NV 89103For SaleMLS ID #2802742, June S. Stark, Simply Vegas. LVR
- $225,0002 bd2 ba1k sqft2120 Sealion Dr Unit 108, Las Vegas, NV 89128For SaleMLS ID #2807026, Mark D. Fleysher, Deluxe Realty. LVR
- $234,5002 bd2 ba1k sqft7950 W Flamingo Rd Unit 1187, Las Vegas, NV 89147For SaleMLS ID #2773390, Jake Narksavee, BHHS Nevada Properties. LVR
- $228,0002 bd2 ba1k sqft2200 Fort Apache Rd #1081, Las Vegas, NV 89117For SaleMLS ID #2792287, Anthony W. Ma, Simply Vegas. LVR
- $245,0002 bd2 ba1k sqft5250 S Rainbow Blvd Unit 2079, Las Vegas, NV 89118For SaleMLS ID #2804559, Brian P. Bauchman, Vegas Valley Group. LVR
- $240,0002 bd2 ba929 sqft7119 S Durango Dr Unit 105, Las Vegas, NV 89113For SaleMLS ID #2793918, Daniel Mumm, Huntington & Ellis, A Real Est. LVR
- $254,9002 bd2 ba1.3k sqft3924 Quiet Pine St Unit 203, Las Vegas, NV 89108For SaleMLS ID #2807554, Paula Rayson, eXp Realty. LVR
- $244,5003 bd2 ba1.1k sqft8600 W Charleston Blvd APT 1153, Las Vegas, NV 89117For SaleMLS ID #2792940, Delinda Crampton, BHHS Nevada Properties. LVR
- $250,0002 bd2 ba1.1k sqft9470 Peace Way Unit 238, Las Vegas, NV 89147For SaleMLS ID #2805891, Shannon N. Hearn, Keller Williams VIP. LVR
- $245,0002 bd2 ba1.1k sqft6812 Elm Creek Dr Unit 102, Las Vegas, NV 89108For SaleMLS ID #2779504, Melissa L. Zimbelman, LUXE International Realty. LVR
- $245,0002 bd1 ba917 sqft7400 W Flamingo Rd APT 2013, Las Vegas, NV 89147For SaleMLS ID #2731504, James Dirig, LPT Realty, LLC. LVR
