Seller is offering an incredible buyer incentive. With a full price offer, the seller will prepay $10,752 in HOA dues, equivalent to two full years at the current monthly rate. Nestled within the guard-gated Spanish Palms community, this move-in ready two-bedroom, two bath condominium features the rare convenience of a private two-car attached garage with direct access into the home. The open-concept floor plan features luxury vinyl plank flooring throughout the main living areas, a cozy fireplace, and a well-appointed kitchen with granite countertops, stainless steel appliances, and ample cabinet space. The spacious primary suite includes an en-suite bath, while the second bedroom and full bath provide flexibility for guests or a home office. Centrally located just four miles west of the Las Vegas Strip, this home offers easy access to the I-215 Freeway, Harry Reid International Airport, Allegiant Stadium, shopping, and dining. Residents enjoy resort-style amenities including two sparkling pools, a fitness center, clubhouse, business center, BBQ areas, a pet park, and a putting green. Experience the perfect blend of comfort, convenience, and exceptional value at Spanish Palms.
Active
$255,000
5250 S Rainbow Blvd Unit 2079, Las Vegas, NV 89118
2beds
1,034sqft
:
Get pre-qualified$2,109/mo
Condominium
Built in 1997
-- sqft lot
$-- Zestimate®
$247/sqft
$448/mo HOA
What's special
- 9 days |
- 85 |
- 1 |
Likely to sell faster than
Zillow last checked:
Listing updated:
Listed by:
Brian P. Bauchman B.1000882 702-219-3128,
Vegas Valley Group
Source: LVR,MLS#: 2804559 Originating MLS: Greater Las Vegas Association of Realtors Inc
Originating MLS: Greater Las Vegas Association of Realtors IncFacts & features
Interior
Bedrooms & bathrooms
- Bedrooms: 2
- Bathrooms: 2
- Full bathrooms: 2
Primary bedroom
- Description: Ceiling Fan,Pbr Separate From Other,Walk-In Closet(s)
- Dimensions: 15x11
Bedroom 2
- Description: Mirrored Door,Upstairs
- Dimensions: 12x10
Primary bathroom
- Description: Tub/Shower Combo
- Dimensions: 9x6
Kitchen
- Description: Breakfast Bar/Counter,Granite Countertops,Stainless Steel Appliances
- Dimensions: 15x10
Living room
- Description: Front
- Dimensions: 18x22
Heating
- Central, Gas
Cooling
- Central Air, Electric
Appliances
- Included: Dryer, Dishwasher, Disposal, Gas Range, Microwave, Refrigerator, Washer
- Laundry: Gas Dryer Hookup, Laundry Closet
Features
- Ceiling Fan(s), Window Treatments
- Flooring: Carpet, Luxury Vinyl Plank
- Windows: Blinds
- Number of fireplaces: 1
- Fireplace features: Gas, Living Room
Interior area
- Total structure area: 1,034
- Total interior livable area: 1,034 sqft
Video & virtual tour
Property
Parking
- Total spaces: 2
- Parking features: Attached, Garage, Garage Door Opener, Guest, Inside Entrance, Private
- Attached garage spaces: 2
Features
- Stories: 2
- Patio & porch: Balcony
- Exterior features: Balcony
- Pool features: Community
- Fencing: Full
Lot
- Features: Landscaped, < 1/4 Acre
Details
- Parcel number: 16326214159
- Zoning description: Multi-Family
- Horse amenities: None
Construction
Type & style
- Home type: Condo
- Architectural style: Two Story
- Property subtype: Condominium
- Attached to another structure: Yes
Materials
- Roof: Tile
Condition
- Year built: 1997
Utilities & green energy
- Electric: Photovoltaics None
- Sewer: Public Sewer
- Water: Public
- Utilities for property: Underground Utilities
Community & HOA
Community
- Features: Pool
- Subdivision: Spanish Palms Condo
HOA
- Has HOA: Yes
- Amenities included: Clubhouse, Dog Park, Fitness Center, Gated, Barbecue, Pool, Guard, Spa/Hot Tub
- Services included: Association Management, Maintenance Grounds, Reserve Fund, Sewer, Security, Trash, Water
- HOA fee: $448 monthly
- HOA name: SP HOA
- HOA phone: 702-988-0321
Location
- Region: Las Vegas
Financial & listing details
- Price per square foot: $247/sqft
- Tax assessed value: $156,297
- Annual tax amount: $1,349
- Date on market: 7/30/2026
- Listing agreement: Exclusive Right To Sell
- Listing terms: Cash,Conventional,FHA,VA Loan
Estimated market value
Not available
Estimated sales range
Not available
Not available
Price history
| Date | Event | Price |
|---|---|---|
| 8/1/2026 | Listed for sale | $255,000+41.7%$247/sqft |
Source:  LVR #2804559 Report a problem LVR #2804559 Report a problem | ||
| 7/30/2026 | Listing removed | $1,550$1/sqft |
Source: LVR #2788066 Report a problem | ||
| 6/5/2026 | Listed for rent | $1,550$1/sqft |
Source: LVR #2788066 Report a problem | ||
| 5/3/2025 | Listing removed | $1,550$1/sqft |
Source: LVR #2671024 Report a problem | ||
| 4/21/2025 | Price change | $1,550-3.1%$1/sqft |
Source: LVR #2671024 Report a problem | ||
| 4/4/2025 | Listed for rent | $1,600+18.5%$2/sqft |
Source: LVR #2671024 Report a problem | ||
| 10/14/2020 | Listing removed | $1,350$1/sqft |
Source: Vegas Valley Group Report a problem | ||
| 10/9/2020 | Listed for rent | $1,350$1/sqft |
Source: Vegas Valley Group Report a problem | ||
| 4/28/2017 | Sold | $179,900+1.7%$174/sqft |
Source: LVR #1865704 Report a problem | ||
| 1/27/2017 | Pending sale | $176,900$171/sqft |
Source: Northcap Commercial #1865704 Report a problem | ||
| 1/27/2017 | Listed for sale | $176,900+2.9%$171/sqft |
Source: Northcap Commercial #1865704 Report a problem | ||
| 12/12/2016 | Listing removed | $171,900$166/sqft |
Source: Northcap Commercial #1837039 Report a problem | ||
| 9/26/2016 | Listed for sale | $171,900$166/sqft |
Source: Northcap Commercial #1837039 Report a problem | ||
Public tax history
| Year | Property taxes | Tax assessment |
|---|---|---|
| 2026 | $1,352 +8% | $54,704 -1.1% |
| 2025 | $1,252 +7.9% | $55,309 -0.5% |
| 2024 | $1,160 +8% | $55,579 +14.5% |
| 2023 | $1,074 +8% | $48,526 +4.7% |
| 2022 | $995 +7.7% | $46,349 +0.3% |
| 2021 | $923 +6.8% | $46,232 +1.9% |
| 2020 | $865 +4.8% | $45,360 +20.2% |
| 2019 | $825 +6.9% | $37,745 |
| 2018 | $772 | $37,745 +1.1% |
| 2017 | $772 | $37,349 +13.2% |
| 2016 | $772 +3.6% | $32,999 +2.5% |
| 2015 | $745 | $32,207 +30.6% |
| 2014 | $745 | $24,660 |
| 2013 | -- | $24,660 -8.8% |
| 2012 | -- | $27,042 -7.6% |
| 2011 | -- | $29,275 -8.6% |
| 2010 | -- | $32,018 -25.4% |
| 2009 | -- | $42,911 |
| 2008 | -- | $42,911 -44.4% |
| 2007 | -- | $77,228 +160.1% |
| 2006 | -- | $29,688 |
Find assessor info on the county website
Monthly payment
Est. payment
Payment breakdown
Explore the cost of this home by adjusting the details. Changes won't be saved.Climate risks
Neighborhood: Spring Valley
Nearby schools
GreatSchools rating
- 7/10Marion B Earl Elementary SchoolGrades: PK-5Distance: 0.3 mi
- 5/10Grant Sawyer Middle SchoolGrades: 6-8Distance: 0.3 mi
- 3/10Durango High SchoolGrades: 9-12Distance: 0.5 mi
Schools provided by the listing agent
- Elementary: Earl, Marion B.,Earl, Marion B.
- Middle: Sawyer Grant
- High: Durango
Source: LVR. This data may not be complete. We recommend contacting the local school district to confirm school assignments for this home.
- $229,9001 bd1 ba744 sqft5250 S Rainbow Blvd UNIT 1075, Las Vegas, NV 89118For Sale

- $295,0002 bd2 ba1k sqft5250 S Rainbow Blvd UNIT 1071, Spring Valley, NV 89118Sold

- $302,5003 bd2 ba1.1k sqft5250 S Rainbow Blvd UNIT 1072, Las Vegas, NV 89118Sold

- $292,0003 bd2 ba1.1k sqft5250 S Rainbow Blvd UNIT 1073, Las Vegas, NV 89118Sold
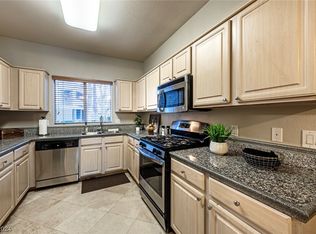
- $260,0002 bd2 ba1k sqft5250 S Rainbow Blvd UNIT 2071, Las Vegas, NV 89118For Sale
- $300,0003 bd2 ba1.1k sqft5250 S Rainbow Blvd UNIT 1084, Las Vegas, NV 89118Sold
- $270,0002 bd2 ba1k sqft5250 S Rainbow Blvd UNIT 1085, Las Vegas, NV 89118Sold
- $195,0001 bd1 ba744 sqft5250 S Rainbow Blvd UNIT 1086, Spring Valley, NV 89118Sold
A local agent can set up tours, give advice and negotiate with sellers.
Similar homes
- $252,0003 bd2 ba1.1k sqft5250 S Rainbow Blvd Unit 2093, Las Vegas, NV 89118For Sale
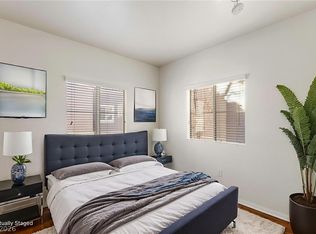 MLS ID #2797686, Tamra J. Trainer, Platinum Real Estate Prof. LVR
 - $289,0003 bd2 ba1.1k sqft5250 S Rainbow Blvd Unit 1063, Spring Valley, NV 89118For Sale
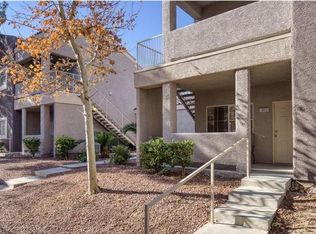 MLS ID #2791075, Wesley Tool, Realty ONE Group, Inc. LVR
 - $250,0002 bd2 ba1.1k sqft9470 Peace Way Unit 238, Las Vegas, NV 89147For Sale
 MLS ID #2805891, Shannon N. Hearn, Keller Williams VIP. LVR
 - $240,0002 bd2 ba929 sqft7119 S Durango Dr Unit 105, Las Vegas, NV 89113For Sale
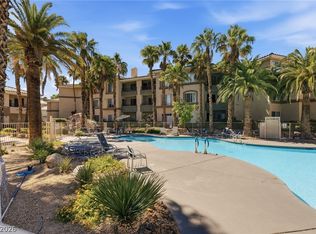 MLS ID #2793918, Daniel Mumm, Huntington & Ellis, A Real Est. LVR
 - $245,0003 bd2 ba1.4k sqft7151 S Durango Dr Unit 312, Las Vegas, NV 89113For SaleMLS ID #2798450, Michael Marino, Realty ONE Group, Inc. LVR
- $249,0002 bd2 ba1k sqft7701 W Robindale Rd Unit 248, Las Vegas, NV 89113For SaleMLS ID #2773850, Kathryn Harouni, Real Broker LLC. LVR
- $275,0003 bd2 ba1.1k sqft7255 W Sunset Rd APT 1077, Las Vegas, NV 89113For SaleMLS ID #2782825, Lori J. Smith, Southern Nevada Realty Group. LVR
- $241,9002 bd2 ba947 sqft4400 S Jones Blvd Unit 1057, Las Vegas, NV 89103For SaleMLS ID #2716444, Marisela Mondragon, The Agency Las Vegas. LVR
- $229,9902 bd2 ba934 sqft7885 W Flamingo Rd Unit 1050, Las Vegas, NV 89147For SaleMLS ID #2797091, Amy Yu, Nevada Real Estate Corp. LVR
- $232,4002 bd2 ba943 sqft7155 S Durango Dr Unit 306, Las Vegas, NV 89113For SaleMLS ID #2787150, Lori A. Takahashi-Rogers, Aloha Properties. LVR
- $265,0002 bd2 ba1k sqft8985 S Durango Dr Unit 2164, Las Vegas, NV 89113For SaleMLS ID #2803928, Trang T. Hooser, Coldwell Banker Premier. LVR
- $283,0002 bd2 ba1.2k sqft6255 W Arby Ave Unit 265, Las Vegas, NV 89118For SaleMLS ID #2802771, Zoie S. Chu, All Vegas Properties. LVR
- $215,9002 bd2 ba947 sqft4400 S Jones Blvd Unit 2057, Las Vegas, NV 89103For SaleMLS ID #2802742, June S. Stark, Simply Vegas. LVR
- $235,0002 bd2 ba962 sqft7127 S Durango Dr Unit 108, Las Vegas, NV 89113For SaleMLS ID #2798206, Cristina Sanedrin, Summit Properties. LVR
- $245,0002 bd2 ba892 sqft9050 W Warm Springs Rd Unit 1011, Las Vegas, NV 89148For SaleMLS ID #2798378, Nilda R. Williams, Vegas International Properties. LVR
- $215,0002 bd2 ba911 sqft8101 W Flamingo Rd Unit 2109, Las Vegas, NV 89147For SaleMLS ID #2791966, Connor Powers, Award Realty. LVR
- $210,0002 bd2 ba947 sqft4400 S Jones Blvd Unit 2007, Las Vegas, NV 89103For SaleMLS ID #2801492, Shelley Scirone, Signature Real Estate Group. LVR
- $235,0002 bd2 ba1k sqft5415 W Harmon Ave Unit 1122, Las Vegas, NV 89103For SaleMLS ID #2771749, Tai-Keng Sang, Ideal Realty & Management. LVR
- $255,0003 bd2 ba1.4k sqft7135 S Durango Dr Unit 314, Las Vegas, NV 89113For SaleMLS ID #2769838, Hannah G. Lee, Century 21 1st Priority Realty. LVR
- $275,0003 bd2 ba1.2k sqft4401 Alexis Dr Unit 440, Las Vegas, NV 89103For SaleMLS ID #2753610, Nilo Suyat, Realty ONE Group, Inc. LVR
