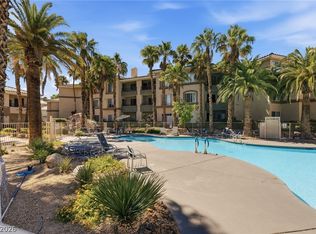
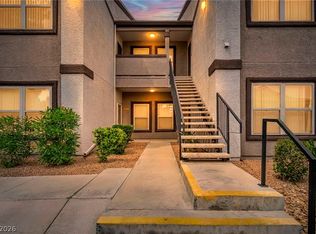
Discover an exceptional first-floor residence ideally situated in the vibrant Southwest Area, offering unparalleled convenience and a dynamic lifestyle. This inviting two-bedroom, two-bathroom unit provides a perfect blend of comfort and accessibility, making everyday living effortless. Enjoy seamless connections to major freeways, streamlining commutes and weekend excursions. The prime location places you moments away from a diverse array of shops and restaurants, ensuring every culinary and retail need is met with ease. Experience the excitement of the nearby Durango Casino, adding an element of entertainment and leisure to your immediate surroundings. This property presents a unique opportunity to embrace a lifestyle where everything you desire is within reach.
Active
$235,000
7127 S Durango Dr Unit 108, Las Vegas, NV 89113
2beds
962sqft
Condominium
Built in 2004
-- sqft lot
$-- Zestimate®
$244/sqft
$366/mo HOA
What's special
First-floor residenceTwo-bedroom two-bathroom unit
- 61 days
- 150
- 3
Zillow last checked:
Listing updated:
Listed by:
Cristina Sanedrin S.0062606 702-483-1670,
Summit Properties
Source: LVR,MLS#: 2798206 Originating MLS: Greater Las Vegas Association of Realtors Inc
Originating MLS: Greater Las Vegas Association of Realtors IncFacts & features
Interior
Bedrooms & bathrooms
- Bedrooms: 2
- Bathrooms: 2
- Full bathrooms: 2
Primary bedroom
- Description: Ceiling Fan,Closet,Pbr Separate From Other
- Dimensions: 12x12
Bedroom 2
- Description: Ceiling Fan,Closet
- Dimensions: 11x10
Primary bathroom
- Description: Tub
Dining room
- Description: Dining Area
- Dimensions: 10x9
Kitchen
- Description: Laminate Countertops,Lighting Track,Pantry
- Dimensions: 12x12
Living room
- Description: Front
- Dimensions: 12x12
Heating
- Central, Gas
Cooling
- Central Air, Electric
Appliances
- Included: Dryer, Dishwasher, Gas Cooktop, Disposal, Microwave, Refrigerator, Washer
- Laundry: Gas Dryer Hookup, Laundry Closet
Features
- Bedroom on Main Level, Ceiling Fan(s), Primary Downstairs, Window Treatments
- Flooring: Laminate
- Windows: Blinds
- Number of fireplaces: 1
- Fireplace features: Gas, Living Room
Interior area
- Total structure area: 962
- Total interior livable area: 962 sqft
Video & virtual tour
Property
Parking
- Total spaces: 1
- Parking features: Assigned, Covered, Detached Carport, Guest
- Carport spaces: 1
Features
- Levels: One
- Stories: 3
- Patio & porch: Balcony
- Exterior features: Balcony
- Fencing: None
Lot
- Size: 7,786 Square Feet
- Features: Landscaped, < 1/4 Acre
Details
- Parcel number: 17605812150
- Zoning description: Multi-Family
- Horse amenities: None
Construction
Type & style
- Home type: Condo
- Architectural style: Three Story
- Property subtype: Condominium
- Attached to another structure: Yes
Materials
- Roof: Pitched,Tile
Condition
- Resale
- Year built: 2004
Utilities & green energy
- Electric: Photovoltaics None
- Sewer: Public Sewer
- Water: Public
- Utilities for property: Cable Available
Community & HOA
Community
- Subdivision: Vistana Condo
HOA
- Has HOA: Yes
- Amenities included: Clubhouse, Gated, Tennis Court(s)
- Services included: Association Management, Maintenance Grounds, Recreation Facilities
- HOA fee: $366 monthly
- HOA name: Vistana
- HOA phone: 702-444-4936
Location
- Region: Las Vegas
Financial & listing details
- Price per square foot: $244/sqft
- Tax assessed value: $156,689
- Annual tax amount: $1,187
- Date on market: 7/10/2026
- Listing agreement: Exclusive Right To Sell
- Listing terms: Cash,Conventional,FHA
- Ownership: Condominium
Estimated market value
Not available
Estimated sales range
Not available
Not available
Price history
| Date | Event | Price |
|---|---|---|
| 7/10/2026 | Listed for sale | $235,000+135%$244/sqft |
Source:  LVR #2798206 Report a problem LVR #2798206 Report a problem | ||
| 2/26/2021 | Listing removed | -- |
Source: Owner Report a problem | ||
| 8/17/2020 | Listing removed | $1,250$1/sqft |
Source: Owner Report a problem | ||
| 8/6/2020 | Price change | $1,250-3.8%$1/sqft |
Source: Owner Report a problem | ||
| 7/30/2020 | Listed for rent | $1,300$1/sqft |
Source: Owner Report a problem | ||
| 9/24/2008 | Sold | $100,000-12.3%$104/sqft |
Source: Public Record Report a problem | ||
| 12/23/2003 | Sold | $114,000$119/sqft |
Source: Public Record Report a problem | ||
Public tax history
| Year | Property taxes | Tax assessment |
|---|---|---|
| 2026 | $1,189 +8% | $54,841 -1.3% |
| 2025 | $1,101 +7.9% | $55,584 +6.1% |
| 2024 | $1,020 +8% | $52,404 +9.5% |
| 2023 | $945 +8% | $47,874 +6.7% |
| 2022 | $875 +7.8% | $44,848 +7.3% |
| 2021 | $812 +6.8% | $41,801 +5.3% |
| 2020 | $761 +4.8% | $39,703 +4.3% |
| 2019 | $726 +6.9% | $38,064 |
| 2018 | $679 | $38,064 +19.4% |
| 2017 | $679 | $31,889 +5.6% |
| 2016 | $679 +3.6% | $30,197 +6.4% |
| 2015 | $656 | $28,388 +23.9% |
| 2014 | $656 | $22,916 |
| 2013 | -- | $22,916 +10.1% |
| 2012 | -- | $20,812 -10.5% |
| 2011 | -- | $23,258 +5.5% |
| 2010 | -- | $22,055 -33.3% |
| 2009 | -- | $33,081 |
| 2008 | -- | $33,081 -48.9% |
| 2007 | -- | $64,740 +6% |
| 2006 | -- | $61,089 +40.7% |
| 2005 | -- | $43,428 |
Find assessor info on the county website
Monthly payment
Est. payment
Payment breakdown
Explore the cost of this home by adjusting the details. Changes won't be saved.Climate risks
Neighborhood: Spring Valley
Nearby schools
Schools provided by the listing agent
- Elementary: Tanaka, Wayne N.,Tanaka, Wayne N.
- Middle: Fertitta Frank & Victoria
- High: Sierra Vista High
Source: LVR. This data may not be complete. We recommend contacting the local school district to confirm school assignments for this home.
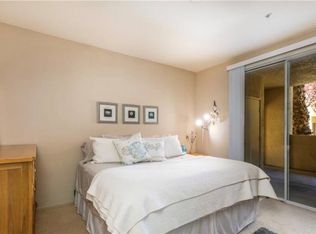
- $196,8001 bd1 ba743 sqft7127 S Durango Dr UNIT 102, Las Vegas, NV 89113Off Market
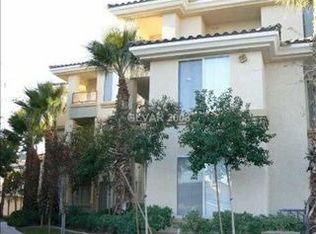
- $233,3002 bd2 ba906 sqft7127 S Durango Dr UNIT 104, Las Vegas, NV 89113Off Market
- $232,3002 bd2 ba929 sqft7127 S Durango Dr UNIT 105, Las Vegas, NV 89113Off Market

- $228,3002 bd2 ba943 sqft7127 S Durango Dr UNIT 106, Las Vegas, NV 89113Off Market
Similar homes
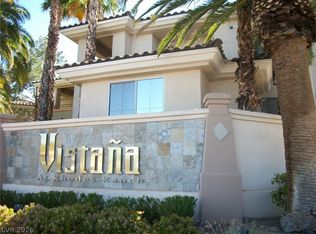
- $230,4002 bd2 ba943 sqft7155 S Durango Dr Unit 306, Las Vegas, NV 89113For Sale
 MLS ID #2814112, Lori A. Takahashi-Rogers, Aloha Properties. LVR
 - $230,0002 bd2 ba929 sqft7119 S Durango Dr Unit 105, Las Vegas, NV 89113For Sale
 MLS ID #2793918, Daniel Mumm, Huntington & Ellis, A Real Est. LVR
 - $239,9003 bd2 ba1.4k sqft7151 S Durango Dr Unit 312, Las Vegas, NV 89113For Sale
 MLS ID #2798450, Michael Marino, Realty ONE Group, Inc. LVR
 - $229,0002 bd2 ba1k sqft7255 W Sunset Rd APT 2162, Las Vegas, NV 89113For Sale
 MLS ID #2774145, Casey R. Ellsworth, LPT Realty LLC. LVR
