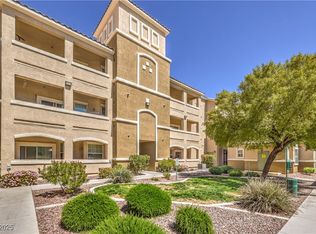
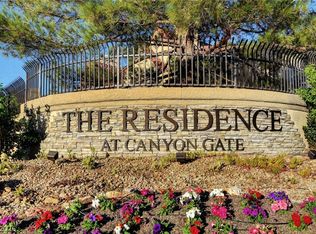
Prime locatiοn јuѕt acroѕs thе street from the new Durangο Caѕino & Resort! This lovely 1st floor unit offers an open floor plan perfect for any lifestyle. Upon entry you are greeted with warm wood flooring throughout the main living space, the large kitchen features granite coutnertops, stainless steel appliances and ample cabinet space! The primary bedroom features a private bathroom with large walk-in closet! Additionally you'll notice the oversized covered patio with storage area! This quiet gated community features a pool and spa, fitness center, BBQ area and clubhouse!
Active
$285,000
8777 W Maule Ave Unit 1098, Spring Valley, NV 89148
2beds
1,129sqft
Condominium
Built in 2007
-- sqft lot
$279,400 Zestimate®
$252/sqft
$295/mo HOA
What's special
Quiet gated communityBbq areaLarge kitchenAmple cabinet spaceStainless steel appliancesOpen floor planLarge walk-in closet
- 17 days
- 227
- 9
Zillow last checked:
Listing updated:
Listed by:
Jacob Hammons S.0186190 702-480-7033,
Zzyzx Realty
Source: LVR,MLS#: 2809229 Originating MLS: Greater Las Vegas Association of Realtors Inc
Originating MLS: Greater Las Vegas Association of Realtors IncFacts & features
Interior
Bedrooms & bathrooms
- Bedrooms: 2
- Bathrooms: 2
- Full bathrooms: 2
Primary bedroom
- Description: Ceiling Fan,Ceiling Light,Walk-In Closet(s)
- Dimensions: 13x12
Bedroom 2
- Description: Ceiling Fan,Ceiling Light,Closet
- Dimensions: 13x10
Primary bathroom
- Description: Double Sink,Tub/Shower Combo
Kitchen
- Description: Granite Countertops,Stainless Steel Appliances
Heating
- Central, Electric, Gas
Cooling
- Central Air, Electric
Appliances
- Included: Dryer, Dishwasher, Gas Cooktop, Disposal, Gas Range, Microwave, Refrigerator, Washer
- Laundry: Gas Dryer Hookup, Main Level
Features
- Bedroom on Main Level, Ceiling Fan(s), Primary Downstairs
- Flooring: Carpet, Laminate
- Has fireplace: No
Interior area
- Total structure area: 1,129
- Total interior livable area: 1,129 sqft
Video & virtual tour
Property
Parking
- Parking features: Assigned, Covered, Guest
Features
- Stories: 3
- Patio & porch: Patio
- Exterior features: Patio
- Pool features: Community
- Fencing: None
Lot
- Size: 0.63 Acres
- Features: Desert Landscaping, Landscaped, < 1/4 Acre
Details
- Parcel number: 17605711069
- Zoning description: Single Family
- Horse amenities: None
Construction
Type & style
- Home type: Condo
- Architectural style: Three Story
- Property subtype: Condominium
- Attached to another structure: Yes
Materials
- Roof: Tile
Condition
- Resale
- Year built: 2007
Utilities & green energy
- Electric: Photovoltaics None
- Sewer: Public Sewer
- Water: Public
- Utilities for property: Underground Utilities
Community & HOA
Community
- Features: Pool
- Security: Gated Community
- Subdivision: Arby Condo Amd
HOA
- Has HOA: Yes
- Amenities included: Fitness Center, Gated, Pool, Spa/Hot Tub
- Services included: Maintenance Grounds, Sewer, Trash, Water
- HOA fee: $295 monthly
- HOA name: Esplande Condos
- HOA phone: 702-736-9450
Location
- Region: Spring Valley
Financial & listing details
- Price per square foot: $252/sqft
- Tax assessed value: $221,980
- Annual tax amount: $1,480
- Date on market: 8/14/2026
- Listing agreement: Exclusive Right To Sell
- Listing terms: Cash,Conventional,VA Loan
Estimated market value
$279,400
$265,000 - $293,000
$1,706/mo
Price history
| Date | Event | Price |
|---|---|---|
| 8/14/2026 | Listed for sale | $285,000$252/sqft |
Source:  LVR #2809229 Report a problem LVR #2809229 Report a problem | ||
| 8/10/2026 | Listing removed | $285,000$252/sqft |
Source: LVR #2800308 Report a problem | ||
| 7/13/2026 | Listed for sale | $285,000$252/sqft |
Source: LVR #2725458 Report a problem | ||
| 6/11/2026 | Pending sale | $285,000$252/sqft |
Source: LVR #2725458 Report a problem | ||
| 2/24/2026 | Price change | $285,000-3.2%$252/sqft |
Source: LVR #2725458 Report a problem | ||
| 1/16/2026 | Price change | $294,500-7.8%$261/sqft |
Source: LVR #2725458 Report a problem | ||
| 11/10/2025 | Price change | $319,500-1.5%$283/sqft |
Source: LVR #2725458 Report a problem | ||
| 10/9/2025 | Listed for sale | $324,500+145.8%$287/sqft |
Source: LVR #2725458 Report a problem | ||
| 9/26/2014 | Sold | $132,000+54.4%$117/sqft |
Source: LVR #1469430 Report a problem | ||
| 6/15/2012 | Sold | $85,500-40.7%$76/sqft |
Source: LVR #1245777 Report a problem | ||
| 9/1/2011 | Sold | $144,151$128/sqft |
Source: Public Record Report a problem | ||
| 1/12/2011 | Sold | $144,151-26.1%$128/sqft |
Source: Public Record Report a problem | ||
| 5/25/2007 | Sold | $194,960$173/sqft |
Source: Public Record Report a problem | ||
Public tax history
| Year | Property taxes | Tax assessment |
|---|---|---|
| 2026 | $1,483 +8% | $77,693 -2.2% |
| 2025 | $1,373 +7.9% | $79,445 +8.4% |
| 2024 | $1,272 +8% | $73,294 +11% |
| 2023 | $1,178 +8% | $66,059 +6.8% |
| 2022 | $1,091 +7.7% | $61,866 +0% |
| 2021 | $1,012 +6.8% | $61,858 +4.7% |
| 2020 | $948 +4.8% | $59,082 +22.7% |
| 2019 | $905 +6.9% | $48,132 |
| 2018 | $847 | $48,132 +7.8% |
| 2017 | $847 | $44,655 +9.5% |
| 2016 | $847 +3.6% | $40,791 +40% |
| 2015 | $817 | $29,139 +7.7% |
| 2014 | $817 | $27,044 |
| 2013 | -- | $27,044 -0.7% |
| 2012 | -- | $27,246 -9.6% |
| 2011 | -- | $30,136 -3.6% |
| 2010 | -- | $31,270 -46.8% |
| 2009 | -- | $58,795 |
| 2008 | -- | $58,795 -12.4% |
| 2007 | -- | $67,090 |
Find assessor info on the county website
Monthly payment
Est. payment
Payment breakdown
Explore the cost of this home by adjusting the details. Changes won't be saved.Climate risks
Neighborhood: Spring Valley
Nearby schools
Schools provided by the listing agent
- Elementary: Tanaka, Wayne N.,Tanaka, Wayne N.
- Middle: Faiss, Wilbur & Theresa
- High: Sierra Vista High
Source: LVR. This data may not be complete. We recommend contacting the local school district to confirm school assignments for this home.
- $330,0003 bd2 ba1.3k sqft8777 W Maule Ave UNIT 2103, Las Vegas, NV 89148Sold

- $295,0002 bd2 ba1.2k sqft8777 W Maule Ave UNIT 2099, Las Vegas, NV 89148For Sale

- $311,0002 bd2 ba1.1k sqft8777 W Maule Ave UNIT 2096, Las Vegas, NV 89148Sold

- $235,0001 bd1 ba841 sqft8777 W Maule Ave UNIT 3102, Las Vegas, NV 89148Sold
Similar homes
- $295,0002 bd2 ba1.2k sqft8777 W Maule Ave Unit 2099, Las Vegas, NV 89148For SaleMLS ID #2782317, Randy Myers, Keller Williams MarketPlace. LVR
- $239,9003 bd2 ba1.4k sqft7151 S Durango Dr Unit 312, Las Vegas, NV 89113For Sale
 MLS ID #2798450, Michael Marino, Realty ONE Group, Inc. LVR
 - $235,0002 bd2 ba962 sqft7127 S Durango Dr Unit 108, Las Vegas, NV 89113For Sale
 MLS ID #2798206, Cristina Sanedrin, Summit Properties. LVR
 - $249,5003 bd2 ba1.1k sqft2200 S Fort Apache Rd Unit 2228, Las Vegas, NV 89117For Sale
 MLS ID #2812485, Anne L. Swallie, Monticello Realty LLC. LVR
