This thoughtfully laid out first-floor 2-bedroom, 2-bathroom condo offers the ideal balance of space, privacy, and convenience — whether you’re working from home, entertaining guests, or simply enjoying quiet evenings in.
The open-concept living and dining area provides a central gathering space with direct access to your private covered patio — a peaceful outdoor retreat perfect for morning coffee, potted plants, or evening relaxation.
Active
$241,900
4400 S Jones Blvd Unit 1057, Las Vegas, NV 89103
2beds
947sqft
:
Get pre-qualified$1,863/mo
Condominium
Built in 1998
-- sqft lot
$230,600 Zestimate®
$255/sqft
$255/mo HOA
What's special
Private covered patioPeaceful outdoor retreatCentral gathering space
- 31 days |
- 100 |
- 1 |
Zillow last checked:
Listing updated:
Listed by:
Marisela Mondragon S.0173351 (702)301-5325,
The Agency Las Vegas
Source: LVR,MLS#: 2716444 Originating MLS: Greater Las Vegas Association of Realtors Inc
Originating MLS: Greater Las Vegas Association of Realtors IncFacts & features
Interior
Bedrooms & bathrooms
- Bedrooms: 2
- Bathrooms: 2
- Full bathrooms: 2
Primary bedroom
- Description: Walk-In Closet(s)
- Dimensions: 16x12
Bedroom 2
- Description: Walk-In Closet(s)
- Dimensions: 13x12
Dining room
- Description: Kitchen/Dining Room Combo
- Dimensions: 12x7
Kitchen
- Description: Pantry
Heating
- Central, Gas
Cooling
- Central Air, Electric
Appliances
- Included: Dryer, Electric Range, Disposal, Refrigerator, Washer
- Laundry: Electric Dryer Hookup, Laundry Closet
Features
- Bedroom on Main Level, Primary Downstairs, None
- Flooring: Linoleum, Vinyl
- Has fireplace: No
Interior area
- Total structure area: 947
- Total interior livable area: 947 sqft
Video & virtual tour
Property
Parking
- Total spaces: 1
- Parking features: Assigned, Covered, Detached Carport
- Carport spaces: 1
Features
- Stories: 2
- Exterior features: None
- Pool features: Association, Community
- Fencing: None
Lot
- Features: None
Details
- Parcel number: 16324213109
- Zoning description: Multi-Family
- Horse amenities: None
Construction
Type & style
- Home type: Condo
- Architectural style: Two Story
- Property subtype: Condominium
- Attached to another structure: Yes
Materials
- Roof: Tile
Condition
- Resale
- Year built: 1998
Utilities & green energy
- Electric: Photovoltaics None
- Sewer: Public Sewer
- Water: Public
- Utilities for property: Underground Utilities
Community & HOA
Community
- Features: Pool
- Subdivision: Borgata Condo
HOA
- Has HOA: Yes
- Amenities included: Clubhouse, Fitness Center, Gated, Pool, Spa/Hot Tub
- Services included: None
- HOA fee: $255 monthly
- HOA name: FIRST SERVICE RESIDE
- HOA phone: 702-737-8580
Location
- Region: Las Vegas
Financial & listing details
- Price per square foot: $255/sqft
- Tax assessed value: $134,046
- Annual tax amount: $1,042
- Date on market: 7/4/2026
- Listing agreement: Exclusive Right To Sell
- Listing terms: Cash,Conventional
Estimated market value
$230,600
$219,000 - $242,000
$1,429/mo
Price history
| Date | Event | Price |
|---|---|---|
| 7/4/2026 | Listed for sale | $241,900$255/sqft |
Source:  LVR #2716444 Report a problem LVR #2716444 Report a problem | ||
| 4/6/2026 | Listing removed | $241,900$255/sqft |
Source: LVR #2716444 Report a problem | ||
| 1/31/2026 | Price change | $241,900-1.3%$255/sqft |
Source: LVR #2716444 Report a problem | ||
| 10/5/2025 | Listed for sale | $245,000+240.3%$259/sqft |
Source: LVR #2716444 Report a problem | ||
| 5/15/2009 | Sold | $72,000-19.9%$76/sqft |
Source: Public Record Report a problem | ||
| 3/6/2009 | Listed for sale | $89,900+3.7%$95/sqft |
Source: foreclosure.com Report a problem | ||
| 11/26/2008 | Sold | $86,700-59.4%$92/sqft |
Source: Public Record Report a problem | ||
| 4/6/2006 | Sold | $213,400$225/sqft |
Source: Public Record Report a problem | ||
Public tax history
| Year | Property taxes | Tax assessment |
|---|---|---|
| 2026 | $1,126 +8% | $46,916 -0.8% |
| 2025 | $1,042 +7.9% | $47,304 -0.6% |
| 2024 | $966 +8% | $47,590 +14.7% |
| 2023 | $895 +8% | $41,482 +7.2% |
| 2022 | $828 +7.8% | $38,693 +0.2% |
| 2021 | $769 +6.8% | $38,609 +1.4% |
| 2020 | $720 +4.8% | $38,094 +36.6% |
| 2019 | $687 +6.9% | $27,897 |
| 2018 | $643 | $27,897 -0.3% |
| 2017 | $643 | $27,987 +0.7% |
| 2016 | $643 +3.6% | $27,781 +9.7% |
| 2015 | $620 | $25,323 +20.8% |
| 2014 | $620 | $20,959 |
| 2013 | -- | $20,959 +6.4% |
| 2012 | -- | $19,696 -15.9% |
| 2011 | -- | $23,433 +4.3% |
| 2010 | -- | $22,473 -32.7% |
| 2009 | -- | $33,387 |
| 2008 | -- | $33,387 -49.8% |
| 2007 | -- | $66,478 |
Find assessor info on the county website
Monthly payment
Est. payment
Payment breakdown
Explore the cost of this home by adjusting the details. Changes won't be saved.Climate risks
Neighborhood: Spring Valley
Nearby schools
GreatSchools rating
- 4/10Joseph E Thiriot Elementary SchoolGrades: PK-5Distance: 0.3 mi
- 5/10Grant Sawyer Middle SchoolGrades: 6-8Distance: 1.6 mi
- 6/10Ed W Clark High SchoolGrades: 9-12Distance: 2.4 mi
Schools provided by the listing agent
- Elementary: Thiriot, Joseph E.,Thiriot, Joseph E.
- Middle: Sawyer Grant
- High: Clark Ed. W.
Source: LVR. This data may not be complete. We recommend contacting the local school district to confirm school assignments for this home.
- $215,9002 bd2 ba947 sqft4400 S Jones Blvd UNIT 2057, Las Vegas, NV 89103For Sale

- $219,9002 bd2 ba947 sqft4400 S Jones Blvd UNIT 1063, Las Vegas, NV 89103For Sale
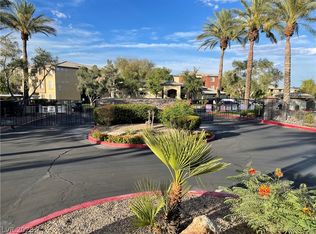
- $219,9852 bd2 ba947 sqft4400 S Jones Blvd UNIT 2061, Las Vegas, NV 89103For Sale
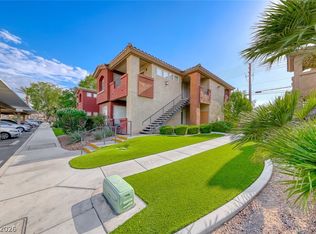
- $199,2002 bd2 ba947 sqft4400 S Jones Blvd UNIT 2063, Las Vegas, NV 89103Off Market
- $203,3002 bd2 ba994 sqft4400 S Jones Blvd UNIT 2081, Las Vegas, NV 89103Off Market
- $239,8003 bd2 ba1.1k sqft4400 S Jones Blvd UNIT 3093, Las Vegas, NV 89103Off Market
- $203,3002 bd2 ba994 sqft4400 S Jones Blvd UNIT 2112, Las Vegas, NV 89103Off Market
- $203,5002 bd2 ba1k sqft4400 S Jones Blvd UNIT 2145, Las Vegas, NV 89103Off Market
A local agent can set up tours, give advice and negotiate with sellers.
Similar homes
- $215,9002 bd2 ba947 sqft4400 S Jones Blvd Unit 2057, Las Vegas, NV 89103For SaleMLS ID #2802742, June S. Stark, Simply Vegas. LVR
- $210,0002 bd2 ba947 sqft4400 S Jones Blvd Unit 2007, Las Vegas, NV 89103For Sale
 MLS ID #2801492, Shelley Scirone, Signature Real Estate Group. LVR
 - $217,0002 bd2 ba994 sqft4400 S Jones Blvd Unit 3138, Las Vegas, NV 89103For Sale
 MLS ID #2788776, Yu Mei Jiang, Seven Hills Real Estate. LVR
 - $235,0002 bd2 ba1k sqft5415 W Harmon Ave Unit 1122, Las Vegas, NV 89103For Sale
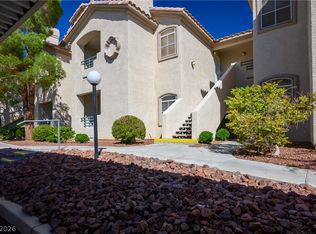 MLS ID #2771749, Tai-Keng Sang, Ideal Realty & Management. LVR
 - $205,0002 bd2 ba994 sqft4400 S Jones Blvd Unit 3119, Las Vegas, NV 89103For SaleMLS ID #2789862, Ehren Alessi, LIFE Realty District. LVR
- $255,0002 bd2 ba1k sqft5250 S Rainbow Blvd Unit 2079, Las Vegas, NV 89118For SaleMLS ID #2804559, Brian P. Bauchman, Vegas Valley Group. LVR
- $236,0002 bd2 ba1k sqft7570 W Flamingo Rd Unit 252, Las Vegas, NV 89147For SaleMLS ID #2798767, Paul Rich, THE Brokerage A RE Firm. LVR
- $229,9902 bd2 ba934 sqft7885 W Flamingo Rd Unit 1050, Las Vegas, NV 89147For SaleMLS ID #2797091, Amy Yu, Nevada Real Estate Corp. LVR
- $218,0002 bd2 ba884 sqft4860 Nara Vista Way Unit 104, Las Vegas, NV 89103For SaleMLS ID #2743665, Eiwin Mark, Select Properties Group. LVR
- $240,0002 bd2 ba929 sqft7119 S Durango Dr Unit 105, Las Vegas, NV 89113For SaleMLS ID #2793918, Daniel Mumm, Huntington & Ellis, A Real Est. LVR
- $285,0003 bd2 ba1.2k sqft4401 Alexis Dr Unit 440, Las Vegas, NV 89103For SaleMLS ID #2753610, Nilo Suyat, Realty ONE Group, Inc. LVR
- $230,0002 bd2 ba1k sqft7950 W Flamingo Rd Unit 1178, Las Vegas, NV 89147For SaleMLS ID #2800947, Tammy A. Lowe, Lyons Share Real Estate. LVR
- $225,0002 bd2 ba1k sqft8101 W Flamingo Rd Unit 2179, Las Vegas, NV 89147For SaleMLS ID #2776078, Nancy Li, Keller Williams MarketPlace. LVR
- $215,0002 bd2 ba911 sqft8101 W Flamingo Rd Unit 2109, Las Vegas, NV 89147For SaleMLS ID #2791966, Connor Powers, Award Realty. LVR
- $235,0002 bd2 ba962 sqft7127 S Durango Dr Unit 108, Las Vegas, NV 89113For SaleMLS ID #2798206, Cristina Sanedrin, Summit Properties. LVR
- $249,9002 bd2 ba1.1k sqft3412 Winterhaven St Unit 104, Las Vegas, NV 89108For SaleMLS ID #2801667, Staci Alayvilla, Huntington & Ellis, A Real Est. LVR
- $239,9002 bd2 ba986 sqft8000 Badura Ave Unit 1020, Las Vegas, NV 89113For SaleMLS ID #2790260, Cheryl A. Van Elsis, Redfin. LVR
- $235,0002 bd2 ba1k sqft1501 Oscar Ct Unit 101, Las Vegas, NV 89146For SaleMLS ID #2725045, Kyusang Yoo, Kim's Realty Solutions. LVR
- $275,0003 bd2 ba1.1k sqft7255 W Sunset Rd APT 1077, Las Vegas, NV 89113For SaleMLS ID #2782825, Lori J. Smith, Southern Nevada Realty Group. LVR
- $245,0002 bd2 ba892 sqft9050 W Warm Springs Rd Unit 1011, Las Vegas, NV 89148For SaleMLS ID #2798378, Nilda R. Williams, Vegas International Properties. LVR
