Discover an eхсеptionаl lifеstyle in this Corοnadο Palms residence, perfectly situated within a resort-style community. This downstairs condominium offers a serene retreat, boasting two well-appointed bedrooms and two full bathrooms. Experience true comfort with modern amenities including ceiling fans and blinds that enhance every living space. A private balcony provides an ideal spot for relaxation, extending the living area outdoors and overlooking a serene, expansive green lawn. The convenience of a microwave, refrigerator, and washer/dryer is included, adding to the effortless daily routine. This charming home is nestled in a vibrant neighborhood that promises both tranquility and accessibility, making it an ideal haven for discerning individuals seeking a blend of comfort and community. Enjoy the generous living area spanning 690 square feet, featuring new carpet all within a single-story layout. The expansive community provides a sense of openness and connection to the beautiful surroundings. This property offers a unique opportunity to embrace a resort-like living experience in a highly desirable Las Vegas location with easy access to UNLV, the LV Strip, Airport and tons of Community amenities enrich this living experience, including a BBQ area, a refreshing community pool, a relaxing community spa, and a well-equipped fitness center. The gated community ensures peace of mind, while a delightful playground caters to recreational needs. Assigned covered parking adds to the convenience. This residence truly blends comfort, convenience, and a vibrant community atmosphere.
Active
Price cut: $4.9K (8/20)
$235,000
8000 Badura Ave Unit 1020, Las Vegas, NV 89113
2beds
986sqft
Condominium
Built in 2004
-- sqft lot
$230,900 Zestimate®
$238/sqft
$213/mo HOA
What's special
- 4 days |
- 89 |
- 3 |
Likely to sell faster than
Zillow last checked:
Listing updated:
Listed by:
Cheryl A. Van Elsis S.0034170 702-930-8408,
Redfin
Source: LVR,MLS#: 2810140 Originating MLS: Greater Las Vegas Association of Realtors Inc
Originating MLS: Greater Las Vegas Association of Realtors IncFacts & features
Interior
Bedrooms & bathrooms
- Bedrooms: 2
- Bathrooms: 2
- Full bathrooms: 2
Primary bedroom
- Description: Walk-In Closet(s)
- Dimensions: 12x11
Bedroom 2
- Description: Walk-In Closet(s)
- Dimensions: 11x10
Dining room
- Description: Dining Area
- Dimensions: 9x7
Kitchen
- Description: Pantry
Living room
- Description: Entry Foyer,Front
- Dimensions: 17x12
Heating
- Central, Electric
Cooling
- Central Air, Electric
Appliances
- Included: Dryer, Dishwasher, Electric Range, Disposal, Microwave, Refrigerator, Washer
- Laundry: Electric Dryer Hookup, Laundry Room
Features
- Bedroom on Main Level, Ceiling Fan(s), Primary Downstairs, Window Treatments
- Flooring: Carpet, Linoleum, Vinyl
- Windows: Blinds, Double Pane Windows
- Has fireplace: No
Interior area
- Total structure area: 986
- Total interior livable area: 986 sqft
Video & virtual tour
Property
Parking
- Total spaces: 1
- Parking features: Assigned, Covered, Detached Carport, Guest
- Carport spaces: 1
Features
- Stories: 2
- Patio & porch: Patio
- Exterior features: Patio
- Pool features: Community
- Fencing: None
Lot
- Size: 4,177 Square Feet
- Features: Desert Landscaping, Landscaped, < 1/4 Acre
Details
- Parcel number: 17604710036
- Zoning description: Multi-Family,Single Family
- Horse amenities: None
Construction
Type & style
- Home type: Condo
- Architectural style: Two Story
- Property subtype: Condominium
- Attached to another structure: Yes
Materials
- Roof: Tile
Condition
- Resale
- Year built: 2004
Utilities & green energy
- Electric: Photovoltaics None
- Sewer: Public Sewer
- Water: Public
- Utilities for property: Underground Utilities
Green energy
- Energy efficient items: Windows
Community & HOA
Community
- Features: Pool
- Security: Gated Community
- Subdivision: Coronado Palms
HOA
- Has HOA: Yes
- Amenities included: Fitness Center, Gated, Barbecue, Playground, Pool, Spa/Hot Tub
- Services included: Association Management, Maintenance Grounds, Recreation Facilities
- HOA fee: $213 monthly
- HOA name: Coronado Palms
- HOA phone: 949-672-9050
Location
- Region: Las Vegas
Financial & listing details
- Price per square foot: $238/sqft
- Annual tax amount: $1,169
- Date on market: 8/20/2026
- Listing agreement: Exclusive Right To Sell
- Listing terms: Cash,Conventional,FHA,VA Loan
Estimated market value
$230,900
$219,000 - $242,000
$1,394/mo
Price history
| Date | Event | Price |
|---|---|---|
| 8/24/2026 | Listing removed | $1,350$1/sqft |
Source: LVR #2808549 Report a problem | ||
| 8/20/2026 | Price change | $235,000-2%$238/sqft |
Source:  LVR #2810140 Report a problem LVR #2810140 Report a problem | ||
| 8/14/2026 | Listed for rent | $1,350$1/sqft |
Source: LVR #2808549 Report a problem | ||
| 7/11/2026 | Price change | $239,900-1.6%$243/sqft |
Source: LVR #2790260 Report a problem | ||
| 6/11/2026 | Listed for sale | $243,900+0.4%$247/sqft |
Source: LVR #2790260 Report a problem | ||
| 5/2/2026 | Listing removed | $242,900$246/sqft |
Source: LVR #2738055 Report a problem | ||
| 4/10/2026 | Contingent | $242,900$246/sqft |
Source: LVR #2738055 Report a problem | ||
| 4/10/2026 | Listed for sale | $242,900$246/sqft |
Source: LVR #2738055 Report a problem | ||
| 4/10/2026 | Contingent | $242,900$246/sqft |
Source: LVR #2738055 Report a problem | ||
| 3/23/2026 | Price change | $242,900-0.7%$246/sqft |
Source: LVR #2738055 Report a problem | ||
| 3/15/2026 | Listed for sale | $244,500$248/sqft |
Source: LVR #2738055 Report a problem | ||
| 2/27/2026 | Contingent | $244,500$248/sqft |
Source: LVR #2738055 Report a problem | ||
| 2/6/2026 | Price change | $244,500-4.1%$248/sqft |
Source: LVR #2738055 Report a problem | ||
| 12/1/2025 | Listed for sale | $255,000-2.9%$259/sqft |
Source: LVR #2738055 Report a problem | ||
| 4/6/2025 | Listing removed | $262,500$266/sqft |
Source: LVR #2664208 Report a problem | ||
| 3/11/2025 | Listed for sale | $262,500$266/sqft |
Source: LVR #2664208 Report a problem | ||
Public tax history
Tax history is unavailable.
Monthly payment
Est. payment
Payment breakdown
Explore the cost of this home by adjusting the details. Changes won't be saved.Climate risks
Neighborhood: Spring Valley
Nearby schools
GreatSchools rating
- 6/10Wayne N Tanaka Elementary SchoolGrades: PK-5Distance: 1.5 mi
- 7/10Wilbur & Theresa Faiss Middle SchoolGrades: 6-8Distance: 2 mi
- 4/10Sierra Vista High SchoolGrades: 9-12Distance: 0.9 mi
Schools provided by the listing agent
- Elementary: Tanaka, Wayne N.,Tanaka, Wayne N.
- Middle: Faiss, Wilbur & Theresa
- High: Sierra Vista High
Source: LVR. This data may not be complete. We recommend contacting the local school district to confirm school assignments for this home.
- $264,1002 bd2 ba986 sqft8000 Badura Ave UNIT 1017, Las Vegas, NV 89113Sold

- $262,0002 bd2 ba986 sqft8000 Badura Ave UNIT 1031, Las Vegas, NV 89113Sold
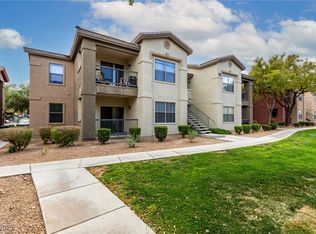
- $245,0002 bd2 ba986 sqft8000 W Badura Ave #1077, Las Vegas, NV 89113Sold

- $260,0002 bd2 ba986 sqft8000 Badura Ave UNIT 2080, Las Vegas, NV 89113Sold

- $262,0002 bd2 ba1k sqft8000 Badura Ave UNIT 1079, Las Vegas, NV 89113Sold
- $250,9002 bd2 ba1k sqft8000 Badura Ave UNIT 1083, Las Vegas, NV 89113Off Market
- $255,0002 bd2 ba914 sqft8000 W Badura Ave UNIT 2021, Las Vegas, NV 89113Sold
- $267,0002 bd2 ba1k sqft8000 Badura Ave UNIT 2026, Las Vegas, NV 89113Sold
A local agent can set up tours, give advice and negotiate with sellers.
Similar homes
- $240,0002 bd2 ba929 sqft7119 S Durango Dr Unit 105, Las Vegas, NV 89113For Sale
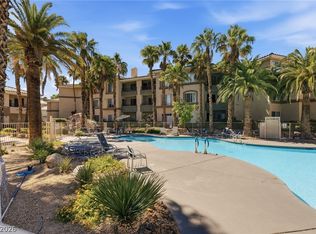 MLS ID #2793918, Daniel Mumm, Huntington & Ellis, A Real Est. LVR
 - $232,4002 bd2 ba943 sqft7155 S Durango Dr Unit 306, Las Vegas, NV 89113For Sale
 MLS ID #2787150, Lori A. Takahashi-Rogers, Aloha Properties. LVR
 - $235,0002 bd2 ba962 sqft7127 S Durango Dr Unit 108, Las Vegas, NV 89113For Sale
 MLS ID #2798206, Cristina Sanedrin, Summit Properties. LVR
 - $229,0002 bd2 ba1k sqft7255 W Sunset Rd APT 2162, Las Vegas, NV 89113For Sale
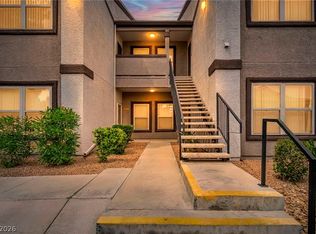 MLS ID #2774145, Casey R. Ellsworth, LPT Realty LLC. LVR
 - $248,9002 bd2 ba1k sqft7701 W Robindale Rd Unit 248, Las Vegas, NV 89113For SaleMLS ID #2773850, Kathryn Harouni, Real Broker LLC. LVR
- $210,0001 bd1 ba783 sqft8000 W Badura Ave #1135, Las Vegas, NV 89113For SaleMLS ID #2804647, Martin G. Fajardo, Innova Realty & Management. LVR
- $258,0003 bd2 ba1k sqft9325 W Desert Inn Rd APT 190, Las Vegas, NV 89117For SaleMLS ID #2811297, Kamyar Zargari, Triumph Property Management Co. LVR
- $229,9002 bd2 ba1k sqft1830 N Buffalo Dr Unit 1042, Las Vegas, NV 89128For SaleMLS ID #2783969, Dolly Yau, Dolly Realty. LVR
- $275,0003 bd2 ba1.1k sqft7255 W Sunset Rd APT 1077, Las Vegas, NV 89113For SaleMLS ID #2782825, Lori J. Smith, Southern Nevada Realty Group. LVR
- $249,0003 bd2 ba1.1k sqft5074 S Rainbow Blvd Unit 206, Spring Valley, NV 89118For SaleMLS ID #2808015, Julie Brown, Local Realty. LVR
- $255,0003 bd2 ba1.4k sqft7135 S Durango Dr Unit 314, Las Vegas, NV 89113For SaleMLS ID #2769838, Hannah G. Lee, Century 21 1st Priority Realty. LVR
- $245,0002 bd2 ba1k sqft5250 S Rainbow Blvd Unit 2079, Las Vegas, NV 89118For SaleMLS ID #2804559, Brian P. Bauchman, Vegas Valley Group. LVR
- $225,0002 bd2 ba934 sqft7885 W Flamingo Rd Unit 1050, Las Vegas, NV 89147For SaleMLS ID #2797091, Amy Yu, Nevada Real Estate Corp. LVR
- $237,5002 bd2 ba890 sqft8501 W University Ave Unit 2089, Las Vegas, NV 89147For SaleMLS ID #2781331, Janine Tran, Accord Realty LLC. LVR
- $230,0002 bd2 ba1k sqft7950 W Flamingo Rd Unit 1178, Las Vegas, NV 89147For SaleMLS ID #2800947, Tammy A. Lowe, Lyons Share Real Estate. LVR
- $225,0002 bd2 ba1k sqft2200 S Fort Apache Rd Unit 1234, Las Vegas, NV 89117For SaleMLS ID #2805238, John Matthew Kammeyer, Five Star Real Estate & Proper. LVR
- $215,0002 bd2 ba911 sqft8101 W Flamingo Rd Unit 2109, Las Vegas, NV 89147For SaleMLS ID #2791966, Connor Powers, Award Realty. LVR
- $179,9001 bd1 ba690 sqft8000 W Badura Ave #1057, Las Vegas, NV 89113For SaleMLS ID #2802919, John Matthew Kammeyer, Five Star Real Estate & Proper. LVR
- $228,0002 bd2 ba1k sqft2200 Fort Apache Rd #1081, Las Vegas, NV 89117For SaleMLS ID #2792287, Anthony W. Ma, Simply Vegas. LVR
- $241,9002 bd2 ba947 sqft4400 S Jones Blvd Unit 1057, Las Vegas, NV 89103For SaleMLS ID #2716444, Marisela Mondragon, The Agency Las Vegas. LVR
