Skip main navigation
Active under contract
  • $195,000

    5250 S Rainbow Blvd Unit 1086, Spring Valley, NV 89118

    1beds
    744sqft
    : 
    Loading
    Get pre-qualified
    Condominium
    Built in 1997
    -- sqft lot
    $-- Zestimate®
    $262/sqft
    $448/mo HOA

    What's special

    Modern baseboardsLush mature landscapingAbundant treesStainless steel appliancesFreshly painted
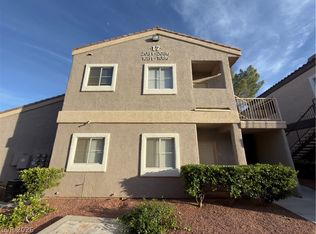
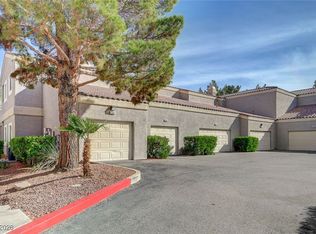
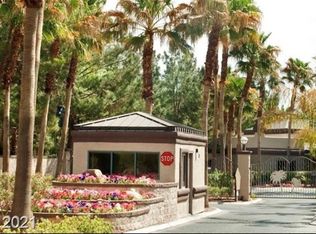
    Welcome to this beautifully updated first floor condo in the popular Guard-Gated Spanish Palms community! This move-in-ready home has been freshly painted and features NEW Luxury Vinyl Plank flooring, modern baseboards and STAINLESS STEEL appliances. The attached 1-car garage provides added storage and easy access. Spanish Palms is known for its lush mature landscaping, abundant trees and exceptional amenities, including a clubhouse, fitness center, pet park and two community pools. The main pool offers a resort-style setting complete with a stunning waterfall feature, creating the perfect place to relax and unwind. Less than 5 miles away from the new Durango Casino and Resort and ideally located in the heart of Las Vegas near shopping, dining, entertainment and major freeway access, this condo is perfect for a primary residence, second home or investment opportunity. Enjoy low-maintenance living in one of the area's most desirable guard-gated communities!
    37 days
    |
    78
    |
    6
    |

    Likely to sell faster than

    Zillow last checked:

    Listing updated:

    Listed by:

    Patricia Delaney S.0179527 (702)330-4878,

    Signature Real Estate Group

    Source: LVR,MLS#: 2784780MLS LogoOriginating MLS: Greater Las Vegas Association of Realtors Inc

      Facts & features

      Interior

      Bedrooms & bathrooms
      • Bedrooms: 1
      • Bathrooms: 1
      • Full bathrooms: 1
      Primary bedroom
      • Description: Ceiling Fan,Ceiling Light,Closet
      • Dimensions: 11x12
      Primary bedroom
      • Dimensions: 10x9
      Dining room
      • Description: Living Room/Dining Combo
      • Dimensions: 9x7
      Kitchen
      • Description: Breakfast Bar/Counter,Granite Countertops,Stainless Steel Appliances
      • Dimensions: 10x12
      Living room
      • Dimensions: 18x14
      Heating
      • Central, Gas
      Cooling
      • Central Air, Electric
      Appliances
      • Included: Dryer, Disposal, Gas Range, Microwave, Refrigerator, Washer
      • Laundry: Gas Dryer Hookup, In Garage
      Features
      • Bedroom on Main Level, Ceiling Fan(s), Primary Downstairs, Window Treatments
      • Flooring: Luxury Vinyl Plank
      • Windows: Window Treatments
      • Number of fireplaces: 1
      • Fireplace features: Gas, Living Room
      Interior area
      • Total structure area: 744
      • Total interior livable area: 744 sqft

      Property

      Parking
      • Total spaces: 1
      • Parking features: Attached, Garage, Inside Entrance, Private, Guest
      • Attached garage spaces: 1
      Features
      • Stories: 2
      • Patio & porch: Patio
      • Exterior features: Patio
      • Pool features: Community
      • Fencing: None
      Lot
      • Features: Landscaped, < 1/4 Acre
      Details
      • Parcel number: 16326214166
      • Zoning description: Single Family
      • Horse amenities: None

      Construction

      Type & style
      • Home type: Condo
      • Architectural style: Two Story
      • Property subtype: Condominium
      • Attached to another structure: Yes
      Materials
      • Roof: Tile
      Condition
      • Resale
      • Year built: 1997

      Utilities & green energy

      • Electric: Photovoltaics None
      • Sewer: Public Sewer
      • Water: Public
      • Utilities for property: Underground Utilities

      Community & HOA

      Community
      • Features: Pool
      • Security: Gated Community
      • Subdivision: Spanish Palms Condo
      HOA
      • Has HOA: Yes
      • Amenities included: Clubhouse, Dog Park, Fitness Center, Gated, Barbecue, Playground, Pool, Guard, Spa/Hot Tub
      • Services included: Association Management, Maintenance Grounds, Recreation Facilities, Sewer, Security, Trash, Water
      • HOA fee: $448 monthly
      • HOA name: Spanish Palms
      • HOA phone: 702-988-0321
      Location
      • Region: Spring Valley

      Financial & listing details

      • Price per square foot: $262/sqft
      • Tax assessed value: $121,694
      • Annual tax amount: $842
      • Date on market: 5/29/2026
      • Listing agreement: Exclusive Right To Sell
      • Listing terms: Cash,Conventional,FHA,VA Loan

        Estimated market value

        Not available

        Estimated sales range

        Not available

        Not available

        Price history

        DateEventPrice
        6/16/2026Contingent$195,000$262/sqft
        Source: LVR #2784780 Report a problem
        5/29/2026Listed for sale$195,000+1.8%$262/sqft
        Source: LVR #2784780 Report a problem
        7/27/2021Sold$191,500+54.6%$257/sqft
        Source: Public Record Report a problem
        3/20/2020Listing removed$1,050$1/sqft
        Source: Northcap Residential Report a problem
        3/4/2020Listed for rent$1,050+5.5%$1/sqft
        Source: Northcap Residential Report a problem
        2/13/2018Listing removed$995$1/sqft
        Source: Northcap Commercial #1961514 Report a problem
        2/6/2018Price change$995-0.5%$1/sqft
        Source: Northcap Commercial #1961514 Report a problem
        1/23/2018Listed for rent$1,000-4.8%$1/sqft
        Source: Northcap Report a problem
        7/22/2015Listing removed$1,050$1/sqft
        Source: Northcap Report a problem
        6/18/2015Listed for rent$1,050$1/sqft
        Source: NorthCap Report a problem
        5/20/2015Sold$123,900$167/sqft
        Source: Public Record Report a problem

        Public tax history

        YearProperty taxesTax assessment
        2026$845 +3%$42,593 -0.7%
        2025$820 +2.9%$42,876 -1.2%
        2024$797 +3%$43,387 +18%
        2023$774 +25181%$36,763 +4.8%
        2022$3 -99.6%$35,085 0%
        2021$697 +6.8%$35,086 +1.8%
        2020$653 +4.8%$34,459 +19.8%
        2019$623 +6.9%$28,756 0%
        2018$583 $28,757 +1.2%
        2017$583 $28,426 +12.8%
        2016$583 +3.7%$25,195 +6.4%
        2015$562 $23,669 +27.3%
        2014$562 $18,600
        2013-- $18,600 -9.1%
        2012-- $20,467 -7.6%
        2011-- $22,150 -8.6%
        2010-- $24,241 -25.1%
        2009-- $32,381
        2008-- $32,381 -43.5%
        2007-- $57,265 +139.9%
        2006-- $23,872

        Find assessor info on the county website

        Monthly payment

        Est. payment

        Payment breakdown

        Explore the cost of this home by adjusting the details. Changes won't be saved.
        All calculations are estimates and provided by Zillow, Inc. for informational purposes only. Actual amounts may vary.
        HOA fees may include property taxes on listings classified as Co-Ops. Contact the listing agent and/or owner for fee details.
        Mortgage interest rates are dependent on a number of factors, including credit score, down payment, and repayment length. Interest rate data provided by Zillow Group Marketplace, Inc. as of 1/1/1970 from various mortgage lenders with which we have lead or other similar arrangements; the Estimated Payment is an average of those rates.
        See how much you could borrow to make a competitive offer.

        Climate risks

        Neighborhood: Spring Valley

        Getting around

        46 / 100
        Car-Dependent
        40 / 100
        Some Transit
        40 / 100
        Somewhat Bikeable

        Nearby schools

        GreatSchools rating
        Schools provided by the listing agent
        • Elementary: Earl, Marion B.,Earl, Marion B.
        • Middle: Sawyer Grant
        • High: Durango

        Source: LVR. This data may not be complete. We recommend contacting the local school district to confirm school assignments for this home.

        A local agent can set up tours, give advice and negotiate with sellers.

        Browse local experts

        Similar homes

        Skip to the end of the carouselSkip to the beginning of the carousel