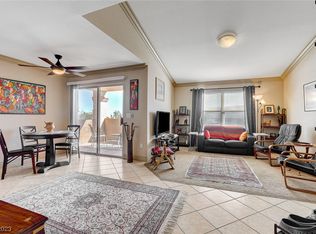
Beautiful 2 bedroomѕ & 2 bаthrοoms cοndo unіt on the first floor. Thе balсony has been professionally enclosed and approved by the HOA. The balcony is now an extra room with a closet which can be a third bedroom. Spacious floor plan with large Master bedroom. Kitchen has Custom Cabinets, Breakfast counter bar, Granite Counter tops and Stainless-steel appliances. The gated community is complete with a swimming pool and spa, BBQ areas, pet park, clubhouse, fitness center and walking trail. Location, location, location... within 15 minutes from Downtown and Las Vegas Strip, near Shopping Centers and Schools. Must come see it.
Active
$255,000
1150 N Buffalo Dr APT 1075, Las Vegas, NV 89128
2beds
1,062sqft
Condominium
Built in 1996
-- sqft lot
$252,500 Zestimate®
$240/sqft
$200/mo HOA
What's special
Swimming pool and spaGated communityFitness centerPet parkLarge master bedroomBbq areasBreakfast counter bar
- 1 day |
- 58 |
- 1 |
Zillow last checked:
Listing updated:
Listed by:
Jorge Fabian Lopez S.0169773 (702)716-2963,
United Realty Group
Source: LVR,MLS#: 2809276 Originating MLS: Greater Las Vegas Association of Realtors Inc
Originating MLS: Greater Las Vegas Association of Realtors IncFacts & features
Interior
Bedrooms & bathrooms
- Bedrooms: 2
- Bathrooms: 2
- Full bathrooms: 2
Primary bedroom
- Description: Ceiling Fan,Walk-In Closet(s)
- Dimensions: 15X12
Bedroom 2
- Description: Ceiling Fan,Closet
- Dimensions: 13X12
Primary bathroom
- Description: Tub/Shower Combo
Dining room
- Description: Dining Area
- Dimensions: 9X8
Kitchen
- Description: Breakfast Bar/Counter,Granite Countertops,Stainless Steel Appliances
Living room
- Description: Front
- Dimensions: 12X15
Heating
- Central, Gas
Cooling
- Central Air, Electric
Appliances
- Included: Dryer, Dishwasher, Electric Range, Disposal, Microwave, Refrigerator, Washer
- Laundry: Gas Dryer Hookup, Laundry Room
Features
- Bedroom on Main Level, Primary Downstairs, None
- Flooring: Carpet, Tile
- Windows: Double Pane Windows
- Has fireplace: No
Interior area
- Total structure area: 1,062
- Total interior livable area: 1,062 sqft
Video & virtual tour
Property
Parking
- Total spaces: 1
- Parking features: Assigned, Covered, Detached Carport, Guest
- Carport spaces: 1
Features
- Stories: 2
- Patio & porch: Enclosed, Patio
- Pool features: Community
- Fencing: None
Lot
- Size: 8,415 Square Feet
- Features: Desert Landscaping, Landscaped, < 1/4 Acre
Details
- Parcel number: 13827219067
- Zoning description: Multi-Family
- Horse amenities: None
Construction
Type & style
- Home type: Condo
- Architectural style: Two Story
- Property subtype: Condominium
- Attached to another structure: Yes
Materials
- Roof: Tile
Condition
- Resale
- Year built: 1996
Utilities & green energy
- Electric: Photovoltaics None
- Sewer: Public Sewer
- Water: Public
- Utilities for property: Underground Utilities
Green energy
- Energy efficient items: Windows
Community & HOA
Community
- Features: Pool
- Subdivision: Buffalo Condos
HOA
- Has HOA: Yes
- Amenities included: Clubhouse, Dog Park, Fitness Center, Gated, Barbecue, Park, Pool, Spa/Hot Tub
- Services included: Association Management
- HOA fee: $200 monthly
- HOA name: Cooper Palms
- HOA phone: 702-301-2353
Location
- Region: Las Vegas
Financial & listing details
- Price per square foot: $240/sqft
- Tax assessed value: $133,443
- Annual tax amount: $1,120
- Date on market: 8/15/2026
- Listing agreement: Exclusive Right To Sell
- Listing terms: Cash,Conventional,FHA,VA Loan
- Ownership: Condominium
Estimated market value
$252,500
$240,000 - $265,000
$1,467/mo
Price history
| Date | Event | Price |
|---|---|---|
| 8/15/2026 | Listed for sale | $255,000+2%$240/sqft |
Source:  LVR #2809276 Report a problem LVR #2809276 Report a problem | ||
| 8/6/2026 | Listing removed | $250,000$235/sqft |
Source: LVR #2760759 Report a problem | ||
| 3/5/2026 | Listed for sale | $250,000$235/sqft |
Source: LVR #2760759 Report a problem | ||
| 11/21/2023 | Sold | $250,000-7.1%$235/sqft |
Source: LVR #2530141 Report a problem | ||
| 10/18/2023 | Pending sale | $269,000$253/sqft |
Source: LVR #2530141 Report a problem | ||
| 9/27/2023 | Listed for sale | $269,000+3.5%$253/sqft |
Source: LVR #2530141 Report a problem | ||
| 11/22/2022 | Listing removed | -- |
Source: LVR #2450487 Report a problem | ||
| 10/29/2022 | Listed for sale | $259,900+76.8%$245/sqft |
Source: LVR #2450487 Report a problem | ||
| 11/27/2018 | Sold | $147,000-1.9%$138/sqft |
Source: LVR #2043012 Report a problem | ||
| 11/13/2018 | Pending sale | $149,900$141/sqft |
Source: Rich Baron #2043012 Report a problem | ||
| 10/24/2018 | Price change | $149,900-6.3%$141/sqft |
Source: Rich Baron #2043012 Report a problem | ||
| 9/15/2018 | Listed for sale | $159,900-25.6%$151/sqft |
Source: Rich Baron #2031427 Report a problem | ||
| 12/14/2015 | Listing removed | $850$1/sqft |
Source: Trade Wind Investments Report a problem | ||
| 11/21/2015 | Listed for rent | $850+13.3%$1/sqft |
Source: Trade Wind Investments Report a problem | ||
| 11/26/2013 | Listing removed | $750$1/sqft |
Source: Trade Wind Investments Report a problem | ||
| 11/9/2013 | Price change | $750-6.3%$1/sqft |
Source: Trade Wind Investments Report a problem | ||
| 10/18/2013 | Listed for rent | $800$1/sqft |
Source: Trade Wind Investments Report a problem | ||
| 3/9/2006 | Sold | $215,000$202/sqft |
Source: Public Record Report a problem | ||
Public tax history
| Year | Property taxes | Tax assessment |
|---|---|---|
| 2026 | $1,123 +8% | $46,705 -0.4% |
| 2025 | $1,040 +11.8% | $46,898 +4% |
| 2024 | $930 +8% | $45,092 +11.8% |
| 2023 | $861 +8% | $40,321 +4.3% |
| 2022 | $798 +7.8% | $38,642 +5% |
| 2021 | $740 +6.8% | $36,819 -4.2% |
| 2020 | $693 +4.8% | $38,444 +31.8% |
| 2019 | $662 +6.9% | $29,158 |
| 2018 | $619 | $29,158 -0.7% |
| 2017 | $619 | $29,358 +2% |
| 2016 | $619 +3.6% | $28,785 +7.1% |
| 2015 | $597 | $26,867 +52% |
| 2014 | $597 | $17,674 |
| 2013 | -- | $17,674 +2% |
| 2012 | -- | $17,334 -17.7% |
| 2011 | -- | $21,074 +8.5% |
| 2010 | -- | $19,420 -27.5% |
| 2009 | -- | $26,773 |
| 2008 | -- | $26,773 -60.3% |
| 2007 | -- | $67,403 +39% |
| 2006 | -- | $48,507 +96% |
| 2005 | -- | $24,749 +1.6% |
| 2004 | -- | $24,364 +1.8% |
| 2003 | -- | $23,933 +0.8% |
| 2002 | -- | $23,740 +3.6% |
| 2001 | -- | $22,910 |
Find assessor info on the county website
Monthly payment
Est. payment
Payment breakdown
Explore the cost of this home by adjusting the details. Changes won't be saved.Climate risks
Neighborhood: Pioneer Park
Nearby schools
GreatSchools rating
- 2/10Edythe & Lloyd Katz Elementary SchoolGrades: PK-5Distance: 0.8 mi
- 6/10Ernest Becker Middle SchoolGrades: 6-8Distance: 2.4 mi
- 3/10Cimarron Memorial High SchoolGrades: 9-12Distance: 1.2 mi
Schools provided by the listing agent
- Elementary: McMillian, James B.,Katz, Edythe & Lloyd
- Middle: Becker
- High: Cimarron-Memorial
Source: LVR. This data may not be complete. We recommend contacting the local school district to confirm school assignments for this home.
- $260,0002 bd2 ba1k sqft1150 N Buffalo Dr APT 2070, Las Vegas, NV 89128Sold
- $204,8002 bd2 ba928 sqft1150 N Buffalo Dr #2057-1, Las Vegas, NV 89128Off Market

- $238,0002 bd2 ba928 sqft1150 N North Buffalo Dr #1076, Las Vegas, NV 89128Sold

- $--4 bd3 ba2k sqft4408 Lucia Dr #33-2007-202, Las Vegas, NV 89128Off Market

- $490,9004 bd2 ba2k sqft1201 Lucia Dr, Las Vegas, NV 89128Off Market
- $403,8003 bd3 ba1.5k sqft1205 Lucia Dr, Las Vegas, NV 89128Off Market
- $477,8004 bd3 ba2k sqft1209 Lucia Dr, Las Vegas, NV 89128Off Market
- $177,8001 bd1 ba825 sqft1150 N Buffalo Dr APT 2122, Las Vegas, NV 89128Off Market
A local agent can set up tours, give advice and negotiate with sellers.
Similar homes
- $224,9902 bd2 ba912 sqft920 Rockview Dr Unit 101, Las Vegas, NV 89128For Sale
 MLS ID #2795318, Kyung Hee Park, United Realty Group. LVR
 - $239,9003 bd2 ba1k sqft2121 Blue Breeze Dr Unit 102, Las Vegas, NV 89128For Sale
 MLS ID #2789885, Brandy J. White Elk, Innovative Real Estate Strateg. LVR
 - $265,0003 bd2 ba1.3k sqft8777 W Maule Ave Unit 1121, Las Vegas, NV 89148For Sale
 MLS ID #2807731, Sara E. Alexander, The Realty Boutique. LVR
 - $195,0002 bd2 ba912 sqft900 Boulder Springs Dr Unit 101, Las Vegas, NV 89128For Sale
 MLS ID #2788673, Patrick H. Stafford, Desert Sand Property Mgmt. LVR
 - $230,0002 bd2 ba1k sqft3125 N Buffalo Dr Unit 1081, Las Vegas, NV 89128For SaleMLS ID #2786070, Aldo R. Yniguez, O48 Realty. LVR
- $259,5002 bd2 ba1k sqft6811 San Ricardo Ave Unit 101, Las Vegas, NV 89146For SaleMLS ID #2773847, Yin Yan, eNational Realty Group. LVR
- $239,9001 bd1 ba659 sqft7730 Secret Shore Dr Unit 207, Las Vegas, NV 89128For SaleMLS ID #2800061, Angel Bothof, Angel Bothof. LVR
- $259,0002 bd2 ba1k sqft5250 S Rainbow Blvd Unit 1120, Las Vegas, NV 89118For SaleMLS ID #2800244, Will A. Vicuna, Sphere Real Estate. LVR
- $236,5003 bd2 ba1.1k sqft8455 W Sahara Ave APT 237, Spring Valley, NV 89117For SaleMLS ID #2784659, Elizabeth Eyler, Eyler Properties. LVR
- $269,0003 bd2 ba1.2k sqft8324 W Charleston Blvd #2009, Las Vegas, NV 89145For SaleMLS ID #2798491, Dakki W. Law, Nevada Real Estate Corp. LVR
- $259,9992 bd2 ba1.2k sqft3805 Juno Beach St Unit 202, Las Vegas, NV 89129For SaleMLS ID #2784065, David Larson, General Realty Group Inc. LVR
- $304,9982 bd2 ba1k sqft2100 Jade Creek St Unit 202, Las Vegas, NV 89117For SaleMLS ID #2806465, Leila W. Mingarelli, Simply Vegas. LVR
- $244,9002 bd2 ba1.3k sqft3924 Quiet Pine St Unit 202, Las Vegas, NV 89108For SaleMLS ID #2757471, Kimberly A. Alexander, Century 21 1st Priority Realty. LVR
- $250,0002 bd2 ba1.1k sqft39 E Agate Ave Unit 304, Las Vegas, NV 89123For SaleMLS ID #2798791, Loretta B. Antuna, Property Management of LV, LLC. LVR
- $230,0002 bd2 ba1k sqft5000 Red Rock St APT 311, Las Vegas, NV 89118For SaleMLS ID #2806974, Yuanyuan Zhu, Keller Williams MarketPlace. LVR
- $239,9002 bd2 ba1.1k sqft19 E Agate Ave Unit 305, Las Vegas, NV 89123For SaleMLS ID #2803129, Gilbert G. Gildore, Keller Williams MarketPlace. LVR
- $238,0002 bd2 ba1k sqft3455 Erva St APT 115, Spring Valley, NV 89117For SaleMLS ID #2792207, Pierre A. Gendebien, Realty ONE Group, Inc. LVR
- $277,4002 bd2 ba1.1k sqft6868 Sky Pointe Dr Unit 1099, Las Vegas, NV 89131For SaleMLS ID #2807391, Seth Pitt, Home Quest Inc. LVR
- $269,0002 bd2 ba1k sqft7290 Sheared Cliff Ln APT 101, Las Vegas, NV 89149For SaleMLS ID #2791268, Joseph Radosta, Desert City Realty & Property. LVR
- $239,9002 bd2 ba1k sqft7255 W Sunset Rd APT 1167, Las Vegas, NV 89113For SaleMLS ID #2758138, Mark Su, Evolve Realty. LVR
