Welcome to this beautifully maintained upstairs condo featuring 3-bedroom, 2 bathrooms, and an attached 1-car garage in a desirable gated community. This bright and open floor plan offers a spacious living room with abundant natural light and direct access to a private covered balcony. The kitchen features ample cabinetry, a breakfast bar, and all appliances included. The generously sized primary bedroom includes a walk-in closet and convenient access to the full bath. Enjoy the comfort of neutral finishes, ceiling fans, and a functional layout. Community amenities include a pool, spa, fitness center, and beautifully maintained grounds. Conveniently located near shopping, dining, parks, and easy freeway access. A great opportunity for a first-time buyer, investor, or anyone seeking low-maintenance living!
Active
$269,000
8324 W Charleston Blvd #2009, Las Vegas, NV 89145
3beds
1,255sqft
:
Get pre-qualified$1,981/mo
Condominium
Built in 2006
-- sqft lot
$264,500 Zestimate®
$214/sqft
$230/mo HOA
What's special
Beautifully maintained groundsGenerously sized primary bedroomPrivate covered balconyNeutral finishesAll appliances includedBreakfast barFunctional layout
- 27 days |
- 399 |
- 17 |
Likely to sell faster than
Zillow last checked:
Listing updated:
Listed by:
Dakki W. Law BS.0143507 702-893-3838,
Nevada Real Estate Corp
Source: LVR,MLS#: 2798491 Originating MLS: Greater Las Vegas Association of Realtors Inc
Originating MLS: Greater Las Vegas Association of Realtors IncFacts & features
Interior
Bedrooms & bathrooms
- Bedrooms: 3
- Bathrooms: 2
- Full bathrooms: 2
Primary bedroom
- Description: Closet
- Dimensions: 13x15
Bedroom 2
- Description: Closet
- Dimensions: 11x11
Bedroom 3
- Description: Closet
- Dimensions: 10x10
Kitchen
- Description: Other
Heating
- Central, Gas
Cooling
- Central Air, Electric
Appliances
- Included: Disposal, Microwave
- Laundry: Gas Dryer Hookup, Laundry Room
Features
- Window Treatments
- Flooring: Carpet
- Windows: Blinds
- Has fireplace: No
Interior area
- Total structure area: 1,255
- Total interior livable area: 1,255 sqft
Video & virtual tour
Property
Parking
- Total spaces: 1
- Parking features: Attached, Garage, Private
- Attached garage spaces: 1
Features
- Stories: 2
- Exterior features: None
- Fencing: Block,None
Lot
- Features: Desert Landscaping, Landscaped, < 1/4 Acre
Details
- Parcel number: 13833418019
- Zoning description: Multi-Family
- Horse amenities: None
Construction
Type & style
- Home type: Condo
- Architectural style: Two Story
- Property subtype: Condominium
- Attached to another structure: Yes
Materials
- Roof: Tile
Condition
- Resale
- Year built: 2006
Utilities & green energy
- Electric: Photovoltaics None
- Sewer: Public Sewer
- Water: Public
- Utilities for property: Above Ground Utilities
Community & HOA
Community
- Security: Gated Community
- Subdivision: Charleston Blm 10 Acre-Fulton Park Amd
HOA
- Has HOA: Yes
- Services included: Association Management, Common Areas, Maintenance Grounds, Sewer, Taxes, Water
- HOA fee: $230 monthly
- HOA name: Fultan Park
- HOA phone: 702-869-0937
Location
- Region: Las Vegas
Financial & listing details
- Price per square foot: $214/sqft
- Tax assessed value: $192,794
- Annual tax amount: $1,571
- Date on market: 7/8/2026
- Listing agreement: Exclusive Right To Sell
- Listing terms: Cash,Conventional,FHA,VA Loan
- Ownership: Condominium
Estimated market value
$264,500
$251,000 - $278,000
$1,878/mo
Price history
| Date | Event | Price |
|---|---|---|
| 7/8/2026 | Listed for sale | $269,000+92.1%$214/sqft |
Source:  LVR #2798491 Report a problem LVR #2798491 Report a problem | ||
| 6/21/2017 | Sold | $140,000-46.5%$112/sqft |
Source: LVR #1832382 Report a problem | ||
| 12/8/2006 | Sold | $261,646$208/sqft |
Source: Public Record Report a problem | ||
Public tax history
| Year | Property taxes | Tax assessment |
|---|---|---|
| 2026 | $1,574 +8% | $67,478 -2.4% |
| 2025 | $1,457 +8% | $69,127 +3.4% |
| 2024 | $1,350 +8% | $66,849 +8.2% |
| 2023 | $1,250 +8% | $61,766 +3.6% |
| 2022 | $1,158 +7.7% | $59,645 -0.3% |
| 2021 | $1,075 +6.8% | $59,854 +8.3% |
| 2020 | $1,007 +4.8% | $55,259 +21% |
| 2019 | $961 +6.9% | $45,680 |
| 2018 | $899 | $45,680 -1.6% |
| 2017 | $899 | $46,422 +27.2% |
| 2016 | $899 +3.5% | $36,497 +11.2% |
| 2015 | $868 | $32,821 +25.9% |
| 2014 | $868 | $26,062 |
| 2013 | -- | $26,062 +5.7% |
| 2012 | -- | $24,655 -27.5% |
| 2011 | -- | $34,011 -1.1% |
| 2010 | -- | $34,394 -32.9% |
| 2009 | -- | $51,234 |
| 2008 | -- | $51,234 -38.6% |
| 2007 | -- | $83,441 |
Find assessor info on the county website
Monthly payment
Est. payment
Payment breakdown
Explore the cost of this home by adjusting the details. Changes won't be saved.Climate risks
Neighborhood: Angel Park Lindell
Nearby schools
GreatSchools rating
- 5/10Walter Jacobson Elementary SchoolGrades: PK-5Distance: 0.3 mi
- 6/10Walter Johnson Junior High SchoolGrades: 6-8Distance: 0.8 mi
- 3/10Bonanza High SchoolGrades: 9-12Distance: 2 mi
Schools provided by the listing agent
- Elementary: Jacobson, Walter E.,Jacobson, Walter E.
- Middle: Johnson Walter
- High: Bonanza
Source: LVR. This data may not be complete. We recommend contacting the local school district to confirm school assignments for this home.
- $302,0003 bd2 ba1.4k sqft8324 W Charleston Blvd #2010, Las Vegas, NV 89145Sold

- $276,4003 bd2 ba1.2k sqft8324 W Charleston Blvd UNIT 2024, Las Vegas, NV 89117Off Market
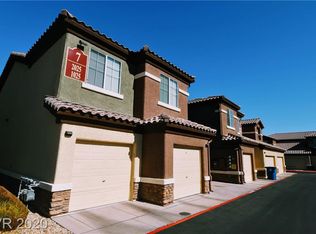
- $269,2002 bd2 ba1.1k sqft8324 W Charleston Blvd UNIT 1029, Las Vegas, NV 89117Off Market
- $207,8001 bd-- ba862 sqft8324 W Charleston Blvd UNIT 1030, Las Vegas, NV 89117Off Market
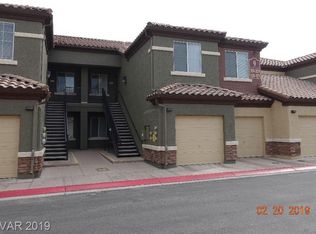
- $207,3001 bd1 ba862 sqft8324 W Charleston Blvd UNIT 1031, Las Vegas, NV 89145Off Market
- $140,5403 bd2 ba1.4k sqft8324 W Charleston Blvd UNIT 2029, Las Vegas, NV 89117Off Market
- $309,3003 bd2 ba1.4k sqft8324 W Charleston Blvd UNIT 2031, Las Vegas, NV 89145Off Market
- $118,4712 bd2 ba1.1k sqft8324 W Charleston Blvd UNIT 1033, Las Vegas, NV 89117Off Market
A local agent can set up tours, give advice and negotiate with sellers.
Similar homes
- $315,0003 bd2 ba1.4k sqft8324 W Charleston Blvd #2036, Las Vegas, NV 89145For Sale
 MLS ID #2769538, Dong Shin, Century 21 1st Priority Realty. LVR
 - $262,5003 bd2 ba1.1k sqft8600 W Charleston Blvd APT 2155, Las Vegas, NV 89117For Sale
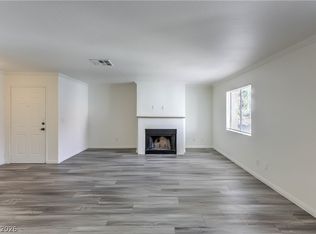 MLS ID #2772959, Joey Gaede, Keller Williams MarketPlace. LVR
 - $269,9903 bd2 ba1k sqft8501 W University Ave Unit 2088, Las Vegas, NV 89147For Sale
 MLS ID #2786168, Sandra F. Henning, AmeriWest Realty, LLC. LVR
 - $275,0003 bd2 ba1.3k sqft8777 W Maule Ave Unit 1121, Las Vegas, NV 89148For Sale
 MLS ID #2768263, Sara E. Alexander, The Realty Boutique. LVR
 - $285,0002 bd2 ba1.1k sqft8777 W Maule Ave Unit 1098, Spring Valley, NV 89148For SaleMLS ID #2800308, Peter Torsiello, Signature Real Estate Group. LVR
- $275,0003 bd2 ba1.1k sqft7255 W Sunset Rd APT 1077, Las Vegas, NV 89113For SaleMLS ID #2782825, Lori J. Smith, Southern Nevada Realty Group. LVR
- $269,9003 bd2 ba1.1k sqft3850 Juno Beach St Unit 103, Las Vegas, NV 89129For SaleMLS ID #2786134, Yalu Huang, Las Vegas Realty LLC. LVR
- $270,0002 bd2 ba1.2k sqft10211 Red Pueblo Pl Unit 103, Las Vegas, NV 89144For SaleMLS ID #2773263, Sean Prose, Investment Brokers & Assoc. LVR
- $250,0002 bd2 ba1k sqft1150 N Buffalo Dr APT 1075, Las Vegas, NV 89128For SaleMLS ID #2760759, Albert Hernandez Nava, State Capital Realty. LVR
- $255,0002 bd2 ba1k sqft5250 S Rainbow Blvd Unit 2079, Las Vegas, NV 89118For SaleMLS ID #2804559, Brian P. Bauchman, Vegas Valley Group. LVR
- $239,9003 bd2 ba1k sqft2121 Blue Breeze Dr Unit 102, Las Vegas, NV 89128For SaleMLS ID #2789885, Brandy J. White Elk, Innovative Real Estate Strateg. LVR
- $295,0002 bd2 ba1.3k sqft3327 Erva St Unit 207, Spring Valley, NV 89117For SaleMLS ID #2777634, Zheng Wu, Vertex Realty & Property Manag. LVR
- $236,0002 bd2 ba1k sqft7570 W Flamingo Rd Unit 252, Las Vegas, NV 89147For SaleMLS ID #2798767, Paul Rich, THE Brokerage A RE Firm. LVR
- $275,0002 bd2 ba1k sqft7290 Sheared Cliff Ln APT 101, Las Vegas, NV 89149For SaleMLS ID #2791268, Joseph Radosta, Desert City Realty & Property. LVR
- $280,0002 bd2 ba1.2k sqft3364 Indian Shadow St Unit 203, Las Vegas, NV 89129For SaleMLS ID #2802539, Stephen Ord, KNJ Real Estate. LVR
- $250,0003 bd2 ba1.2k sqft3361 Indian Shadow St Unit 202, Las Vegas, NV 89129For SaleMLS ID #2793020, Michelle A. Rock, Red Rock Real Estate And Inves. LVR
- $295,0002 bd1 ba1.1k sqft10001 Peace Way Unit 2235, Las Vegas, NV 89147For SaleMLS ID #2798404, Joseph Radosta, Desert City Realty & Property. LVR
- $254,9993 bd2 ba1.2k sqft8250 N Grand Canyon Dr Unit 2093, Las Vegas, NV 89166For SaleMLS ID #2801555, Lorraine L. Costello, Costello Realty & Mgmt. LVR
- $238,9002 bd2 ba1k sqft1830 N Buffalo Dr Unit 2033, Las Vegas, NV 89128For SaleMLS ID #2755300, Kent J. Divich, Renaissance Realty Inc. LVR
- $290,0003 bd3 ba1.3k sqft9303 Gilcrease Ave Unit 1090, Las Vegas, NV 89149For SaleMLS ID #2794343, Edward J. House, Sphere Real Estate. LVR
