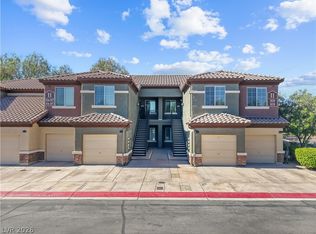
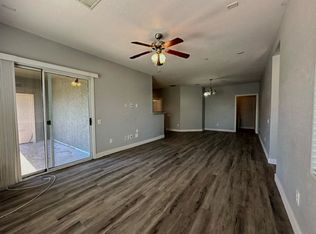
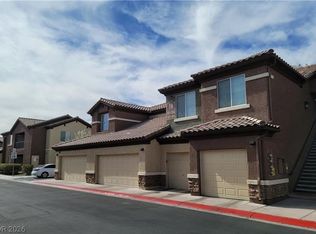
This Spacious 1454 Sqft 3 Bedroom and 2 Bathroom futures Open floor plan. This Community is Gated and futures a large pool, and awesome walking paths,. The Unit has Large living dining and kitchen area While having separate bedrooms and a large separate laundry Room. This Second Level unit comes with 2 car attached garage. Additional balcony storage, a large closet inside the Laundry room for additional storage. This Complex was build by well known Pulte homes. The location is Centrally located near Summerlin's atrraction Such as Red Rock National Park, Red Rock Casino for some entertainment and bowling , movies etc. Next to the Community, there is Boca Park, target, may popoular restaurant and Markets. Recently rehab and cleaned. Appliances are Sold-as is. come and See!
Active
Price cut: $15K (6/26)
$315,000
8324 W Charleston Blvd #2036, Las Vegas, NV 89145
3beds
1,454sqft
:
Get pre-qualified$2,281/mo
Condominium
Built in 2006
-- sqft lot
$313,400 Zestimate®
$217/sqft
$230/mo HOA
What's special
Additional balcony storageLarge separate laundry roomAwesome walking pathsSeparate bedroomsOpen floor planLarge pool
- 129 days |
- 159 |
- 7 |
Zillow last checked:
Listing updated:
Listed by:
Dong Shin S.0064562 702-835-8855,
Century 21 1st Priority Realty
Source: LVR,MLS#: 2769538 Originating MLS: Greater Las Vegas Association of Realtors Inc
Originating MLS: Greater Las Vegas Association of Realtors IncFacts & features
Interior
Bedrooms & bathrooms
- Bedrooms: 3
- Bathrooms: 2
- Full bathrooms: 2
Primary bedroom
- Description: Closet
- Dimensions: 15x15
Bedroom 2
- Description: Closet
- Dimensions: 11x11
Bedroom 3
- Description: Closet
- Dimensions: 10x10
Primary bathroom
- Description: Double Sink
Dining room
- Description: Living Room/Dining Combo
- Dimensions: 14x12
Kitchen
- Description: Pantry
Living room
- Description: None
- Dimensions: 14x12
Heating
- Central, Gas
Cooling
- Central Air, Electric
Appliances
- Included: Built-In Gas Oven, Dryer, Disposal, Microwave, Refrigerator, Washer
- Laundry: Electric Dryer Hookup, Gas Dryer Hookup, Laundry Room, Upper Level
Features
- Window Treatments
- Flooring: Carpet, Tile
- Windows: Blinds, Double Pane Windows
- Has fireplace: No
Interior area
- Total structure area: 1,454
- Total interior livable area: 1,454 sqft
Video & virtual tour
Property
Parking
- Total spaces: 2
- Parking features: Attached, Garage, Garage Door Opener, Private, Guest
- Attached garage spaces: 2
Features
- Stories: 2
- Exterior features: None, Sprinkler/Irrigation
- Pool features: Community
- Fencing: Block,Front Yard
Lot
- Size: 6,581 Square Feet
- Features: Drip Irrigation/Bubblers, Desert Landscaping, Landscaped, < 1/4 Acre
Details
- Parcel number: 13833418074
- Zoning description: Multi-Family
- Horse amenities: None
Construction
Type & style
- Home type: Condo
- Architectural style: Two Story
- Property subtype: Condominium
Materials
- Roof: Tile
Condition
- Resale
- Year built: 2006
Utilities & green energy
- Electric: Photovoltaics None
- Sewer: Public Sewer
- Water: Public
- Utilities for property: Above Ground Utilities
Green energy
- Energy efficient items: Windows
Community & HOA
Community
- Features: Pool
- Security: Fire Sprinkler System, Gated Community
- Subdivision: Charleston Blm 10 Acre-Fulton Park Amd
HOA
- Has HOA: Yes
- Amenities included: Gated, Pool
- HOA fee: $230 monthly
- HOA name: FULTON PARK
- HOA phone: 702-869-0937
Location
- Region: Las Vegas
Financial & listing details
- Price per square foot: $217/sqft
- Tax assessed value: $214,254
- Annual tax amount: $1,862
- Date on market: 4/2/2026
- Listing agreement: Exclusive Right To Sell
- Listing terms: Cash,Conventional,FHA
Estimated market value
$313,400
$298,000 - $329,000
$2,047/mo
Price history
| Date | Event | Price |
|---|---|---|
| 6/26/2026 | Price change | $315,000-4.5%$217/sqft |
Source:  LVR #2769538 Report a problem LVR #2769538 Report a problem | ||
| 4/2/2026 | Listed for sale | $330,000+61%$227/sqft |
Source: LVR #2769538 Report a problem | ||
| 5/1/2019 | Sold | $205,000-24.5%$141/sqft |
Source: Public Record Report a problem | ||
| 6/2/2014 | Listing removed | $1,075$1/sqft |
Source: Wardley Real Estate #1443138 Report a problem | ||
| 5/4/2014 | Listed for rent | $1,075$1/sqft |
Source: Wardley Property Management Report a problem | ||
| 1/2/2007 | Sold | $271,490$187/sqft |
Source: Public Record Report a problem | ||
Public tax history
| Year | Property taxes | Tax assessment |
|---|---|---|
| 2026 | $1,865 +8% | $74,989 -2.6% |
| 2025 | $1,727 +8% | $77,006 +4.4% |
| 2024 | $1,600 +8% | $73,775 +8.3% |
| 2023 | $1,481 +8% | $68,111 +3.6% |
| 2022 | $1,372 +7.7% | $65,745 -0.3% |
| 2021 | $1,273 +6.7% | $65,912 +7.8% |
| 2020 | $1,193 +4.8% | $61,159 +15.4% |
| 2019 | $1,138 +6.9% | $52,982 |
| 2018 | $1,065 | $52,982 -3.5% |
| 2017 | $1,065 | $54,913 +27.9% |
| 2016 | $1,065 +3.5% | $42,934 +11.4% |
| 2015 | $1,029 | $38,548 +24.8% |
| 2014 | $1,029 | $30,876 |
| 2013 | -- | $30,876 +5.7% |
| 2012 | -- | $29,221 -26% |
| 2011 | -- | $39,486 -2.2% |
| 2010 | -- | $40,373 -27.8% |
| 2009 | -- | $55,948 |
| 2008 | -- | $55,948 -36.9% |
| 2007 | -- | $88,721 |
Find assessor info on the county website
Monthly payment
Est. payment
Payment breakdown
Explore the cost of this home by adjusting the details. Changes won't be saved.Climate risks
Neighborhood: Angel Park Lindell
Nearby schools
GreatSchools rating
- 5/10Walter Jacobson Elementary SchoolGrades: PK-5Distance: 0.2 mi
- 6/10Walter Johnson Junior High SchoolGrades: 6-8Distance: 0.8 mi
- 3/10Bonanza High SchoolGrades: 9-12Distance: 2 mi
Schools provided by the listing agent
- Elementary: Jacobson, Walter E.,Jacobson, Walter E.
- Middle: Johnson Walter
- High: Bonanza
Source: LVR. This data may not be complete. We recommend contacting the local school district to confirm school assignments for this home.
- $300,0002 bd2 ba1.1k sqft8324 W Charleston Blvd #1036, Las Vegas, NV 89145Sold

- $320,0003 bd2 ba1.2k sqft8324 W Charleston Blvd #2038, Las Vegas, NV 89145For Sale
- $312,8003 bd2 ba1.4k sqft8324 W Charleston Blvd UNIT 2062, Las Vegas, NV 89145Off Market
- $389,9003 bd2 ba1.4k sqft8324 W Charleston Blvd #2033, Las Vegas, NV 89145For Sale
- $398,3003 bd3 ba1.3k sqft8253 Ogee Dr, Las Vegas, NV 89145Off Market
- $375,4003 bd2 ba1.2k sqft8249 Ogee Dr, Las Vegas, NV 89145Off Market
- $269,2002 bd2 ba1.1k sqft8324 W Charleston Blvd UNIT 1029, Las Vegas, NV 89117Off Market
- $207,8001 bd-- ba862 sqft8324 W Charleston Blvd UNIT 1030, Las Vegas, NV 89117Off Market
A local agent can set up tours, give advice and negotiate with sellers.
Similar homes
- $320,0003 bd2 ba1.2k sqft8324 W Charleston Blvd #2038, Las Vegas, NV 89145For SaleMLS ID #2793735, Linda Lee, City Villa Realty & Management. LVR
- $310,0002 bd2 ba1.3k sqft1708 Sky Of Red Dr Unit 204, Las Vegas, NV 89128For Sale
 MLS ID #2748512, Roberlee Escasenas, Century 21 Americana. LVR
 - $330,0003 bd3 ba1.4k sqft7218 Freedom Ring St, Las Vegas, NV 89148For Sale
 MLS ID #2806296, Tania Michaels, Keller Williams MarketPlace. LVR
 - $315,0002 bd2 ba1.1k sqft8612 Prairie Hill Dr, Las Vegas, NV 89134For Sale
 MLS ID #2804952, William J. Alt, Real Broker LLC. LVR
 - $345,0002 bd2 ba1.2k sqft9269 Blue Flax Pl, Las Vegas, NV 89148For SaleMLS ID #2805748, Shane W. Nguyen, Las Vegas Sotheby's Int'l. LVR
- $315,0003 bd3 ba1.3k sqft5280 Fire Night Ave, Las Vegas, NV 89122For SaleMLS ID #2806297, Tiffany Garalde, Xpand Realty & Property Mgmt. LVR
- $340,0003 bd3 ba1.3k sqft9176 Badby Ave, Las Vegas, NV 89148For SaleMLS ID #2803280, Briana Sanderson, Real Broker LLC. LVR
- $270,0002 bd2 ba1.2k sqft10211 Red Pueblo Pl Unit 103, Las Vegas, NV 89144For SaleMLS ID #2773263, Sean Prose, Investment Brokers & Assoc. LVR
- $285,0003 bd2 ba1.2k sqft4685 Apulia Dr Unit 202, North Las Vegas, NV 89084For SaleMLS ID #2802585, Adelfa Jane A. Diaz, Summit Properties. LVR
- $369,9003 bd3 ba1.3k sqft8284 Harvest Spring Pl, Las Vegas, NV 89143For SaleMLS ID #2806068, Ashley Morales, My Home Group. LVR
- $308,0003 bd2 ba1.2k sqft8805 Jeffreys St Unit 2104, Paradise Town, NV 89123For SaleMLS ID #2758044, Wilson F. Wong, Vertex Realty & Property Manag. LVR
- $280,0002 bd2 ba1.2k sqft3364 Indian Shadow St Unit 203, Las Vegas, NV 89129For SaleMLS ID #2802539, Stephen Ord, KNJ Real Estate. LVR
- $279,9002 bd2 ba1.2k sqft830 Carnegie St APT 1321, Henderson, NV 89052For SaleMLS ID #2806913, Craig Tann, Huntington & Ellis, A Real Est. LVR
- $390,0002 bd3 ba1.6k sqft9263 Blue Flax Pl, Las Vegas, NV 89148For SaleMLS ID #2805799, Shane W. Nguyen, Las Vegas Sotheby's Int'l. LVR
- $247,5002 bd2 ba838 sqft1531 Ruby Cliffs Ln Unit 204, Las Vegas, NV 89144For SaleMLS ID #2789217, Danielle M. Hess, BHHS Nevada Properties. LVR
- $250,0003 bd2 ba1.2k sqft3361 Indian Shadow St Unit 202, Las Vegas, NV 89129For SaleMLS ID #2793020, Michelle A. Rock, Red Rock Real Estate And Inves. LVR
- $255,0002 bd2 ba1k sqft5250 S Rainbow Blvd Unit 2079, Las Vegas, NV 89118For SaleMLS ID #2804559, Brian P. Bauchman, Vegas Valley Group. LVR
- $325,0003 bd2 ba1.4k sqft2724 Knoll Point St, Las Vegas, NV 89156For SaleMLS ID #2802988, Peter M. Skreta, Keller Williams Realty Las Veg. LVR
- $319,0003 bd2 ba1.2k sqft5887 Corbin Ave, Las Vegas, NV 89122For SaleMLS ID #2797026, Cristian Vasquez Campos, Century 21 1st Priority Realty. LVR
- $410,0003 bd2 ba1.4k sqft1221 Rainbow Meadows Dr, Las Vegas, NV 89128For SaleMLS ID #2790930, Daniela Mejia, Realty ONE Group, Inc. LVR
