Welcome to 5887 Corbin Ave, a beautifully maintained single-story home nestled within a desirable gated community. Offering 1,234 square feet of thoughtfully designed living space, this move-in-ready home features 3 spacious bedrooms, 2 full bathrooms, and a 2-car garage.Designed with both comfort and functionality in mind, the home boasts ceiling fans throughout, while elegant hardwood and tile flooring flow seamlessly through the main living areas, creating a warm and inviting atmosphere.Step outside to a generously sized backyard—a blank canvas ready for you to design your dream outdoor oasis, whether it's a sparkling pool, outdoor kitchen, lush landscaping, or the perfect space to create lasting memories with family and friends.Ideally located near shopping centers, parks, schools, fitness centers, restaurants, and major freeway access, this home offers the perfect combination of comfort, convenience, and location.Don't miss this incredible opportunity—schedule your private showing today!
Active
Price cut: $10K (10/9)
$300,000
5887 Corbin Ave, Las Vegas, NV 89122
3beds
1,234sqft
Single Family Residence
Built in 2012
4,356 Square Feet Lot
$300,300 Zestimate®
$243/sqft
$133/mo HOA
What's special
Warm and inviting atmosphereGenerously sized backyardCeiling fans throughoutBeautifully maintained single-story home
- 106 days
- 2,658
- 195
Zillow last checked:
Listing updated:
Listed by:
Cristian Vasquez Campos S.0190546 702-835-8855,
Century 21 1st Priority Realty
Source: LVR,MLS#: 2797026 Originating MLS: Greater Las Vegas Association of Realtors Inc
Originating MLS: Greater Las Vegas Association of Realtors IncFacts & features
Interior
Bedrooms & bathrooms
- Bedrooms: 3
- Bathrooms: 2
- Full bathrooms: 2
Primary bedroom
- Description: Closet
- Dimensions: 15x11
Bedroom 2
- Description: Closet
- Dimensions: 10x9
Bedroom 3
- Description: Closet
- Dimensions: 10x10
Kitchen
- Description: Breakfast Bar/Counter
Living room
- Description: None
- Dimensions: 13x12
Heating
- Central, Gas
Cooling
- Central Air, Electric
Appliances
- Included: Dishwasher, Disposal, Gas Range, Refrigerator
- Laundry: Gas Dryer Hookup, Main Level
Features
- Bathroom on Main Level, Bedroom on Main Level, Primary Downstairs, Window Treatments
- Flooring: Luxury Vinyl Plank
- Windows: Blinds
- Has fireplace: No
Interior area
- Total structure area: 1,234
- Total interior livable area: 1,234 sqft
Video & virtual tour
Property
Parking
- Total spaces: 2
- Parking features: Attached, Garage, Private
- Attached garage spaces: 2
Features
- Stories: 1
- Exterior features: Private Yard
- Pool features: Community
- Fencing: Block,Back Yard
Lot
- Size: 4,356 Square Feet
- Features: Desert Landscaping, Landscaped, < 1/4 Acre
Details
- Parcel number: 16115111099
- Zoning description: Single Family
- Horse amenities: None
Construction
Type & style
- Home type: SingleFamily
- Architectural style: One Story
- Property subtype: Single Family Residence
Materials
- Roof: Tile
Condition
- Resale
- Year built: 2012
Utilities & green energy
- Electric: Photovoltaics None
- Sewer: Public Sewer
- Water: Public
- Utilities for property: Cable Available
Community & HOA
Community
- Features: Pool
- Security: Gated Community
- Senior community: Yes
- Subdivision: Stallion Mountain
HOA
- Has HOA: Yes
- Amenities included: Clubhouse, Fitness Center, Golf Course, Gated, Pool, Guard, Spa/Hot Tub, Security
- Services included: Association Management
- HOA fee: $133 monthly
- HOA name: Solera @ Stallion Mt
- HOA phone: 702-457-3113
Location
- Region: Las Vegas
Financial & listing details
- Price per square foot: $243/sqft
- Tax assessed value: $286,674
- Annual tax amount: $2,122
- Date on market: 7/6/2026
- Listing agreement: Exclusive Right To Sell
- Listing terms: Cash,Conventional,FHA,VA Loan
Estimated market value
$300,300
$285,000 - $315,000
$1,858/mo
Price history
| Date | Event | Price |
|---|---|---|
| 10/9/2026 | Price change | $300,000-3.2%$243/sqft |
Source:  LVR #2797026 Report a problem LVR #2797026 Report a problem | ||
| 9/11/2026 | Price change | $310,000-2.8%$251/sqft |
Source: LVR #2797026 Report a problem | ||
| 9/8/2026 | Listed for sale | $319,000$259/sqft |
Source: LVR #2797026 Report a problem | ||
| 9/2/2026 | Contingent | $319,000$259/sqft |
Source: LVR #2797026 Report a problem | ||
| 7/28/2026 | Price change | $319,000-4.8%$259/sqft |
Source: LVR #2797026 Report a problem | ||
| 7/6/2026 | Listed for sale | $335,000+161.7%$271/sqft |
Source: LVR #2797026 Report a problem | ||
| 12/18/2012 | Sold | $127,995$104/sqft |
Source: Public Record Report a problem | ||
Public tax history
| Year | Property taxes | Tax assessment |
|---|---|---|
| 2026 | $2,092 +9.1% | $100,336 +0.8% |
| 2025 | $1,918 +12.1% | $99,539 +0.1% |
| 2024 | $1,711 -5.2% | $99,390 +10.9% |
| 2023 | $1,805 -2% | $89,616 +7.6% |
| 2022 | $1,842 +20.3% | $83,269 +2.5% |
| 2021 | $1,532 +3% | $81,277 +4.1% |
| 2020 | $1,486 +3% | $78,069 +8.3% |
| 2019 | $1,443 +5.7% | $72,088 |
| 2018 | $1,366 | $72,088 +13.5% |
| 2017 | $1,366 | $63,498 -0.4% |
| 2016 | $1,366 +3.3% | $63,754 +19.5% |
| 2015 | $1,322 | $53,364 +662.3% |
| 2014 | $1,322 | $7,000 |
Find assessor info on the county website
Monthly payment
Est. payment
Payment breakdown
Explore the cost of this home by adjusting the details. Changes won't be saved.Climate risks
Neighborhood: Whitney
Nearby schools
Schools provided by the listing agent
- Elementary: Cunnngham,Cunnngham
- Middle: Harney Kathleen & Tim
- High: Chaparral
Source: LVR. This data may not be complete. We recommend contacting the local school district to confirm school assignments for this home.


Similar homes
- $329,9003 bd2 ba1.4k sqft6072 Corbin Ave, Las Vegas, NV 89122For Sale
 MLS ID #2826227, Juan Carlos Carrera Pena, United Realty Group. LVR
 - $349,0003 bd2 ba1.2k sqft6096 Corbin Ave, Las Vegas, NV 89122For Sale
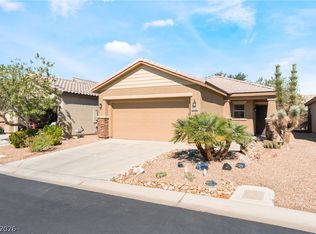 MLS ID #2825100, Thomas Fisher, Signature Real Estate Group. LVR
 - $294,9902 bd2 ba1.1k sqft6168 Majestic Wind Ave, Las Vegas, NV 89122For Sale
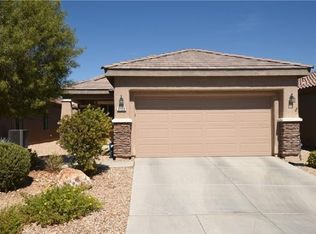 MLS ID #2802994, Jung H. Kim, BHHS Nevada Properties. LVR
 - $284,9992 bd2 ba1.1k sqft6092 Tokara Ave, Las Vegas, NV 89122For Sale
 MLS ID #2806635, Erick R. Guzman, Huntington & Ellis, A Real Est. LVR
