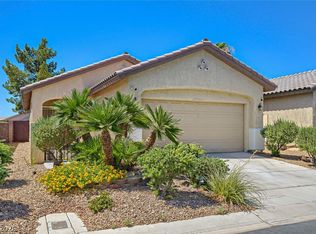
Pride of ownership truly shines throughout this exceptionally well-maintained home, lovingly cared for by the original owner since it was built. Located in the gated, age-qualified 55+ community of Solera at Stallion Mountain, this inviting single-story residence offers 2 bedrooms, 2 full bathrooms, and an attached 2-car garage. The spacious, open living room provides a comfortable setting for relaxing and entertaining, while the thoughtfully separated bedrooms offer added privacy. The well-designed kitchen features stainless steel appliances, a recently replaced refrigerator and microwave, and a dining area with plenty of space for a dining table. Direct access from the garage to the kitchen makes unloading groceries especially convenient. The water heater was also replaced approximately three years ago. Ceiling fans, blinds, and a combination of tile and carpet add everyday comfort throughout the home. Outside, enjoy a covered patio and low-maintenance desert landscaping. Community amenities include a clubhouse, pool and spa, fitness center, tennis courts, recreation room, BBQ area, guest parking, community golf, and an active social calendar. This original-owner home has been thoughtfully cared for and offers comfortable, low-maintenance living in a welcoming community with exceptional recreational and social amenities.
Active
Price cut: $6K (8/6)
$309,000
6168 Majestic Wind Ave, Las Vegas, NV 89122
2beds
1,157sqft
Single Family Residence
Built in 2008
4,356 Square Feet Lot
$308,700 Zestimate®
$267/sqft
$120/mo HOA
What's special
Low-maintenance desert landscapingCovered patioStainless steel appliancesThoughtfully separated bedroomsWell-designed kitchenCeiling fans
- 24 days |
- 1,238 |
- 46 |
Likely to sell faster than
Zillow last checked:
Listing updated:
Listed by:
Jung H. Kim S.0186147 (702)224-4978,
BHHS Nevada Properties
Source: LVR,MLS#: 2802994 Originating MLS: Greater Las Vegas Association of Realtors Inc
Originating MLS: Greater Las Vegas Association of Realtors IncFacts & features
Interior
Bedrooms & bathrooms
- Bedrooms: 2
- Bathrooms: 2
- Full bathrooms: 2
Primary bedroom
- Description: Ceiling Light,Pbr Separate From Other,Walk-In Closet(s)
- Dimensions: 14X12
Bedroom 2
- Description: Ceiling Light,Closet
- Dimensions: 12X10
Primary bathroom
- Description: Double Sink,Separate Shower,Shower Only
Kitchen
- Description: Breakfast Nook/Eating Area,Lighting Recessed,Stainless Steel Appliances,Tile Flooring,Vented Outside
- Dimensions: 16X12
Living room
- Description: Entry Foyer,Rear
- Dimensions: 15X22
Heating
- Central, Gas
Cooling
- Central Air, Electric
Appliances
- Included: Dryer, ENERGY STAR Qualified Appliances, Disposal, Gas Range, Microwave, Refrigerator, Washer
- Laundry: Gas Dryer Hookup, Laundry Closet, Main Level
Features
- Ceiling Fan(s), Primary Downstairs, Window Treatments
- Flooring: Carpet, Tile
- Windows: Blinds, Double Pane Windows, Window Treatments
- Has fireplace: No
Interior area
- Total structure area: 1,157
- Total interior livable area: 1,157 sqft
Video & virtual tour
Property
Parking
- Total spaces: 2
- Parking features: Attached, Finished Garage, Garage, Garage Door Opener, Inside Entrance, Private
- Attached garage spaces: 2
Features
- Stories: 1
- Patio & porch: Covered, Patio
- Exterior features: Patio, Private Yard, Sprinkler/Irrigation
- Pool features: Community
- Fencing: Block,Brick,Partial
Lot
- Size: 4,356 Square Feet
- Features: Drip Irrigation/Bubblers, Desert Landscaping, Landscaped, < 1/4 Acre
Details
- Parcel number: 16115110128
- Zoning description: Single Family
- Horse amenities: None
Construction
Type & style
- Home type: SingleFamily
- Architectural style: One Story
- Property subtype: Single Family Residence
Materials
- Roof: Tile
Condition
- Year built: 2008
Utilities & green energy
- Electric: Photovoltaics None
- Sewer: Public Sewer
- Water: Public
- Utilities for property: Above Ground Utilities, Cable Available
Green energy
- Energy efficient items: Windows
Community & HOA
Community
- Features: Pool
- Security: Gated Community
- Senior community: Yes
- Subdivision: Stallion Mountain Estate 211
HOA
- Has HOA: Yes
- Amenities included: Business Center, Clubhouse, Dog Park, Fitness Center, Golf Course, Gated, Jogging Path, Barbecue, Park, Pool, Recreation Room, Spa/Hot Tub, Tennis Court(s)
- Services included: Association Management, Common Areas, Maintenance Grounds, Recreation Facilities, Taxes
- HOA fee: $120 monthly
- HOA name: Solera at Stallion M
- HOA phone: 702-737-8580
Location
- Region: Las Vegas
Financial & listing details
- Price per square foot: $267/sqft
- Tax assessed value: $260,363
- Annual tax amount: $1,451
- Date on market: 7/24/2026
- Listing agreement: Exclusive Right To Sell
- Listing terms: Cash,Conventional,FHA,VA Loan
Estimated market value
$308,700
$293,000 - $324,000
$1,648/mo
Price history
| Date | Event | Price |
|---|---|---|
| 8/6/2026 | Price change | $309,000-1.9%$267/sqft |
Source:  LVR #2802994 Report a problem LVR #2802994 Report a problem | ||
| 7/24/2026 | Listed for sale | $315,000+37.9%$272/sqft |
Source: LVR #2802994 Report a problem | ||
| 11/8/2018 | Listing removed | $228,500$197/sqft |
Source: TR Realty #2036192 Report a problem | ||
| 10/2/2018 | Listed for sale | $228,500+23.5%$197/sqft |
Source: TR Realty #2036192 Report a problem | ||
| 6/4/2008 | Sold | $185,000$160/sqft |
Source: Public Record Report a problem | ||
Public tax history
| Year | Property taxes | Tax assessment |
|---|---|---|
| 2026 | $1,454 +3% | $91,127 +0.6% |
| 2025 | $1,411 +3% | $90,545 -0.3% |
| 2024 | $1,370 +3% | $90,788 +11% |
| 2023 | $1,331 +3% | $81,769 +7.5% |
| 2022 | $1,292 +3% | $76,062 +2.4% |
| 2021 | $1,254 +3% | $74,275 +4.4% |
| 2020 | $1,217 +3% | $71,152 +8.7% |
| 2019 | $1,181 +5.7% | $65,461 |
| 2018 | $1,118 | $65,461 +13.2% |
| 2017 | $1,118 | $57,853 -0.4% |
| 2016 | $1,118 +3.3% | $58,081 +20% |
| 2015 | $1,082 | $48,400 +22.7% |
| 2014 | $1,082 | $39,454 |
| 2013 | -- | $39,454 +15.1% |
| 2012 | -- | $34,273 -2.8% |
| 2011 | -- | $35,260 -23.6% |
| 2010 | -- | $46,149 -22.7% |
| 2009 | -- | $59,709 |
| 2008 | -- | $59,709 |
Find assessor info on the county website
Monthly payment
Est. payment
Payment breakdown
Explore the cost of this home by adjusting the details. Changes won't be saved.Climate risks
Neighborhood: Whitney
Nearby schools
GreatSchools rating
- 4/10Cynthia Cunningham Elementary SchoolGrades: PK-5Distance: 1.2 mi
- 3/10Kathleen & Tim Harney Middle SchoolGrades: 6-8Distance: 2.1 mi
- 2/10Chaparral High SchoolGrades: 9-12Distance: 2.7 mi
Schools provided by the listing agent
- Elementary: Cunnngham,Cunnngham
- Middle: Harney Kathleen & Tim
- High: Chaparral
Source: LVR. This data may not be complete. We recommend contacting the local school district to confirm school assignments for this home.
- $335,0003 bd2 ba1.2k sqft6160 Majestic Wind Ave, Las Vegas, NV 89122Sold

- $330,3002 bd2 ba1.1k sqft6176 Majestic Wind Ave, Las Vegas, NV 89122Off Market
- $341,8003 bd2 ba1.2k sqft6152 Majestic Wind Ave, Las Vegas, NV 89122Off Market

- $365,5003 bd2 ba1.4k sqft6165 Tokara Ave, Las Vegas, NV 89122Off Market
- $329,8002 bd2 ba1.1k sqft6157 Tokara Ave, Las Vegas, NV 89122Off Market
- $351,0003 bd2 ba1.2k sqft6173 Tokara Ave, Las Vegas, NV 89122Off Market
- $360,9003 bd2 ba1.4k sqft6144 Majestic Wind Ave, Las Vegas, NV 89122Off Market
- $352,6003 bd2 ba1.2k sqft6149 Tokara Ave, Las Vegas, NV 89122Off Market
A local agent can set up tours, give advice and negotiate with sellers.
Similar homes
- $309,9992 bd2 ba1.1k sqft6092 Tokara Ave, Las Vegas, NV 89122For Sale
 MLS ID #2806635, Erick R. Guzman, Huntington & Ellis, A Real Est. LVR
 - $365,0003 bd2 ba1.2k sqft6059 Wheat Penny Ave, Las Vegas, NV 89122For Sale
 MLS ID #2807820, Jaimee Murphy, Virtue Real Estate Group. LVR
 - $333,0002 bd2 ba1.1k sqft5977 Falconer Ave, Las Vegas, NV 89122For Sale
 MLS ID #2778094, Pamela R. Shipley, Keller Williams MarketPlace. LVR
 - $344,0002 bd2 ba1.1k sqft6145 Wheat Penny Ave, Las Vegas, NV 89122For Sale
 MLS ID #2797796, Jamie Adkins, Vision Realty Group. LVR
 - $310,0003 bd2 ba1.2k sqft5060 Mascaro Dr, Las Vegas, NV 89122For SaleMLS ID #2782365, Deborah N. Medina, Local Realty. LVR
- $374,9992 bd2 ba1.5k sqft3616 Tack St, Las Vegas, NV 89122For SaleMLS ID #2797830, Carolyn J. Streva, BHGRE Universal. LVR
- $362,9002 bd2 ba1.5k sqft3429 Glacial Lake St, Las Vegas, NV 89122For SaleMLS ID #2769727, Deidre E. Wilson, Real Broker LLC. LVR
- $369,0003 bd2 ba1.4k sqft3872 Paint Ct, Las Vegas, NV 89122For SaleMLS ID #2805626, Russell I. Arnold II, The Agency Las Vegas. LVR
- $369,0003 bd2 ba1.4k sqft3879 Paint Ct, Las Vegas, NV 89122For SaleMLS ID #2798036, Russell I. Arnold II, The Agency Las Vegas. LVR
- $310,0003 bd3 ba1.5k sqft6549 Clara Bow Ave Unit 103, Sunrise Manor Town, NV 89122For SaleMLS ID #2776468, Vanessa A. Almogela, Signature Real Estate Group. LVR
- $340,0003 bd3 ba1.6k sqft5593 Gold Mint Ln, Whitney, NV 89122For SaleMLS ID #2798418, Richard J. Brenkus, Keller Williams MarketPlace. LVR
- $347,5004 bd3 ba1.3k sqft5292 Floralita St, Las Vegas, NV 89122For SaleMLS ID #2793397, Shannen D. Tavcar, LIFE Realty District. LVR
- $375,0003 bd3 ba1.6k sqft6303 Solomon Spring Way, Las Vegas, NV 89122For SaleMLS ID #2807257, Michael L. Goldstein, Black & Cherry Real Estate. LVR
- $343,0004 bd3 ba1.6k sqft6880 Silver Eagle Ave, Las Vegas, NV 89122For SaleMLS ID #2743256, Julio C. Carrillo, United Realty Group. LVR
- $262,0002 bd2 ba1.2k sqft4847 Double Down Dr Unit 101, Whitney, NV 89122For SaleMLS ID #2791488, Meredith Schaefermeyer, Scofield Group LLC. LVR
- $405,0003 bd3 ba1.6k sqft6366 Beavertail Pond Ave, Las Vegas, NV 89122For SaleMLS ID #2803863, Heide Hanley, Realty ONE Group, Inc. LVR
- $364,9993 bd2 ba1.2k sqft5904 Hickory Nut Ave, Las Vegas, NV 89142For SaleMLS ID #2793349, Brandy J. White Elk, Innovative Real Estate Strateg. LVR
- $335,0002 bd2 ba1.2k sqft7383 Lionheart St, Las Vegas, NV 89123For SaleMLS ID #2801966, Alexis Santiago Alfaro Martine, eXp Realty. LVR
- $340,0003 bd3 ba1.2k sqft9132 Gabardine Ave, Las Vegas, NV 89149For SaleMLS ID #2809607, Alice Y. Maddox, Signature Real Estate Group. LVR
- $340,0003 bd3 ba1.4k sqft7333 Camden Pine Ave, Las Vegas, NV 89129For SaleMLS ID #2807208, Melanie J. Ewell, New Castle Realty & Property M. LVR
