***A MUST SEE TOWNHOME*** Beautiful 3-bedroom townhome located in a gated community! This well-maintained home features 2 full bathrooms and a half bath, along with a spacious 2-car garage. Enjoy an open layout with a dedicated dining area, perfect for everyday living and entertaining. Step outside to a private backyard space, ideal for relaxing or outdoor gatherings. Conveniently situated right next to the community pool with nearby guest parking for added convenience. A great opportunity in a desirable location close to shopping, dining, and more!
Active
$310,000
6549 Clara Bow Ave Unit 103, Sunrise Manor Town, NV 89122
3beds
1,562sqft
Townhouse
Built in 2007
871 Square Feet Lot
$-- Zestimate®
$198/sqft
$124/mo HOA
What's special
- 111 days |
- 183 |
- 11 |
Zillow last checked:
Listing updated:
Listed by:
Vanessa A. Almogela S.0178717 vanessarealtor64@gmail.com,
Signature Real Estate Group
Source: LVR,MLS#: 2776468 Originating MLS: Greater Las Vegas Association of Realtors Inc
Originating MLS: Greater Las Vegas Association of Realtors IncFacts & features
Interior
Bedrooms & bathrooms
- Bedrooms: 3
- Bathrooms: 3
- Full bathrooms: 2
- 1/2 bathrooms: 1
Primary bedroom
- Description: Closet
- Dimensions: 14x15
Bedroom 2
- Description: Closet
- Dimensions: 10x10
Bedroom 3
- Description: Closet
- Dimensions: 10x11
Dining room
- Description: Dining Area
- Dimensions: 10x9
Family room
- Description: Downstairs
- Dimensions: 14x19
Kitchen
- Description: Pantry
- Dimensions: 19x9
Heating
- Central, Gas
Cooling
- Central Air, Electric
Appliances
- Included: Dryer, Gas Cooktop, Disposal, Microwave, Refrigerator, Washer
- Laundry: Gas Dryer Hookup, Main Level
Features
- Handicap Access, None
- Flooring: Carpet, Linoleum, Vinyl
- Has fireplace: No
Interior area
- Total structure area: 1,562
- Total interior livable area: 1,562 sqft
Video & virtual tour
Property
Parking
- Total spaces: 2
- Parking features: Attached, Garage, Guest
- Attached garage spaces: 2
Features
- Stories: 2
- Exterior features: Handicap Accessible, None
- Pool features: Community
- Fencing: Block,Back Yard
Lot
- Size: 871 Square Feet
- Features: Desert Landscaping, Landscaped, < 1/4 Acre
Details
- Parcel number: 16110710369
- Zoning description: Single Family
- Horse amenities: None
Construction
Type & style
- Home type: Townhouse
- Architectural style: Two Story
- Property subtype: Townhouse
- Attached to another structure: Yes
Materials
- Roof: Composition,Shingle
Condition
- Resale
- Year built: 2007
Utilities & green energy
- Electric: Photovoltaics None
- Sewer: Public Sewer
- Water: Public
- Utilities for property: Underground Utilities
Community & HOA
Community
- Features: Pool
- Subdivision: Hollywood Ranch
HOA
- Has HOA: Yes
- Amenities included: Gated, Pool
- Services included: None
- HOA fee: $124 monthly
- HOA name: Hollywood Ranch
- HOA phone: 833-462-3627
Location
- Region: Sunrise Manor Town
Financial & listing details
- Price per square foot: $198/sqft
- Tax assessed value: $216,537
- Annual tax amount: $913
- Date on market: 4/26/2026
- Listing agreement: Exclusive Right To Sell
- Listing terms: Cash,Conventional,FHA,VA Loan
Estimated market value
Not available
Estimated sales range
Not available
Not available
Price history
| Date | Event | Price |
|---|---|---|
| 4/26/2026 | Listed for sale | $310,000-1.6%$198/sqft |
Source:  LVR #2776468 Report a problem LVR #2776468 Report a problem | ||
| 7/10/2025 | Listing removed | $315,000$202/sqft |
Source: LVR #2683232 Report a problem | ||
| 5/14/2025 | Listed for sale | $315,000-3.1%$202/sqft |
Source: LVR #2683232 Report a problem | ||
| 5/1/2024 | Listing removed | -- |
Source: LVR #2537996 Report a problem | ||
| 10/29/2023 | Listed for sale | $324,999+3.2%$208/sqft |
Source: LVR #2537996 Report a problem | ||
| 4/20/2023 | Listing removed | -- |
Source: LVR #2448840 Report a problem | ||
| 11/29/2022 | Price change | $314,999-1.6%$202/sqft |
Source: LVR #2448840 Report a problem | ||
| 10/22/2022 | Listed for sale | $320,000+244.1%$205/sqft |
Source: LVR #2448840 Report a problem | ||
| 9/30/2011 | Sold | $93,000$60/sqft |
Source: Public Record Report a problem | ||
Public tax history
| Year | Property taxes | Tax assessment |
|---|---|---|
| 2026 | $916 +3% | $75,788 -2.3% |
| 2025 | $889 +2.9% | $77,602 +7.5% |
| 2024 | $863 +3% | $72,168 +9.4% |
| 2023 | $838 +3% | $65,949 +19.6% |
| 2022 | $814 +3.1% | $55,150 -3.1% |
| 2021 | $790 +3.1% | $56,886 +7.4% |
| 2020 | $766 +3% | $52,964 +7.6% |
| 2019 | $744 +5.7% | $49,212 |
| 2018 | $704 | $49,212 +18.8% |
| 2017 | $704 | $41,428 +19.4% |
| 2016 | $704 +3.6% | $34,684 +25.9% |
| 2015 | $680 | $27,552 +13.7% |
| 2014 | $680 | $24,223 |
| 2013 | -- | $24,223 +16.1% |
| 2012 | -- | $20,863 -35.6% |
| 2011 | -- | $32,405 +3.4% |
| 2010 | -- | $31,339 -28.7% |
| 2009 | -- | $43,931 -16.1% |
| 2008 | -- | $52,331 |
Find assessor info on the county website
Monthly payment
Est. payment
Payment breakdown
Explore the cost of this home by adjusting the details. Changes won't be saved.Climate risks
Neighborhood: 89122
Nearby schools
GreatSchools rating
- 5/10Jenkins Earl N Elementary SchoolGrades: PK-5Distance: 0.5 mi
- 3/10Kathleen & Tim Harney Middle SchoolGrades: 6-8Distance: 1.3 mi
- 3/10Las Vegas High SchoolGrades: 9-12Distance: 0.8 mi
Schools provided by the listing agent
- Elementary: Jenkins, Earl N.,Jenkins, Earl N.
- Middle: Harney Kathleen & Tim
- High: Las Vegas
Source: LVR. This data may not be complete. We recommend contacting the local school district to confirm school assignments for this home.
- $220,9002 bd2 ba1k sqft6549 Clara Bow Ave UNIT 101, Sunrise Manor Town, NV 89122Off Market
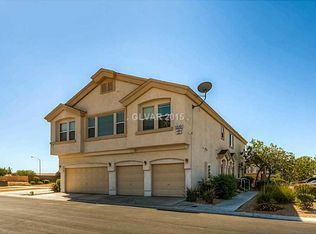
- $256,2002 bd3 ba1.1k sqft6549 Clara Bow Ave UNIT 102, Sunrise Manor Town, NV 89122Off Market

- $258,2002 bd2 ba1k sqft6559 Clara Bow Ave UNIT 101, Las Vegas, NV 89122Off Market
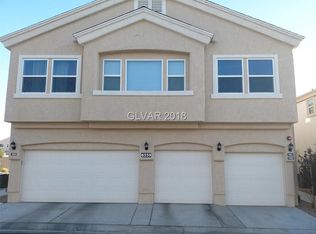
- $262,4002 bd2 ba1.1k sqft6559 Clara Bow Ave UNIT 102, Las Vegas, NV 89122Off Market
- $321,1003 bd2 ba1.5k sqft6559 Clara Bow Ave UNIT 103, Las Vegas, NV 89122Off Market
- $266,7002 bd2 ba1k sqft6550 Clara Bow Ave UNIT 101, Las Vegas, NV 89122Off Market
- $268,6002 bd3 ba1.1k sqft6550 Clara Bow Ave UNIT 102, Las Vegas, NV 89122Off Market
- $301,3003 bd2 ba1.5k sqft6550 Clara Bow Ave UNIT 103, Las Vegas, NV 89122Off Market
A local agent can set up tours, give advice and negotiate with sellers.
Similar homes
- $309,0002 bd2 ba1.1k sqft6168 Majestic Wind Ave, Las Vegas, NV 89122For Sale
 MLS ID #2802994, Jung H. Kim, BHHS Nevada Properties. LVR
 - $300,0002 bd2 ba1.1k sqft5911 Corbin Ave, Las Vegas, NV 89122For Sale
 MLS ID #2798863, Edwin B. Corales, LIFE Realty District. LVR
 - $315,0003 bd2 ba1.3k sqft5086 Mascaro Dr, Las Vegas, NV 89122For Sale
 MLS ID #2749267, Michael J. Ray, RE/MAX Legacy. LVR
 - $340,0003 bd3 ba1.6k sqft5593 Gold Mint Ln, Whitney, NV 89122For Sale
 MLS ID #2798418, Richard J. Brenkus, Keller Williams MarketPlace. LVR
 - $349,9994 bd3 ba1.3k sqft5292 Floralita St, Las Vegas, NV 89122For SaleMLS ID #2793397, Shannen D. Tavcar, LIFE Realty District. LVR
- $374,9992 bd2 ba1.5k sqft3616 Tack St, Las Vegas, NV 89122For SaleMLS ID #2797830, Carolyn J. Streva, BHGRE Universal. LVR
- $261,5003 bd3 ba1.1k sqft5330 E Charleston Blvd Unit 99, Las Vegas, NV 89142For SaleMLS ID #2774777, Bayron J. Umana-Cobos, Realty of America LLC. LVR
- $257,5003 bd3 ba1.1k sqft5330 E Charleston Blvd Unit 31, Las Vegas, NV 89142For SaleMLS ID #2770366, GiNie' W. Harris, Rossum Realty Unlimited. LVR
- $315,0002 bd3 ba1.2k sqft1667 Britannia Ave, Henderson, NV 89014For SaleMLS ID #2779055, Christopher P. Hahn, Insight Property Inc. LVR
- $389,9003 bd3 ba1.8k sqft5449 Gold Country St, Las Vegas, NV 89122For SaleMLS ID #2764500, Andrea Cope, Realty of America LLC. LVR
- $315,0002 bd3 ba1.2k sqft1665 Britannia Ave, Henderson, NV 89014For SaleMLS ID #2786181, Christopher P. Hahn, Insight Property Inc. LVR
- $320,0002 bd3 ba1.2k sqft9695 Blue Calico Dr, Las Vegas, NV 89123For SaleMLS ID #2798268, Guadalupe Marin, Century 21 Americana. LVR
- $405,0004 bd3 ba1.6k sqft6323 Brianna Peak Ct, Las Vegas, NV 89142For SaleMLS ID #2749810, Noralyn B. Canlapan, Leading Vegas Realty. LVR
- $314,9003 bd3 ba1.5k sqft9116 Alpine Grove Ave Unit 103, Las Vegas, NV 89149For SaleMLS ID #2798124, Paul Plotnick, Centurion Management Services. LVR
- $325,0003 bd3 ba1.4k sqft1684 Normandy Way #811, Henderson, NV 89014For SaleMLS ID #2790953, Gina Chen, Evolve Realty. LVR
- $339,9994 bd3 ba1.5k sqft4662 Coronado Hills Way, Las Vegas, NV 89115For SaleMLS ID #2794120, John P. Nelson, Simply Vegas. LVR
- $339,9003 bd2 ba1.4k sqft9413 Mount Cash Ave Unit 103, Las Vegas, NV 89129For SaleMLS ID #2778197, Jeffrey Davis, Brokers Only, LLC. LVR
- $330,0002 bd2 ba1.1k sqft115 Tapatio St, Henderson, NV 89074For SaleMLS ID #2781246, Eliezer Mizrachi, Coldwell Banker Premier. LVR
- $340,0003 bd3 ba1.4k sqft161 Belmont Canyon Pl, Henderson, NV 89015For SaleMLS ID #2801603, Daniel Mumm, Huntington & Ellis, A Real Est. LVR
- $295,0003 bd3 ba1.4k sqft10200 Deerfield Beach Ave Unit 102, Las Vegas, NV 89129For SaleMLS ID #2786661, Joey Gaede, Keller Williams MarketPlace. LVR
