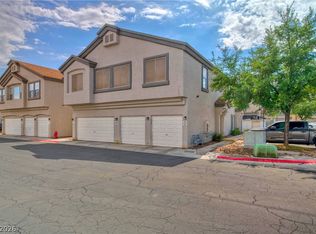
This charming two-story townhouse with three bedrooms two and a Half bathrooms is nestled within a secure, gated community and offers a perfect blend of comfort and style. Abundant natural light fills the home, creating a bright and inviting atmosphere from morning to evening. The cozy living space is ideal for relaxing or entertaining, seamlessly connecting to the dining area and kitchen for easy everyday living. Upstairs, the thoughtfully designed layout provides privacy and functionality, while the two-and-a-half bathrooms offer added convenience for residents and guests alike. Well-maintained and welcoming, this townhouse delivers low-maintenance living with the added peace of mind that comes from a gated community—perfect for those seeking both comfort and security.
Active
Price cut: $3.5K (6/3)
$261,500
5330 E Charleston Blvd Unit 99, Las Vegas, NV 89142
3beds
1,170sqft
Townhouse
Built in 1998
1,550 Square Feet Lot
$257,100 Zestimate®
$224/sqft
$222/mo HOA
What's special
Secure gated communityCozy living spaceAbundant natural lightTwo-story townhouseThree bedroomsBright and inviting atmosphere
- 116 days |
- 326 |
- 15 |
Zillow last checked:
Listing updated:
Listed by:
Bayron J. Umana-Cobos S.0196943 702-415-5455,
Realty of America LLC
Source: LVR,MLS#: 2774777 Originating MLS: Greater Las Vegas Association of Realtors Inc
Originating MLS: Greater Las Vegas Association of Realtors IncFacts & features
Interior
Bedrooms & bathrooms
- Bedrooms: 3
- Bathrooms: 3
- Full bathrooms: 2
- 1/2 bathrooms: 1
Primary bedroom
- Description: Ceiling Light
- Dimensions: 15x12
Bedroom 2
- Description: Ceiling Light
- Dimensions: 12x10
Bedroom 3
- Description: Ceiling Light
- Dimensions: 11x10
Kitchen
- Description: Pantry
Heating
- Central, Gas
Cooling
- Central Air, Electric
Appliances
- Included: Dryer, Disposal, Gas Range, Microwave, Refrigerator, Washer
- Laundry: Electric Dryer Hookup, Gas Dryer Hookup, Upper Level
Features
- Ceiling Fan(s), Window Treatments
- Flooring: Carpet, Concrete
- Windows: Blinds, Double Pane Windows
- Has fireplace: No
Interior area
- Total structure area: 1,170
- Total interior livable area: 1,170 sqft
Video & virtual tour
Property
Parking
- Total spaces: 2
- Parking features: Attached, Garage, Private
- Attached garage spaces: 2
Features
- Stories: 2
- Patio & porch: Porch
- Exterior features: Porch
- Pool features: Community
- Fencing: None
Lot
- Size: 1,550 Square Feet
- Features: Desert Landscaping, Landscaped, None
Details
- Parcel number: 14033417099
- Zoning description: Single Family
- Horse amenities: None
Construction
Type & style
- Home type: Townhouse
- Architectural style: Two Story
- Property subtype: Townhouse
- Attached to another structure: Yes
Materials
- Roof: Tile
Condition
- Resale
- Year built: 1998
Utilities & green energy
- Electric: Photovoltaics None
- Sewer: Public Sewer
- Water: Public
- Utilities for property: Underground Utilities
Green energy
- Energy efficient items: Windows
Community & HOA
Community
- Features: Pool
- Security: Gated Community
- Subdivision: Sunrise Ridge AMD
HOA
- Has HOA: Yes
- Amenities included: Pool
- HOA fee: $222 monthly
- HOA name: Sunrise Ridge
- HOA phone: 702-737-8580
Location
- Region: Las Vegas
Financial & listing details
- Price per square foot: $224/sqft
- Tax assessed value: $167,066
- Annual tax amount: $714
- Date on market: 4/20/2026
- Listing agreement: Exclusive Right To Sell
- Listing terms: Cash,Conventional
Estimated market value
$257,100
$244,000 - $270,000
$1,737/mo
Price history
| Date | Event | Price |
|---|---|---|
| 6/3/2026 | Price change | $261,500-1.3%$224/sqft |
Source:  LVR #2774777 Report a problem LVR #2774777 Report a problem | ||
| 4/20/2026 | Listed for sale | $265,000+167.7%$226/sqft |
Source: LVR #2774777 Report a problem | ||
| 11/6/1998 | Sold | $99,000$85/sqft |
Source: Public Record Report a problem | ||
Public tax history
| Year | Property taxes | Tax assessment |
|---|---|---|
| 2026 | $717 +3% | $58,473 -2.7% |
| 2025 | $696 +7.9% | $60,096 +1% |
| 2024 | $645 +8% | $59,522 +11.3% |
| 2023 | $597 +8% | $53,493 +15.5% |
| 2022 | $553 +7.8% | $46,303 -1% |
| 2021 | $513 +6.8% | $46,782 +7.7% |
| 2020 | $481 +4.8% | $43,435 +22% |
| 2019 | $459 +6.9% | $35,600 |
| 2018 | $429 | $35,600 +11.8% |
| 2017 | $429 | $31,833 -4.4% |
| 2016 | $429 +3.5% | $33,300 +26% |
| 2015 | $415 | $26,424 +89.1% |
| 2014 | $415 | $13,970 |
| 2013 | -- | $13,970 +4.9% |
| 2012 | -- | $13,312 -5% |
| 2011 | -- | $14,007 +1.2% |
| 2010 | -- | $13,841 -54.5% |
| 2009 | -- | $30,395 |
| 2008 | -- | $30,395 -47.4% |
| 2007 | -- | $57,827 +29.8% |
| 2006 | -- | $44,567 +30.5% |
| 2005 | -- | $34,157 +1.1% |
| 2004 | -- | $33,800 +1% |
| 2003 | -- | $33,471 +4.4% |
| 2002 | -- | $32,060 +3.7% |
| 2001 | -- | $30,910 |
Find assessor info on the county website
Monthly payment
Est. payment
Payment breakdown
Explore the cost of this home by adjusting the details. Changes won't be saved.Climate risks
Neighborhood: Sunrise Manor
Nearby schools
GreatSchools rating
- 3/10Richard J Rundle Elementary SchoolGrades: PK-5Distance: 0.5 mi
- 4/10Duane D Keller Middle SchoolGrades: 6-8Distance: 1.2 mi
- 2/10Eldorado High SchoolGrades: 9-12Distance: 1.3 mi
Schools provided by the listing agent
- Elementary: Keller, Charlotte & Jerry,Keller, Charlotte & Jerr
- Middle: Keller
- High: Eldorado
Source: LVR. This data may not be complete. We recommend contacting the local school district to confirm school assignments for this home.
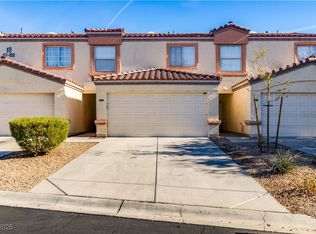
- $280,0003 bd3 ba1.1k sqft5330 E Charleston Blvd UNIT 101, Las Vegas, NV 89142Sold
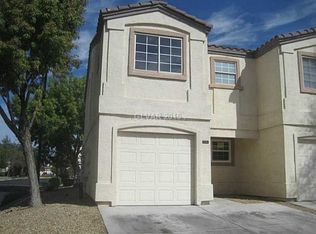
- $238,1003 bd3 ba1.1k sqft5330 E Charleston Blvd UNIT 136, Las Vegas, NV 89142Off Market
- $280,0003 bd3 ba1.1k sqft5330 E Charleston Blvd UNIT 28, Las Vegas, NV 89142Sold

- $218,8003 bd3 ba1.1k sqft5330 E Charleston Blvd UNIT 111, Las Vegas, NV 89142Off Market
- $216,2003 bd2 ba1.2k sqft5330 E Charleston Blvd UNIT 103, Las Vegas, NV 89142Off Market
- $265,0003 bd3 ba1.2k sqft5330 E Charleston Blvd UNIT 106, Sunrise Manor, NV 89142For Sale
- $215,2003 bd2 ba1.1k sqft5330 E Charleston Blvd UNIT 95, Las Vegas, NV 89142Off Market
- $218,3003 bd3 ba1.1k sqft5330 E Charleston Blvd UNIT 84, Las Vegas, NV 89142Off Market
A local agent can set up tours, give advice and negotiate with sellers.
Similar homes
- $254,9002 bd3 ba1.1k sqft5330 E Charleston Blvd Unit 44, Las Vegas, NV 89142For Sale
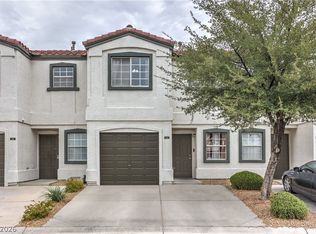 MLS ID #2801655, Anna M. Kitras, Sphere Real Estate. LVR
 - $310,0003 bd3 ba1.5k sqft6549 Clara Bow Ave Unit 103, Sunrise Manor Town, NV 89122For Sale
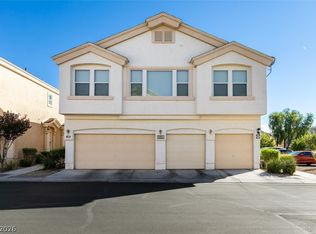 MLS ID #2776468, Vanessa A. Almogela, Signature Real Estate Group. LVR
 - $280,0002 bd3 ba1.1k sqft5921 High Steed St Unit 102, Henderson, NV 89011For Sale
 MLS ID #2804348, John Paul Cruz David, Milestone Realty. LVR
 - $189,0002 bd1 ba700 sqft304 Linn Ln, Las Vegas, NV 89110For Sale
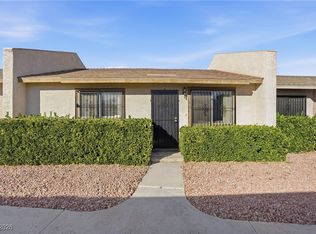 MLS ID #2748546, Brandy J. White Elk, Innovative Real Estate Strateg. LVR
 - $385,0004 bd3 ba1.7k sqft408 Barlow Ln, Las Vegas, NV 89110For SaleMLS ID #2805615, Dana R. Longfield, PARKER REALTY, LLC. LVR
- $269,0003 bd2 ba1.2k sqft7905 Lago Vista Ln Unit 203, Las Vegas, NV 89145For SaleMLS ID #2785507, Yesenia Taylor, Signature Real Estate Group. LVR
- $185,0002 bd2 ba1k sqft1300 S Arlington St APT 227, Las Vegas, NV 89104For SaleMLS ID #2782048, Priscilla Garduno, Mahsheed Real Estate LLC. LVR
- $234,9002 bd3 ba1.4k sqft5468 S Maryland Pkwy, Las Vegas, NV 89119For SaleMLS ID #2776115, Lori Krahn, I Realty. LVR
- $315,0003 bd2 ba1.7k sqft5272 Dickens Dr, Las Vegas, NV 89119For SaleMLS ID #2806070, Daniel Mumm, Huntington & Ellis, A Real Est. LVR
- $230,0002 bd2 ba1.1k sqft2451 N Rainbow Blvd Unit 2065, Las Vegas, NV 89108For SaleMLS ID #2809330, Steven Hilyard, Rooftop Realty. LVR
- $310,0003 bd2 ba1.7k sqft3130 Espanol Dr, Paradise, NV 89121For SaleMLS ID #2767330, Fernando Bucago, Realty ONE Group, Inc. LVR
- $315,0003 bd3 ba1.6k sqft2050 Los Feliz St Unit 104, Las Vegas, NV 89156For SaleMLS ID #2731697, Julio C. Carrillo, United Realty Group. LVR
- $264,9002 bd2 ba1k sqft9820 Bundella Dr, Las Vegas, NV 89134For SaleMLS ID #2785255, Blaine N. Klos, Huntington & Ellis, A Real Est. LVR
- $239,2503 bd2 ba1.2k sqft3425 E Russell Rd Unit 251, Las Vegas, NV 89120For SaleMLS ID #2778686, Cody Trevor Corio, LPT Realty, LLC. LVR
- $299,9994 bd3 ba1.4k sqft4441 Sirius Ave, Las Vegas, NV 89102For SaleMLS ID #2806350, Bryce W. Davis, RE/MAX Legacy. LVR
- $212,0002 bd2 ba1k sqft2725 S Nellis Blvd Unit 2137, Las Vegas, NV 89121For SaleMLS ID #2780980, Craig Tann, Huntington & Ellis, A Real Est. LVR
- $270,0003 bd2 ba1.2k sqft1830 N Buffalo Dr Unit 2049, Las Vegas, NV 89128For SaleMLS ID #2796785, Guillermo Camarena, Advent Realty Elite. LVR
- $225,0002 bd2 ba981 sqft3145 E Flamingo Rd APT 1092, Las Vegas, NV 89121For SaleMLS ID #2794260, Olivia Rascon Casas, Realty of America LLC. LVR
- $199,9002 bd2 ba1k sqft2725 S Nellis Blvd Unit 1089, Las Vegas, NV 89121For SaleMLS ID #2801983, Yvette Auger, Real Broker LLC. LVR
- $235,0002 bd2 ba1k sqft6128 Meadow Vista Ln, Las Vegas, NV 89103For SaleMLS ID #2783034, Sandra Flores-Banyai, United Realty Group. LVR
