Beautifully maintained 2 bedroom, 2 bathroom condo offering 1,080 square feet in a prime central Las Vegas location just 10 miles from the Strip. This inviting home features a spacious living room with vaulted ceilings and abundant natural light, creating an open and airy feel throughout. The large kitchen offers ample counter space, a breakfast bar, and includes all appliances—refrigerator, stove, dishwasher, and microwave. Both bedrooms also feature vaulted ceilings, while ceiling fans in the dining area and primary bedroom add comfort and style. Separate laundry room with washer and dryer included. Enjoy outdoor living on the spacious covered patio complete with additional storage space, plus the convenience of a one-car garage. Community amenities include a fitness center, pool, park, and walking trails. Conveniently located near freeways, schools, shopping, and dining.
Active
$185,000
1300 S Arlington St APT 227, Las Vegas, NV 89104
2beds
1,080sqft
:
Get pre-qualified$1,509/mo
Condominium
Built in 1998
-- sqft lot
$179,500 Zestimate®
$171/sqft
$242/mo HOA
What's special
One-car garageSpacious covered patioAbundant natural lightBreakfast bar
- 35 days |
- 329 |
- 18 |
Likely to sell faster than
Zillow last checked:
Listing updated:
Listed by:
Priscilla Garduno S.0190604 702-769-6274,
Mahsheed Real Estate LLC
Source: LVR,MLS#: 2782048 Originating MLS: Greater Las Vegas Association of Realtors Inc
Originating MLS: Greater Las Vegas Association of Realtors IncFacts & features
Interior
Bedrooms & bathrooms
- Bedrooms: 2
- Bathrooms: 2
- Full bathrooms: 1
- 3/4 bathrooms: 1
Primary bedroom
- Description: Closet,Upstairs
- Dimensions: 12x11
Bedroom 2
- Description: Closet,Upstairs
- Dimensions: 12x12
Primary bathroom
- Description: Shower Only
Kitchen
- Description: Breakfast Bar/Counter
Living room
- Description: Front
- Dimensions: 16x14
Heating
- Central, Gas
Cooling
- Central Air, Electric
Appliances
- Included: Dryer, Dishwasher, Disposal, Gas Range, Microwave, Refrigerator, Washer
- Laundry: Gas Dryer Hookup, Laundry Room
Features
- None
- Flooring: Carpet
- Number of fireplaces: 1
- Fireplace features: Gas, Living Room
Interior area
- Total structure area: 1,080
- Total interior livable area: 1,080 sqft
Video & virtual tour
Property
Parking
- Total spaces: 1
- Parking features: Detached, Garage, Private, Guest
- Garage spaces: 1
Features
- Stories: 2
- Patio & porch: Balcony
- Exterior features: Balcony
- Pool features: Association
- Fencing: None
- Has view: Yes
- View description: None
Lot
- Size: 1,080 Square Feet
- Features: Desert Landscaping, Landscaped, < 1/4 Acre
Details
- Parcel number: 16104114041
- Zoning description: Multi-Family
- Horse amenities: None
Construction
Type & style
- Home type: Condo
- Architectural style: Two Story
- Property subtype: Condominium
- Attached to another structure: Yes
Materials
- Roof: Tile
Condition
- Resale
- Year built: 1998
Utilities & green energy
- Electric: Photovoltaics None
- Sewer: Public Sewer
- Water: Public
- Utilities for property: Underground Utilities
Community & HOA
Community
- Security: Gated Community
- Subdivision: Pacific Legends East
HOA
- Has HOA: Yes
- Amenities included: Gated, Pool, Spa/Hot Tub
- Services included: Association Management
- HOA fee: $242 monthly
- HOA name: Pacific Legends
- HOA phone: 702-362-6262
Location
- Region: Las Vegas
Financial & listing details
- Price per square foot: $171/sqft
- Tax assessed value: $132,551
- Annual tax amount: $726
- Date on market: 6/22/2026
- Listing agreement: Exclusive Right To Sell
- Listing terms: Cash,Conventional,VA Loan
- Ownership: Condominium
Estimated market value
$179,500
$171,000 - $188,000
$1,385/mo
Price history
| Date | Event | Price |
|---|---|---|
| 6/22/2026 | Listed for sale | $185,000+8.8%$171/sqft |
Source:  LVR #2782048 Report a problem LVR #2782048 Report a problem | ||
| 7/21/2006 | Sold | $170,000+86.8%$157/sqft |
Source: Public Record Report a problem | ||
| 2/9/2004 | Sold | $91,000+5.2%$84/sqft |
Source: Public Record Report a problem | ||
| 9/27/1999 | Sold | $86,500$80/sqft |
Source: Public Record Report a problem | ||
Public tax history
| Year | Property taxes | Tax assessment |
|---|---|---|
| 2026 | $728 +8% | $46,393 -2.8% |
| 2025 | $674 +7.9% | $47,708 -3.7% |
| 2024 | $625 +7.9% | $49,528 +13% |
| 2023 | $579 +8% | $43,833 +9.4% |
| 2022 | $536 +7.8% | $40,052 +1.7% |
| 2021 | $498 +6.8% | $39,376 +10.6% |
| 2020 | $466 +4.8% | $35,600 +35.5% |
| 2019 | $445 +6.9% | $26,265 |
| 2018 | $416 | $26,265 +7.9% |
| 2017 | $416 | $24,347 +11.2% |
| 2016 | $416 +3.8% | $21,904 +28.9% |
| 2015 | $401 | $16,988 +26.2% |
| 2014 | $401 | $13,465 |
| 2013 | -- | $13,465 +4.6% |
| 2012 | -- | $12,873 -6.6% |
| 2011 | -- | $13,788 +9.2% |
| 2010 | -- | $12,630 -68.4% |
| 2009 | -- | $40,009 |
| 2008 | -- | $40,009 -23.9% |
| 2007 | -- | $52,589 +18.8% |
| 2006 | -- | $44,259 +42.7% |
| 2005 | -- | $31,021 +10.1% |
| 2004 | -- | $28,165 +0.8% |
| 2003 | -- | $27,937 -2% |
| 2002 | -- | $28,510 +3.4% |
| 2001 | -- | $27,560 |
Find assessor info on the county website
Monthly payment
Est. payment
Payment breakdown
Explore the cost of this home by adjusting the details. Changes won't be saved.Climate risks
Neighborhood: Sunrise Manor
Nearby schools
GreatSchools rating
- 4/10William E Snyder Elementary SchoolGrades: PK-5Distance: 0.9 mi
- 4/10Jerome Mack Middle SchoolGrades: 6-8Distance: 1.4 mi
- 3/10Las Vegas High SchoolGrades: 9-12Distance: 2 mi
Schools provided by the listing agent
- Elementary: Snyder, William E.,Snyder, William E.
- Middle: Mack Jerome
- High: Las Vegas
Source: LVR. This data may not be complete. We recommend contacting the local school district to confirm school assignments for this home.
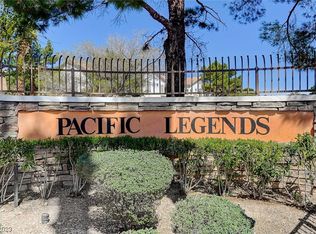
- $215,0002 bd2 ba1k sqft1300 S Arlington St APT 128, Las Vegas, NV 89104Sold
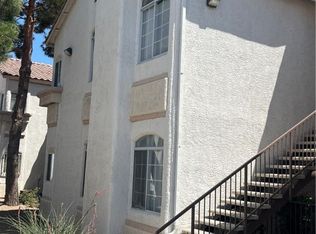
- $205,0002 bd2 ba1k sqft1300 S Arlington St APT 228, Sunrise Manor Town, NV 89104Sold
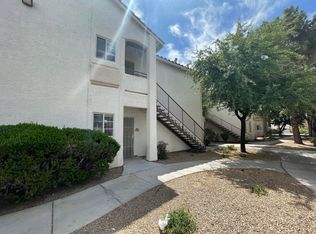
- $246,3003 bd1 ba1.2k sqft1300 S Arlington St APT 115, Las Vegas, NV 89104Off Market
- $206,7003 bd2 ba1.2k sqft1300 S Arlington St APT 213, Las Vegas, NV 89104Off Market

- $190,3002 bd2 ba1.1k sqft1300 S Arlington St APT 136, Las Vegas, NV 89104Off Market
- $181,6002 bd2 ba1.1k sqft1300 S Arlington St APT 233, Las Vegas, NV 89104Off Market
- $182,3002 bd2 ba1.1k sqft1300 S Arlington St APT 119, Sunrise Manor Town, NV 89104Off Market
- $168,8002 bd1 ba1k sqft1300 S Arlington St APT 217, Las Vegas, NV 89104Off Market
A local agent can set up tours, give advice and negotiate with sellers.
Similar homes
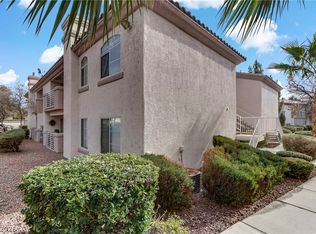
- $193,0002 bd2 ba1k sqft4555 E Sahara Ave Unit 280, Sunrise Manor Town, NV 89104For Sale
 MLS ID #2785969, Fernanda A. Kriese, Redfin. LVR
 - $214,5002 bd2 ba1k sqft2725 S Nellis Blvd Unit 1089, Las Vegas, NV 89121For Sale
 MLS ID #2801983, Yvette Auger, Real Broker LLC. LVR
 - $210,0002 bd2 ba1k sqft2725 S Nellis Blvd Unit 1086, Las Vegas, NV 89121For Sale
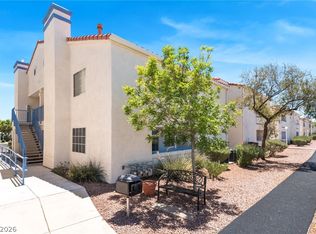 MLS ID #2782135, Ivan Angulo, Signature Real Estate Group. LVR
 - $184,9002 bd2 ba1k sqft5710 E Tropicana Ave Unit 1036, Las Vegas, NV 89122For Sale
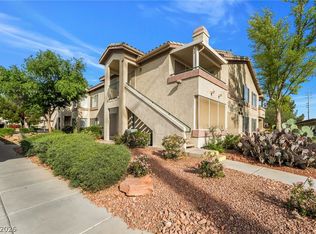 MLS ID #2770470, Julio Morales-Castellanos, United Realty Group. LVR
 - $226,5002 bd2 ba981 sqft3145 E Flamingo Rd APT 1124, Las Vegas, NV 89121For SaleMLS ID #2765978, Christian Lux, LIFE Realty District. LVR
- $204,0002 bd2 ba1k sqft1419 Santa Margarita St Unit D, Las Vegas, NV 89146For SaleMLS ID #2802656, Maryam Mohavvelaty, Realty ONE Group, Inc. LVR
- $210,0003 bd2 ba1.2k sqft5650 E Sahara Ave Unit 1037, Las Vegas, NV 89142For SaleMLS ID #2762881, Maliki Clay, Wardley Real Estate. LVR
- $185,0002 bd2 ba1k sqft3425 E Russell Rd Unit 220, Las Vegas, NV 89120For SaleMLS ID #2766641, Edgar Escobedo, First Mutual Realty Group. LVR
- $212,0002 bd2 ba1k sqft2725 S Nellis Blvd Unit 2137, Las Vegas, NV 89121For SaleMLS ID #2780980, Craig Tann, Huntington & Ellis, A Real Est. LVR
- $150,0002 bd2 ba958 sqft5650 E Sahara Ave Unit 2023, Las Vegas, NV 89142For SaleMLS ID #2777486, Craig Tann, Huntington & Ellis, A Real Est. LVR
- $225,0002 bd2 ba981 sqft3145 E Flamingo Rd APT 1092, Las Vegas, NV 89121For SaleMLS ID #2794260, Olivia Rascon Casas, Realty of America LLC. LVR
- $238,0002 bd1 ba1k sqft5581 Orchard Ln #150, Las Vegas, NV 89110For SaleMLS ID #2791953, Craig Tann, Huntington & Ellis, A Real Est. LVR
- $205,0002 bd2 ba893 sqft5055 W Hacienda Ave Unit 2004, Las Vegas, NV 89118For SaleMLS ID #2795640, Yvette Auger, Real Broker LLC. LVR
- $254,9002 bd3 ba1.1k sqft5330 E Charleston Blvd Unit 44, Las Vegas, NV 89142For SaleMLS ID #2801655, Anna M. Kitras, Sphere Real Estate. LVR
- $208,0002 bd2 ba1k sqft3065 Casey Dr #101, Paradise Town, NV 89120For SaleMLS ID #2763584, M Oraline Ortiz, Crossover Realty. LVR
- $214,0002 bd2 ba1.2k sqft1401 N Michael Way APT 118, Las Vegas, NV 89108For SaleMLS ID #2789888, Aaron Taylor, eXp Realty. LVR
- $146,0002 bd2 ba974 sqft4730 E Craig Rd Unit 1155, Las Vegas, NV 89115For SaleMLS ID #2783220, Michelle Bush, Keller Williams VIP. LVR
- $195,0002 bd2 ba964 sqft101 Luna Way APT 110, Las Vegas, NV 89145For SaleMLS ID #2779624, Heather E. George, JMG Real Estate. LVR
- $225,0002 bd2 ba1.1k sqft4069 Nook Way APT C, Spring Valley, NV 89103For SaleMLS ID #2800165, Silvia M. Vennettilli, Redfin. LVR
- $221,0002 bd2 ba1.1k sqft1751 E Reno Ave Unit 228, Paradise Town, NV 89119For SaleMLS ID #2783522, Zohra Dagar, Executive Realty Services. LVR
