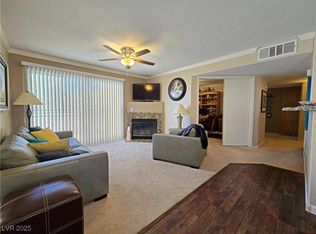
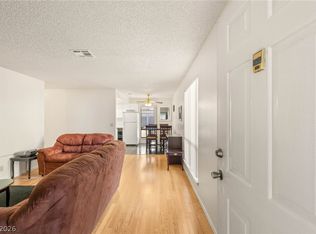
Charming and well-maintained 2-bedroom, 2-bathroom condominium offering a comfortable and functional layout. This inviting unit features a bright and open living area with abundant natural light, complemented by modern laminate flooring and neutral tones throughout.
The kitchen is well-equipped with ample cabinet space, tile flooring, and a practical layout that flows seamlessly into the dining and living areas—perfect for everyday living and entertaining. Both bedrooms are generously sized, providing comfort and privacy, including a spacious primary suite.
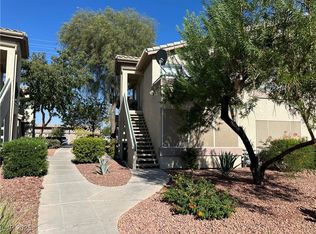
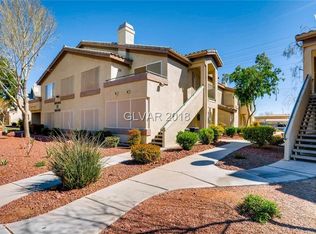
Enjoy your private balcony/patio area, ideal for relaxing mornings or evening unwinding. The unit also includes covered parking and is located within a well-kept community with mature landscaping.
Conveniently situated near shopping, dining, schools, and major roadways, this property offers both comfort and accessibility.
Pending
Price cut: $5K (8/3)
$179,900
5710 E Tropicana Ave Unit 1036, Las Vegas, NV 89122
2beds
1,047sqft
Condominium
Built in 2000
-- sqft lot
$-- Zestimate®
$172/sqft
$275/mo HOA
What's special
Covered parkingAbundant natural lightSpacious primary suiteAmple cabinet spaceComfortable and functional layoutTile flooringModern laminate flooring
- 82 days |
- 210 |
- 5 |
Zillow last checked:
Listing updated:
Listed by:
Julio Morales-Castellanos S.0186429 702-586-0032,
United Realty Group
Source: LVR,MLS#: 2770470 Originating MLS: Greater Las Vegas Association of Realtors Inc
Originating MLS: Greater Las Vegas Association of Realtors IncFacts & features
Interior
Bedrooms & bathrooms
- Bedrooms: 2
- Bathrooms: 2
- Full bathrooms: 2
Primary bedroom
- Description: Ceiling Fan
- Dimensions: 13X11
Bedroom 2
- Description: Ceiling Fan
- Dimensions: 11X12
Dining room
- Description: Dining Area
- Dimensions: 10X9
Kitchen
- Description: Other
Living room
- Description: Front
- Dimensions: 15X12
Heating
- Central, Gas
Cooling
- Central Air, Electric
Appliances
- Included: Dryer, Disposal, Gas Range, Microwave, Refrigerator, Washer
- Laundry: Gas Dryer Hookup, Laundry Room
Features
- Bedroom on Main Level, Ceiling Fan(s), Primary Downstairs, Window Treatments
- Flooring: Laminate, Tile
- Windows: Blinds
- Has fireplace: No
Interior area
- Total structure area: 1,047
- Total interior livable area: 1,047 sqft
Video & virtual tour
Property
Parking
- Total spaces: 1
- Parking features: Assigned, Covered, Detached Carport, Guest
- Carport spaces: 1
Features
- Levels: One
- Stories: 1
- Exterior features: None
- Pool features: Community
- Fencing: None
Lot
- Size: 3,300 Square Feet
- Features: Desert Landscaping, Landscaped, < 1/4 Acre
Details
- Parcel number: 16121813002
- Zoning description: Single Family
- Horse amenities: None
Construction
Type & style
- Home type: Condo
- Property subtype: Condominium
- Attached to another structure: Yes
Materials
- Roof: Tile
Condition
- Resale
- Year built: 2000
Utilities & green energy
- Electric: Photovoltaics None
- Sewer: Public Sewer
- Water: Public
- Utilities for property: Underground Utilities
Community & HOA
Community
- Features: Pool
- Subdivision: Canyon Willow East
HOA
- Has HOA: Yes
- Amenities included: Clubhouse, Fitness Center, Gated, Barbecue, Pool, Spa/Hot Tub
- Services included: Association Management, Common Areas, Maintenance Grounds, Taxes
- HOA fee: $275 monthly
- HOA name: Canyon Willow East
- HOA phone: 702-854-7660
Location
- Region: Las Vegas
Financial & listing details
- Price per square foot: $172/sqft
- Tax assessed value: $133,974
- Annual tax amount: $732
- Date on market: 6/5/2026
- Listing agreement: Exclusive Right To Sell
- Listing terms: Cash,Conventional,FHA,VA Loan
Estimated market value
Not available
Estimated sales range
Not available
Not available
Price history
| Date | Event | Price |
|---|---|---|
| 8/12/2026 | Pending sale | $179,900$172/sqft |
Source:  LVR #2770470 Report a problem LVR #2770470 Report a problem | ||
| 8/3/2026 | Price change | $179,900-2.7%$172/sqft |
Source: LVR #2770470 Report a problem | ||
| 7/14/2026 | Price change | $184,900-7.5%$177/sqft |
Source: LVR #2770470 Report a problem | ||
| 6/10/2026 | Price change | $199,900-7%$191/sqft |
Source: LVR #2770470 Report a problem | ||
| 6/5/2026 | Listed for sale | $214,900$205/sqft |
Source: LVR #2770470 Report a problem | ||
| 5/6/2026 | Listing removed | $214,900$205/sqft |
Source: LVR #2770470 Report a problem | ||
| 4/6/2026 | Listed for sale | $214,900+59.2%$205/sqft |
Source: LVR #2770470 Report a problem | ||
| 8/8/2019 | Sold | $135,000-3.2%$129/sqft |
Source: LVR #2094666 Report a problem | ||
| 7/9/2019 | Pending sale | $139,500$133/sqft |
Source: BHHS Nevada Properties #2094666 Report a problem | ||
| 5/14/2019 | Price change | $139,500-0.4%$133/sqft |
Source: BHHS Nevada Properties #2094666 Report a problem | ||
| 3/11/2019 | Price change | $140,000-6.7%$134/sqft |
Source: Berkshire Hathaway HomeServices Nevada Properties #2054266 Report a problem | ||
| 12/10/2018 | Listed for sale | $150,000+72.4%$143/sqft |
Source: BHHS Nevada Properties #2054266 Report a problem | ||
| 5/3/2000 | Sold | $86,990$83/sqft |
Source: Public Record Report a problem | ||
Public tax history
| Year | Property taxes | Tax assessment |
|---|---|---|
| 2026 | $735 +8% | $46,891 -1.9% |
| 2025 | $681 -13% | $47,799 +3.6% |
| 2024 | $782 +33.9% | $46,134 +14.7% |
| 2023 | $584 +8% | $40,222 +5.5% |
| 2022 | $541 +7.8% | $38,115 +0.3% |
| 2021 | $502 +6.8% | $37,996 +17.8% |
| 2020 | $470 +4.8% | $32,267 +11.8% |
| 2019 | $449 +6.9% | $28,859 |
| 2018 | $420 | $28,859 +6.2% |
| 2017 | $420 | $27,167 +21.8% |
| 2016 | $420 +3.6% | $22,301 +9.3% |
| 2015 | $405 | $20,401 +36% |
| 2014 | $405 | $15,006 |
| 2013 | -- | $15,006 +15.3% |
| 2012 | -- | $13,017 -19% |
| 2011 | -- | $16,075 -2.2% |
| 2010 | -- | $16,431 -50.9% |
| 2009 | -- | $33,476 |
| 2008 | -- | $33,476 -39.7% |
| 2007 | -- | $55,526 +22% |
| 2006 | -- | $45,514 +42.8% |
| 2005 | -- | $31,882 +4.8% |
| 2004 | -- | $30,419 +0.4% |
| 2003 | -- | $30,310 +0.6% |
| 2002 | -- | $30,120 +9.4% |
| 2001 | -- | $27,530 |
Find assessor info on the county website
Monthly payment
Est. payment
Payment breakdown
Explore the cost of this home by adjusting the details. Changes won't be saved.Climate risks
Neighborhood: Whitney
Nearby schools
GreatSchools rating
- 5/10Sister Robert Joseph Bailey Elementary SchoolGrades: PK-5Distance: 0.4 mi
- 4/10Francis H Cortney Junior High SchoolGrades: 6-8Distance: 0.9 mi
- 2/10Chaparral High SchoolGrades: 9-12Distance: 2.6 mi
Schools provided by the listing agent
- Elementary: Bailey, Sister Robert Joseph,Bailey, Sister Robert
- Middle: Cortney Francis
- High: Chaparral
Source: LVR. This data may not be complete. We recommend contacting the local school district to confirm school assignments for this home.
- $194,0002 bd2 ba1k sqft5710 E Tropicana Ave UNIT 1035, Las Vegas, NV 89122Sold

- $220,0003 bd2 ba1.2k sqft5710 E Tropicana Ave UNIT 1038, Whitney, NV 89122Sold
- $228,4002 bd2 ba1.2k sqft5710 E Tropicana Ave UNIT 2039, Las Vegas, NV 89122Off Market
- $232,0003 bd2 ba1.2k sqft5710 E Tropicana Ave UNIT 2039, Las Vegas, NV 89122Sold
- $1,3002 bd2 ba1k sqft5710 E Tropicana Ave UNIT 1046, Las Vegas, NV 89122For Rent
- $1,0951 bd1 ba695 sqft5710 E Tropicana Ave UNIT 1032, Whitney, NV 89122For Rent
- $135,0001 bd1 ba695 sqft5710 E Tropicana Ave UNIT 2033, Las Vegas, NV 89122Sold
- $383,4003 bd2 ba1.6k sqft4807 Stephanie St, Las Vegas, NV 89122Off Market
A local agent can set up tours, give advice and negotiate with sellers.
Similar homes
- $185,0002 bd2 ba1k sqft1300 S Arlington St APT 227, Las Vegas, NV 89104For Sale
 MLS ID #2782048, Priscilla Garduno, Mahsheed Real Estate LLC. LVR
 - $215,0002 bd2 ba970 sqft1701 E Katie Ave APT 72, Paradise Town, NV 89119For Sale
 MLS ID #2811675, Roy Shitrit, Huntington & Ellis, A Real Est. LVR
 - $169,9002 bd2 ba994 sqft5171 Caliente St Unit 131, Las Vegas, NV 89119For Sale
 MLS ID #2787986, Raul Marquez, Huntington & Ellis, A Real Est. LVR
 - $199,9002 bd2 ba1k sqft2725 S Nellis Blvd Unit 1089, Las Vegas, NV 89121For Sale
 MLS ID #2801983, Yvette Auger, Real Broker LLC. LVR
 - $213,0002 bd2 ba1.1k sqft1405 S Nellis Blvd Unit 1025, Las Vegas, NV 89104For SaleMLS ID #2753439, Tiffany Lu, Keller Williams MarketPlace. LVR
- $225,0002 bd2 ba1k sqft2725 S Nellis Blvd Unit 2103, Sunrise Manor Town, NV 89121For SaleMLS ID #2808097, Kenya Posey, Keller Williams MarketPlace. LVR
- $212,0002 bd2 ba1k sqft2725 S Nellis Blvd Unit 2137, Las Vegas, NV 89121For SaleMLS ID #2780980, Craig Tann, Huntington & Ellis, A Real Est. LVR
- $194,9992 bd2 ba1.1k sqft4734 Roberta St Unit 2, Paradise, NV 89119For SaleMLS ID #2795461, Terique Vinson, Clear Sky Realty LLC. LVR
- $208,0002 bd2 ba1k sqft3065 Casey Dr #101, Paradise Town, NV 89120For SaleMLS ID #2763584, M Oraline Ortiz, Crossover Realty. LVR
- $210,0003 bd2 ba1.2k sqft5650 E Sahara Ave Unit 1037, Las Vegas, NV 89142For SaleMLS ID #2762881, Maliki Clay, Wardley Real Estate. LVR
- $226,5002 bd2 ba981 sqft3145 E Flamingo Rd APT 1124, Las Vegas, NV 89121For SaleMLS ID #2765978, Christian Lux, LIFE Realty District. LVR
- $220,0002 bd2 ba1.1k sqft4069 Nook Way APT C, Spring Valley, NV 89103For SaleMLS ID #2811972, Silvia M. Vennettilli, Redfin. LVR
- $205,0002 bd2 ba893 sqft5055 W Hacienda Ave Unit 2004, Las Vegas, NV 89118For SaleMLS ID #2795640, Yvette Auger, Real Broker LLC. LVR
- $225,0002 bd2 ba981 sqft3145 E Flamingo Rd APT 1092, Las Vegas, NV 89121For SaleMLS ID #2794260, Olivia Rascon Casas, Realty of America LLC. LVR
- $189,9002 bd2 ba1.1k sqft1341 Pinto Rock Ln Unit 201, Las Vegas, NV 89128For SaleMLS ID #2805359, Jacob Geckler, Keller Williams MarketPlace. LVR
- $195,0002 bd2 ba908 sqft7200 Pirates Cove Rd Unit 1039, Las Vegas, NV 89145For SaleMLS ID #2810116, Douglas E. Graff, Pulse Realty Group LLC. LVR
- $226,0003 bd2 ba1k sqft4050 Pacific Harbors Dr Unit 112, Las Vegas, NV 89121For SaleMLS ID #2787540, Maria G. Cegarra Guillen, Fathom Realty. LVR
- $210,0002 bd3 ba1.2k sqft2080 Karen Ave #20, Las Vegas, NV 89169For SaleMLS ID #2806821, Michael Moed, Huntington & Ellis, A Real Est. LVR
- $189,0002 bd1 ba700 sqft304 Linn Ln, Las Vegas, NV 89110For SaleMLS ID #2748546, Brandy J. White Elk, Innovative Real Estate Strateg. LVR
- $221,0002 bd2 ba1.1k sqft1751 E Reno Ave Unit 228, Paradise Town, NV 89119For SaleMLS ID #2783522, Zohra Dagar, Executive Realty Services. LVR
