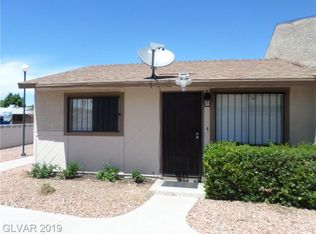
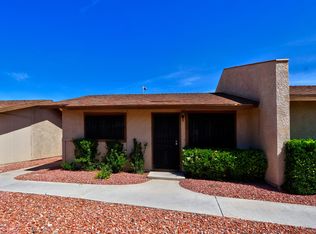
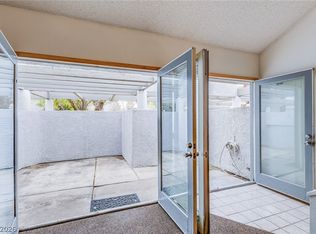
Charming 2 bedroom, 1 bath townhouse offering comfort, style, and easy living. The bright front living room is filled with natural light and flows into a cozy, functional layout designed for everyday living. The kitchen features granite countertops, stainless steel appliances, and a dedicated dining area—perfect for casual meals or hosting guests. Both bedrooms include mirrored sliding closet doors that enhance light and provide ample storage. Step outside to your own private backyard retreat with a covered patio, ideal for relaxing mornings or evening entertaining. A wonderful opportunity to enjoy comfortable, low maintenance living in a welcoming home. The community offers a refreshing pool, perfect for relaxing, unwinding, or enjoying sunny days close to home.
Active
$189,000
304 Linn Ln, Las Vegas, NV 89110
2beds
700sqft
Townhouse
Built in 1983
1,306 Square Feet Lot
$186,300 Zestimate®
$270/sqft
$279/mo HOA
What's special
Stainless steel appliancesGranite countertops
- 47 days
- 205
- 9
Zillow last checked:
Listing updated:
Listed by:
Brandy J. White Elk B.0009698 702-478-2242,
Innovative Real Estate Strateg
Source: LVR,MLS#: 2748546 Originating MLS: Greater Las Vegas Association of Realtors Inc
Originating MLS: Greater Las Vegas Association of Realtors IncFacts & features
Interior
Bedrooms & bathrooms
- Bedrooms: 2
- Bathrooms: 1
- Full bathrooms: 1
Primary bedroom
- Description: Closet
- Dimensions: 14x12
Bedroom 2
- Description: Closet
- Dimensions: 11x11
Kitchen
- Description: Stainless Steel Appliances
Heating
- Central, Gas
Cooling
- Central Air, Electric
Appliances
- Included: Dryer, Electric Range, Disposal, Refrigerator, Washer
- Laundry: Electric Dryer Hookup, Gas Dryer Hookup, Main Level
Features
- Primary Downstairs, None
- Flooring: Laminate
- Has fireplace: No
Interior area
- Total structure area: 700
- Total interior livable area: 700 sqft
Video & virtual tour
Property
Parking
- Parking features: Open
- Has uncovered spaces: Yes
Features
- Stories: 1
- Exterior features: None
- Pool features: Community
- Fencing: None
Lot
- Size: 1,306 Square Feet
- Features: Landscaped, Rocks, < 1/4 Acre
Details
- Parcel number: 14033714031
- Zoning description: Single Family
- Horse amenities: None
Construction
Type & style
- Home type: Townhouse
- Architectural style: One Story
- Property subtype: Townhouse
- Attached to another structure: Yes
Materials
- Roof: Composition,Shingle
Condition
- Resale
- Year built: 1983
Utilities & green energy
- Electric: Photovoltaics None
- Sewer: Public Sewer
- Water: Public
- Utilities for property: Underground Utilities
Community & HOA
Community
- Features: Pool
- Subdivision: Glenview Amd
HOA
- Has HOA: Yes
- Amenities included: Pool, Spa/Hot Tub
- Services included: Maintenance Grounds
- HOA fee: $279 monthly
- HOA name: Glen View
- HOA phone: 702-222-2391
Location
- Region: Las Vegas
Financial & listing details
- Price per square foot: $270/sqft
- Tax assessed value: $84,546
- Annual tax amount: $367
- Date on market: 7/22/2026
- Listing agreement: Exclusive Right To Sell
- Listing terms: Cash,Conventional,FHA,VA Loan
Estimated market value
$186,300
$177,000 - $196,000
$1,233/mo
Price history
| Date | Event | Price |
|---|---|---|
| 8/4/2026 | Listed for sale | $189,000$270/sqft |
Source:  LVR #2748546 Report a problem LVR #2748546 Report a problem | ||
| 7/28/2026 | Pending sale | $189,000$270/sqft |
Source: LVR #2748546 Report a problem | ||
| 7/22/2026 | Listed for sale | $189,000-4.5%$270/sqft |
Source: LVR #2748546 Report a problem | ||
| 5/18/2026 | Listing removed | $198,000$283/sqft |
Source: LVR #2748546 Report a problem | ||
| 4/29/2026 | Price change | $198,000-3.4%$283/sqft |
Source: LVR #2748546 Report a problem | ||
| 3/24/2026 | Price change | $205,000-10.9%$293/sqft |
Source: LVR #2748546 Report a problem | ||
| 2/18/2026 | Price change | $230,000-4.2%$329/sqft |
Source: LVR #2748546 Report a problem | ||
| 1/30/2026 | Price change | $240,000-4%$343/sqft |
Source: LVR #2748546 Report a problem | ||
| 1/16/2026 | Listed for sale | $250,000+63.9%$357/sqft |
Source: LVR #2748546 Report a problem | ||
| 9/2/2021 | Sold | $152,500+29.8%$218/sqft |
Source: LVR #2305163 Report a problem | ||
| 12/30/2019 | Sold | $117,500-2.1%$168/sqft |
Source: LVR #2076586 Report a problem | ||
| 9/21/2019 | Price change | $119,999-7.7%$171/sqft |
Source: Desert Trail Realty #2076586 Report a problem | ||
| 3/8/2019 | Listed for sale | $129,999+31.7%$186/sqft |
Source: Desert Trail Realty #2076586 Report a problem | ||
| 1/7/2019 | Sold | $98,700$141/sqft |
Source: LVR #2030717 Report a problem | ||
| 11/27/2018 | Price change | $98,700+12.3%$141/sqft |
Source: Horizon Realty Group #2030717 Report a problem | ||
| 10/2/2018 | Pending sale | $87,900$126/sqft |
Source: Horizon Realty Group #2030717 Report a problem | ||
| 9/26/2018 | Price change | $87,900-2.2%$126/sqft |
Source: Horizon Realty Group #2030717 Report a problem | ||
| 9/24/2018 | Price change | $89,900-1.1%$128/sqft |
Source: Horizon Realty Group #2030717 Report a problem | ||
| 9/21/2018 | Price change | $90,900-3.2%$130/sqft |
Source: Horizon Realty Group #2030717 Report a problem | ||
| 9/18/2018 | Price change | $93,900-0.1%$134/sqft |
Source: Horizon Realty Group #2030717 Report a problem | ||
| 9/17/2018 | Price change | $94,000-0.5%$134/sqft |
Source: Horizon Realty Group #2030717 Report a problem | ||
| 9/14/2018 | Price change | $94,500-0.5%$135/sqft |
Source: Horizon Realty Group #2030717 Report a problem | ||
| 9/12/2018 | Listed for sale | $95,000-20.8%$136/sqft |
Source: Horizon Realty Group #2030717 Report a problem | ||
| 10/23/2006 | Sold | $120,000+2521.2%$171/sqft |
Source: Public Record Report a problem | ||
| 11/15/2001 | Sold | $4,578-91.5%$7/sqft |
Source: Public Record Report a problem | ||
| 6/26/1997 | Sold | $54,000$77/sqft |
Source: Public Record Report a problem | ||
Public tax history
| Year | Property taxes | Tax assessment |
|---|---|---|
| 2026 | $397 +8% | $29,591 -0.7% |
| 2025 | $367 +7.8% | $29,790 +21.2% |
| 2024 | $341 +7.9% | $24,578 +6.5% |
| 2023 | $316 +7.9% | $23,078 +9% |
| 2022 | $292 +7.9% | $21,176 +7.3% |
| 2021 | $271 +6.9% | $19,739 +7.4% |
| 2020 | $254 +4.8% | $18,377 +26.9% |
| 2019 | $242 +6.8% | $14,480 |
| 2018 | $227 | $14,480 +15% |
| 2017 | $227 | $12,596 +4.6% |
| 2016 | $227 +4% | $12,047 +18.4% |
| 2015 | $218 | $10,175 +22% |
| 2014 | $218 | $8,341 |
| 2013 | -- | $8,341 +12.3% |
| 2012 | -- | $7,425 +13.8% |
| 2011 | -- | $6,525 -15.2% |
| 2010 | -- | $7,696 -61.8% |
| 2009 | -- | $20,149 |
| 2008 | -- | $20,149 -23.7% |
| 2007 | -- | $26,408 +13.9% |
| 2006 | -- | $23,189 +31.2% |
| 2005 | -- | $17,672 -0.8% |
| 2004 | -- | $17,812 -0.4% |
| 2003 | -- | $17,878 -0.2% |
| 2002 | -- | $17,920 +19.4% |
| 2001 | -- | $15,010 |
Find assessor info on the county website
Monthly payment
Est. payment
Payment breakdown
Explore the cost of this home by adjusting the details. Changes won't be saved.Climate risks
Neighborhood: Sunrise Manor
Nearby schools
Schools provided by the listing agent
- Elementary: Adams, Kirk,Adams, Kirk
- Middle: Keller
- High: Eldorado
Source: LVR. This data may not be complete. We recommend contacting the local school district to confirm school assignments for this home.

Similar homes
- $173,0002 bd2 ba1k sqft1420 Jamielinn Ln Unit 102, Las Vegas, NV 89110For Sale
 MLS ID #2812510, Ethan A. Grant III, 24 Karat Realty. LVR
 - $188,7502 bd2 ba1k sqft2725 S Nellis Blvd Unit 1089, Las Vegas, NV 89121For Sale
 MLS ID #2801983, Yvette Auger, Real Broker LLC. LVR
 - $160,0001 bd2 ba828 sqft5568 Orchard Ln #140, Las Vegas, NV 89110For Sale
 MLS ID #2764556, Amalia J. Diaz, Sphere Real Estate. LVR
 - $145,0001 bd1 ba599 sqft413 N Lamb Blvd APT C, Las Vegas, NV 89110For Sale
 MLS ID #2768393, Pilar Nizama, Signature Real Estate Group. LVR
