Affordable 2-Level 1-Bedroom Condo in The Arbors with Community Pool & Spa!
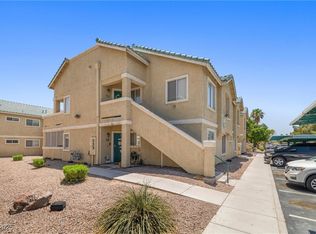
Practical townhome-style condo with desirable two-level layout for added privacy & separation
Upstairs: Bedroom with private balcony, Full bath and ample closet space upstairs
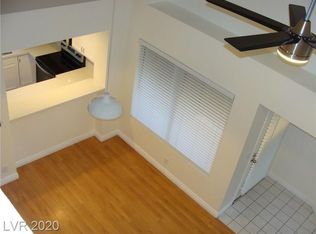
Downstairs: Open living room with vaulted ceilings, Convenient half bath on main level for guests
Double French doors open to a covered patio—perfect for outdoor seating, grilling, or relaxation
Kitchen equipped with new appliances for reliable, everyday use
Private 1-car attached garage for secure parking & extra storage
All appliances & furniture included.
Community amenities include pool and spa to enjoy year-round in the Vegas climate
Located in convenient Sunrise Manor near Boulder Hwy, shopping, dining, schools, Nellis AFB, and quick access to highways
(VA approved community—great financing option for VA buyers!)
Move-in ready—schedule your showing today!
Active
Price cut: $1K (7/15)
$172,000
5568 Orchard Ln #140, Las Vegas, NV 89110
1beds
828sqft
:
Get pre-qualified$1,464/mo
Condominium
Built in 1984
-- sqft lot
$171,100 Zestimate®
$208/sqft
$287/mo HOA
What's special
Ample closet spaceBedroom with private balcony
- 134 days |
- 299 |
- 23 |
Zillow last checked:
Listing updated:
Listed by:
Amalia J. Diaz S.0183209 (702)378-5320,
Sphere Real Estate
Source: LVR,MLS#: 2764556 Originating MLS: Greater Las Vegas Association of Realtors Inc
Originating MLS: Greater Las Vegas Association of Realtors IncFacts & features
Interior
Bedrooms & bathrooms
- Bedrooms: 1
- Bathrooms: 2
- Full bathrooms: 1
- 1/2 bathrooms: 1
Primary bedroom
- Description: Ceiling Fan,Closet,Mirrored Door,Upstairs
- Dimensions: 20X12
Primary bathroom
- Description: Tub/Shower Combo
Dining room
- Description: Living Room/Dining Combo
- Dimensions: 8X8
Kitchen
- Description: Breakfast Bar/Counter,Pantry
Living room
- Description: Vaulted Ceiling
- Dimensions: 15X10
Heating
- Central, Electric
Cooling
- Central Air, Electric
Appliances
- Included: Dryer, Dishwasher, Electric Range, Refrigerator, Washer
- Laundry: Electric Dryer Hookup, In Garage
Features
- Ceiling Fan(s), Window Treatments
- Flooring: Carpet, Luxury Vinyl Plank, Tile
- Windows: Blinds
- Has fireplace: No
- Furnished: Yes
Interior area
- Total structure area: 828
- Total interior livable area: 828 sqft
Video & virtual tour
Property
Parking
- Total spaces: 1
- Parking features: Attached, Garage, Inside Entrance, Private
- Attached garage spaces: 1
Features
- Stories: 2
- Patio & porch: Balcony, Covered, Patio
- Exterior features: Balcony, Patio
- Pool features: Community
- Fencing: Block,Front Yard,Stucco Wall
- Has view: Yes
- View description: None
Lot
- Size: 827 Square Feet
- Features: < 1/4 Acre
Details
- Parcel number: 14033818044
- Zoning description: Single Family
- Horse amenities: None
Construction
Type & style
- Home type: Condo
- Architectural style: Two Story
- Property subtype: Condominium
- Attached to another structure: Yes
Materials
- Roof: Composition,Shingle
Condition
- Resale
- Year built: 1984
Utilities & green energy
- Electric: Photovoltaics None
- Sewer: Public Sewer
- Water: Public
- Utilities for property: Cable Available, Electricity Available
Green energy
- Energy efficient items: Solar Screens
Community & HOA
Community
- Features: Pool
- Subdivision: Arbors Amd
HOA
- Has HOA: Yes
- Amenities included: Pool, Spa/Hot Tub
- Services included: Association Management, Maintenance Grounds, Recreation Facilities
- HOA fee: $287 monthly
- HOA name: The Arbors
- HOA phone: 702-365-6720
Location
- Region: Las Vegas
Financial & listing details
- Price per square foot: $208/sqft
- Annual tax amount: $461
- Date on market: 3/16/2026
- Listing agreement: Exclusive Right To Sell
- Listing terms: Cash,Conventional,VA Loan
- Electric utility on property: Yes
Estimated market value
$171,100
$163,000 - $180,000
$1,204/mo
Price history
| Date | Event | Price |
|---|---|---|
| 7/15/2026 | Price change | $172,000-0.6%$208/sqft |
Source:  LVR #2764556 Report a problem LVR #2764556 Report a problem | ||
| 7/8/2026 | Price change | $173,000-0.6%$209/sqft |
Source: LVR #2764556 Report a problem | ||
| 6/23/2026 | Price change | $174,000-0.6%$210/sqft |
Source: LVR #2764556 Report a problem | ||
| 6/12/2026 | Listed for sale | $175,000$211/sqft |
Source: LVR #2764556 Report a problem | ||
| 5/11/2026 | Contingent | $175,000$211/sqft |
Source: LVR #2764556 Report a problem | ||
| 5/6/2026 | Price change | $175,000-5.4%$211/sqft |
Source: LVR #2764556 Report a problem | ||
| 4/24/2026 | Price change | $185,000-5.1%$223/sqft |
Source: LVR #2764556 Report a problem | ||
| 3/16/2026 | Listed for sale | $195,000+314.9%$236/sqft |
Source: LVR #2764556 Report a problem | ||
| 2/4/2016 | Sold | $47,000-9.6%$57/sqft |
Source: LVR #1554651 Report a problem | ||
| 1/23/2016 | Pending sale | $52,000$63/sqft |
Source: Wardley Real Estate #1554651 Report a problem | ||
| 11/21/2015 | Price change | $52,000-5.3%$63/sqft |
Source: Wardley Real Estate #1554651 Report a problem | ||
| 10/20/2015 | Pending sale | $54,900$66/sqft |
Source: Wardley Real Estate #1554651 Report a problem | ||
| 8/19/2015 | Price change | $54,900-6.8%$66/sqft |
Source: Wardley Real Estate #1554651 Report a problem | ||
| 7/9/2015 | Listed for sale | $58,900$71/sqft |
Source: Wardley Real Estate #1554651 Report a problem | ||
Public tax history
Tax history is unavailable.
Find assessor info on the county website
Monthly payment
Est. payment
Payment breakdown
Explore the cost of this home by adjusting the details. Changes won't be saved.Climate risks
Neighborhood: Sunrise Manor
Nearby schools
GreatSchools rating
- 3/10Kirk Adams Elementary SchoolGrades: PK-5Distance: 1.2 mi
- 4/10Duane D Keller Middle SchoolGrades: 6-8Distance: 0.9 mi
- 2/10Eldorado High SchoolGrades: 9-12Distance: 1.3 mi
Schools provided by the listing agent
- Elementary: Adams, Kirk,Adams, Kirk
- Middle: Keller
- High: Eldorado
Source: LVR. This data may not be complete. We recommend contacting the local school district to confirm school assignments for this home.
- $159,7001 bd1 ba828 sqft5568 Orchard Ln, Las Vegas, NV 89110Off Market
- $159,7001 bd1 ba828 sqft5569 Orchard Ln, Las Vegas, NV 89110Off Market
- $214,2002 bd2 ba1.1k sqft5567 Orchard Ln, Sunrise Manor, NV 89110Off Market
- $213,2002 bd2 ba1.1k sqft5570 Orchard Ln, Las Vegas, NV 89110Off Market

- $266,6002 bd2 ba1.1k sqft5570 Orchard #142, Las Vegas, NV 89110Off Market
- $237,0002 bd2 ba1.1k sqft5571 Orchard Ln #0, Las Vegas, NV 89110Sold
- $237,0002 bd2 ba1.1k sqft5571 Orchard Ln, Las Vegas, NV 89110Sold
- $235,5002 bd1 ba1k sqft5572 Orchard Ln, Las Vegas, NV 89110Off Market
A local agent can set up tours, give advice and negotiate with sellers.
Similar homes
- $173,0002 bd2 ba900 sqft830 N Sloan Ln APT 202, Las Vegas, NV 89110For Sale
 MLS ID #2790537, Daniel Mumm, Huntington & Ellis, A Real Est. LVR
 - $170,9902 bd2 ba1k sqft1500 Jamielinn Ln Unit 201, Las Vegas, NV 89110For Sale
 MLS ID #2698834, Macarena Gonzalez Wilmert, Real Broker LLC. LVR
 - $175,0002 bd2 ba942 sqft401 N Lamb Blvd APT H, Las Vegas, NV 89110For Sale
 MLS ID #2752248, Greta M. Young, Select Properties Group. LVR
 - $185,0002 bd2 ba1k sqft1300 S Arlington St APT 227, Las Vegas, NV 89104For Sale
 MLS ID #2782048, Priscilla Garduno, Mahsheed Real Estate LLC. LVR
 - $219,0002 bd1 ba1k sqft5609 Orchard Ln #5609, Las Vegas, NV 89110For SaleMLS ID #2791004, Erica Andersen, Realty ONE Group, Inc. LVR
- $164,5002 bd2 ba891 sqft2969 Juniper Hills Blvd Unit 103, Las Vegas, NV 89142For SaleMLS ID #2765532, Cody Trevor Corio, LPT Realty, LLC. LVR
- $199,9992 bd3 ba1.1k sqft191 Bel Port Dr Unit 194, Las Vegas, NV 89110For SaleMLS ID #2784965, Diego J. Ochoa Flores, More Realty Incorporated. LVR
- $169,9001 bd1 ba695 sqft5710 E Tropicana Ave Unit 1017, Las Vegas, NV 89122For SaleMLS ID #2773198, Tyler Shelton, eXp Realty. LVR
- $189,9002 bd2 ba1k sqft2725 S Nellis Blvd Unit 2088, Sunrise Manor Town, NV 89121For SaleMLS ID #2783526, Teresa J. Carlson, Realty ONE Group, Inc. LVR
- $160,0002 bd2 ba1k sqft4555 E Sahara Ave Unit 222, Las Vegas, NV 89104For SaleMLS ID #2773914, Yesenia Taylor, Signature Real Estate Group. LVR
- $165,9971 bd1 ba687 sqft2120 Ramrod Ave APT 428, Henderson, NV 89014For SaleMLS ID #2802702, Mike S. Roland, LPT Realty, LLC. LVR
- $214,5002 bd2 ba1k sqft2725 S Nellis Blvd Unit 1089, Las Vegas, NV 89121For SaleMLS ID #2801983, Yvette Auger, Real Broker LLC. LVR
- $160,0002 bd2 ba1k sqft2915 Cedar Ave #11C, Las Vegas, NV 89101For SaleMLS ID #2801283, Aaron Taylor, eXp Realty. LVR
- $210,0002 bd2 ba1k sqft2725 S Nellis Blvd Unit 1086, Las Vegas, NV 89121For SaleMLS ID #2782135, Ivan Angulo, Signature Real Estate Group. LVR
- $190,0002 bd2 ba1.1k sqft2110 Los Feliz St Unit 2014, Las Vegas, NV 89156For SaleMLS ID #2776419, Ethan A. Grant III, 24 Karat Realty. LVR
- $226,5002 bd2 ba981 sqft3145 E Flamingo Rd APT 1124, Las Vegas, NV 89121For SaleMLS ID #2765978, Christian Lux, LIFE Realty District. LVR
- $170,0001 bd1 ba724 sqft4340 Sanderling Cir Unit 76, Las Vegas, NV 89103For SaleMLS ID #2797871, Kenward Cooper, The Agency Las Vegas. LVR
- $146,0002 bd2 ba974 sqft4730 E Craig Rd Unit 1155, Las Vegas, NV 89115For SaleMLS ID #2783220, Michelle Bush, Keller Williams VIP. LVR
- $194,9992 bd2 ba1.1k sqft4734 Roberta St Unit 2, Paradise, NV 89119For SaleMLS ID #2795461, Terique Vinson, Clear Sky Realty LLC. LVR
- $200,0002 bd2 ba1k sqft5710 E Tropicana Ave Unit 2148, Las Vegas, NV 89122For SaleMLS ID #2775659, Ricardo Ruiz, Signature Real Estate Group. LVR
