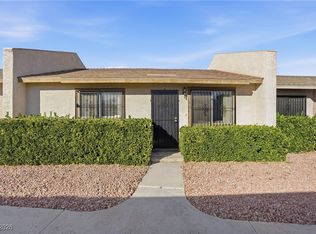
Discover the perfect blend of comfort and convenience in this inviting 2-bedroom, 1.5-bath townhome located in the Cedarcrest community. Step inside to find beautiful luxury vinyl plank flooring throughout the main level and an open-concept floor plan designed for effortless living. The kitchen features granite countertops, ample cabinet space, and all appliances included, making moving in a breeze. Upstairs, the spacious primary suite offers a walk-in closet and plenty of room to unwind. Ideally situated near shopping, dining, schools, and with quick freeway access, this home is perfect for commuters and those seeking everyday convenience. Whether you're a first-time buyer or looking to add to your investment portfolio, this move-in-ready townhome is one you won't want to miss!
Active
Price cut: $15K (7/17)
$160,000
2915 Cedar Ave #11C, Las Vegas, NV 89101
2beds
1,021sqft
:
Get pre-qualified$1,213/mo
Townhouse
Built in 1987
2,500 Square Feet Lot
$-- Zestimate®
$157/sqft
$140/mo HOA
What's special
- 24 days |
- 411 |
- 24 |
Zillow last checked:
Listing updated:
Listed by:
Aaron Taylor S.0038886 (702)310-6683,
eXp Realty
Source: LVR,MLS#: 2801283 Originating MLS: Greater Las Vegas Association of Realtors Inc
Originating MLS: Greater Las Vegas Association of Realtors IncFacts & features
Interior
Bedrooms & bathrooms
- Bedrooms: 2
- Bathrooms: 2
- Full bathrooms: 1
- 1/2 bathrooms: 1
Primary bedroom
- Description: Upstairs,Walk-In Closet(s)
- Dimensions: 13x13
Bedroom 2
- Description: Closet
- Dimensions: 13x13
Dining room
- Description: Kitchen/Dining Room Combo
- Dimensions: 9x9
Family room
- Description: Downstairs
- Dimensions: 12X14
Kitchen
- Description: Granite Countertops
Heating
- Central, Gas
Cooling
- Central Air, Electric
Appliances
- Included: Dryer, Electric Range, Disposal, Refrigerator, Washer
- Laundry: Electric Dryer Hookup, Gas Dryer Hookup, Main Level
Features
- Bedroom on Main Level, Primary Downstairs
- Flooring: Carpet, Luxury Vinyl Plank
- Has fireplace: No
Interior area
- Total structure area: 1,021
- Total interior livable area: 1,021 sqft
Video & virtual tour
Property
Parking
- Parking features: Assigned, Covered, Guest
Features
- Stories: 2
- Exterior features: None
- Fencing: None
Lot
- Size: 2,500 Square Feet
- Features: < 1/4 Acre
Details
- Parcel number: 13936119016
- Zoning description: Single Family
- Horse amenities: None
Construction
Type & style
- Home type: Townhouse
- Architectural style: Two Story
- Property subtype: Townhouse
- Attached to another structure: Yes
Materials
- Drywall
- Roof: Flat,Tile
Condition
- Resale
- Year built: 1987
Utilities & green energy
- Electric: Photovoltaics None
- Sewer: Public Sewer
- Water: Public
- Utilities for property: Underground Utilities
Community & HOA
Community
- Subdivision: Cedarcrest Twnhs
HOA
- Has HOA: Yes
- Services included: Association Management
- HOA fee: $140 monthly
- HOA name: Cedar Townhouse
- HOA phone: 702-416-7178
Location
- Region: Las Vegas
Financial & listing details
- Price per square foot: $157/sqft
- Tax assessed value: $88,066
- Annual tax amount: $501
- Date on market: 7/17/2026
- Listing agreement: Exclusive Right To Sell
- Listing terms: Cash,Conventional,FHA
Estimated market value
Not available
Estimated sales range
Not available
Not available
Price history
| Date | Event | Price |
|---|---|---|
| 7/17/2026 | Price change | $160,000-8.6%$157/sqft |
Source:  LVR #2801283 Report a problem LVR #2801283 Report a problem | ||
| 9/10/2025 | Listed for sale | $174,999$171/sqft |
Source: LVR #2712361 Report a problem | ||
| 9/2/2025 | Pending sale | $174,999$171/sqft |
Source: LVR #2712361 Report a problem | ||
| 8/24/2025 | Listed for sale | $174,999-2.8%$171/sqft |
Source: LVR #2712361 Report a problem | ||
| 8/7/2025 | Listing removed | $179,999$176/sqft |
Source: LVR #2695528 Report a problem | ||
| 7/14/2025 | Listed for sale | $179,999$176/sqft |
Source: LVR #2695528 Report a problem | ||
| 7/10/2025 | Pending sale | $179,999$176/sqft |
Source: LVR #2695528 Report a problem | ||
| 6/25/2025 | Listed for sale | $179,999+41.7%$176/sqft |
Source: LVR #2695528 Report a problem | ||
| 5/26/2021 | Sold | $127,000+5.8%$124/sqft |
Source: LVR #2284941 Report a problem | ||
| 9/27/2020 | Listing removed | $120,000$118/sqft |
Source: Windermere Prestige Properties #2230071 Report a problem | ||
| 8/26/2020 | Price change | $120,000-3.6%$118/sqft |
Source: Windermere Prestige Properties #2230071 Report a problem | ||
| 8/10/2020 | Price change | $124,500-0.4%$122/sqft |
Source: Windermere Prestige Properties #2230071 Report a problem | ||
| 7/27/2020 | Price change | $125,000-1.6%$122/sqft |
Source: Windermere Prestige Properties #2230071 Report a problem | ||
| 7/15/2020 | Price change | $127,000-1.6%$124/sqft |
Source: Windermere Prestige Properties #2230071 Report a problem | ||
| 6/15/2020 | Price change | $129,000-0.8%$126/sqft |
Source: Windermere Prestige Properties #2230071 Report a problem | ||
| 5/9/2020 | Listed for sale | $130,000+64.8%$127/sqft |
Source: Windermere Prestige Properties #2194777 Report a problem | ||
| 1/30/2018 | Sold | $78,900$77/sqft |
Source: LVR #1883122 Report a problem | ||
| 3/29/2017 | Listed for sale | $78,900+41.1%$77/sqft |
Source: Wardley Real Estate #1883122 Report a problem | ||
| 2/1/2017 | Listing removed | $55,900$55/sqft |
Source: Wardley Real Estate #1613659 Report a problem | ||
| 3/8/2016 | Listed for sale | $55,900-22.3%$55/sqft |
Source: Wardley Real Estate #1613659 Report a problem | ||
| 2/1/2016 | Listing removed | $71,900$70/sqft |
Source: Wardley Real Estate #1506943 Report a problem | ||
| 12/2/2015 | Listed for sale | $71,900$70/sqft |
Source: Wardley Real Estate #1506943 Report a problem | ||
| 11/24/2015 | Listing removed | $650$1/sqft |
Source: Wardley Real Estate #1570843 Report a problem | ||
| 10/23/2015 | Listed for rent | $650$1/sqft |
Source: Wardley Real Estate #1570843 Report a problem | ||
| 10/22/2015 | Listing removed | $71,900$70/sqft |
Source: Wardley Real Estate #1506943 Report a problem | ||
| 9/5/2015 | Listed for sale | $71,900-24.3%$70/sqft |
Source: Wardley Real Estate #1506943 Report a problem | ||
| 3/17/2006 | Sold | $95,000+63.8%$93/sqft |
Source: Public Record Report a problem | ||
| 11/9/2004 | Sold | $58,000$57/sqft |
Source: Public Record Report a problem | ||
Public tax history
| Year | Property taxes | Tax assessment |
|---|---|---|
| 2026 | $541 +8% | $30,823 -2.7% |
| 2025 | $501 -40.6% | $31,678 -8% |
| 2024 | $843 +95.9% | $34,427 +15.6% |
| 2023 | $430 +7.9% | $29,780 +31.1% |
| 2022 | $399 +7.8% | $22,724 +3.7% |
| 2021 | $370 +6.9% | $21,905 +6.9% |
| 2020 | $346 +4.8% | $20,497 +3.1% |
| 2019 | $330 +6.9% | $19,878 |
| 2018 | $309 | $19,878 +9.2% |
| 2017 | $309 | $18,207 +43.8% |
| 2016 | $309 +4% | $12,659 +30.4% |
| 2015 | $297 | $9,706 +9.4% |
| 2014 | $297 | $8,873 |
| 2013 | -- | $8,873 +5.1% |
| 2012 | -- | $8,446 -7.8% |
| 2011 | -- | $9,162 -9.7% |
| 2010 | -- | $10,142 -45.7% |
| 2009 | -- | $18,663 |
| 2008 | -- | $18,663 -33% |
| 2007 | -- | $27,874 +53.3% |
| 2006 | -- | $18,178 +11.3% |
| 2005 | -- | $16,328 +3.8% |
| 2004 | -- | $15,729 +0.6% |
| 2003 | -- | $15,642 -0.1% |
| 2002 | -- | $15,650 -1.5% |
| 2001 | -- | $15,890 |
Find assessor info on the county website
Monthly payment
Est. payment
Payment breakdown
Explore the cost of this home by adjusting the details. Changes won't be saved.Climate risks
Neighborhood: East Las Vegas
Nearby schools
GreatSchools rating
- 3/10Arturo Cambeiro Elementary SchoolGrades: PK-5Distance: 0.6 mi
- 3/10J D Smith Middle SchoolGrades: 6-8Distance: 1.6 mi
- 1/10Desert Pines High SchoolGrades: 9-12Distance: 1.1 mi
Schools provided by the listing agent
- Elementary: Cambeiro, Arturo,Cambeiro, Arturo
- Middle: Smith J. D.
- High: Desert Pines
Source: LVR. This data may not be complete. We recommend contacting the local school district to confirm school assignments for this home.
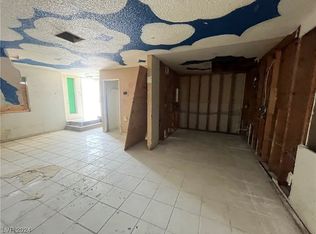
- $125,0002 bd2 ba1k sqft2915 Cedar Ave UNIT 4C, Las Vegas, NV 89101Sold
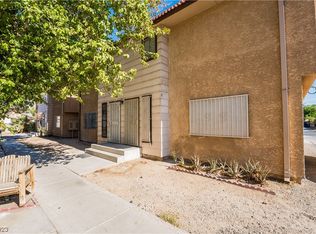
- $163,0002 bd2 ba1k sqft2915 Cedar Ave UNIT 1C, Las Vegas, NV 89101Sold

- $190,0002 bd2 ba1k sqft2915 Cedar Ave UNIT 2C, Las Vegas, NV 89101Sold
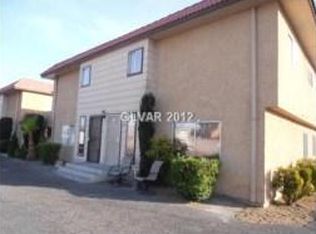
- $143,7002 bd2 ba1k sqft2915 Cedar Ave #6B, Las Vegas, NV 89101Off Market
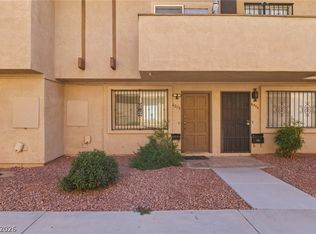
- $177,3003 bd1 ba1k sqft2915 Cedar Ave #5B, Las Vegas, NV 89101Off Market
- $152,0002 bd2 ba1k sqft2915 Cedar Ave UNIT 2A, Las Vegas, NV 89101Off Market
- $165,0002 bd1 ba1k sqft2915 Cedar Ave UNIT 1A, Las Vegas, NV 89101Off Market
- $170,1002 bd2 ba1k sqft2915 Cedar Ave UNIT 4A, Las Vegas, NV 89101Off Market
A local agent can set up tours, give advice and negotiate with sellers.
Similar homes
- $190,0002 bd2 ba986 sqft6233 W Washington Ave, Las Vegas, NV 89107For Sale
 MLS ID #2804404, Jose A Rosales Lopez, Epique Realty. LVR
 - $189,0002 bd1 ba700 sqft304 Linn Ln, Las Vegas, NV 89110For Sale
 MLS ID #2748546, Brandy J. White Elk, Innovative Real Estate Strateg. LVR
 - $210,0002 bd3 ba1.2k sqft2080 Karen Ave #20, Las Vegas, NV 89169For Sale
 MLS ID #2806821, Michael Moed, Huntington & Ellis, A Real Est. LVR
 - $145,0001 bd1 ba599 sqft413 N Lamb Blvd APT C, Las Vegas, NV 89110For Sale
 MLS ID #2768393, Pilar Nizama, Signature Real Estate Group. LVR
 - $169,9002 bd2 ba994 sqft5171 Caliente St Unit 131, Las Vegas, NV 89119For SaleMLS ID #2787986, Raul Marquez, Huntington & Ellis, A Real Est. LVR
- $164,5002 bd2 ba891 sqft2969 Juniper Hills Blvd Unit 103, Las Vegas, NV 89142For SaleMLS ID #2765532, Cody Trevor Corio, LPT Realty, LLC. LVR
- $185,0002 bd2 ba1k sqft1300 S Arlington St APT 227, Las Vegas, NV 89104For SaleMLS ID #2782048, Priscilla Garduno, Mahsheed Real Estate LLC. LVR
- $150,0002 bd2 ba958 sqft5650 E Sahara Ave Unit 2023, Las Vegas, NV 89142For SaleMLS ID #2805193, Craig Tann, Huntington & Ellis, A Real Est. LVR
- $195,0002 bd2 ba981 sqft3145 E Flamingo Rd APT 1123, Las Vegas, NV 89121For SaleMLS ID #2804548, Shelley Jackson, Castle Rock Realty, LLC. LVR
- $199,9992 bd2 ba828 sqft5045 Spencer St Unit B, Las Vegas, NV 89119For SaleMLS ID #2798163, Amber M. Guzman, The Agency Las Vegas. LVR
- $213,0002 bd2 ba1.1k sqft1405 S Nellis Blvd Unit 1025, Las Vegas, NV 89104For SaleMLS ID #2753439, Tiffany Lu, Keller Williams MarketPlace. LVR
- $199,9992 bd2 ba1.1k sqft100 S Crestline Dr APT 16, Las Vegas, NV 89107For SaleMLS ID #2792721, Brandy J. White Elk, Innovative Real Estate Strateg. LVR
- $146,0002 bd2 ba974 sqft4730 E Craig Rd Unit 1155, Las Vegas, NV 89115For SaleMLS ID #2783220, Michelle Bush, Keller Williams VIP. LVR
- $181,5001 bd1 ba748 sqft4770 Topaz St Unit 108, Las Vegas, NV 89121For SaleMLS ID #2797189, Justin Donald, BHHS Nevada Properties. LVR
- $199,9002 bd2 ba986 sqft6024 Pebble Beach Blvd, Las Vegas, NV 89108For SaleMLS ID #2786691, Scott H. Pharris, Icon Realty. LVR
- $139,9992 bd2 ba862 sqft5326 Swenson St #61, Las Vegas, NV 89119For SaleMLS ID #2788077, Steve P. Hawks, Platinum Real Estate Prof. LVR
- $199,0002 bd2 ba900 sqft2108 Willowbury Dr Unit C, Las Vegas, NV 89108For SaleMLS ID #2799082, Craig Tann, Huntington & Ellis, A Real Est. LVR
- $160,0001 bd1 ba685 sqft2060 Rancho Lake Dr Unit 103, Las Vegas, NV 89108For SaleMLS ID #2792956, Kamyar Zargari, Triumph Property Management Co. LVR
- $159,9001 bd1 ba612 sqft4211 Sanderling Cir Unit 285, Las Vegas, NV 89103For SaleMLS ID #2789970, Noah Bates, Rustic Properties. LVR
- $179,9002 bd2 ba1k sqft5710 E Tropicana Ave Unit 1036, Las Vegas, NV 89122For SaleMLS ID #2770470, Julio Morales-Castellanos, United Realty Group. LVR
