WHOA NELLY A CALIFORNIA EXODUS FAVORITE! Luxury Living Near the Airport & Las Vegas Strip – Exquisite Remodeled Condo, Experience the perfect blend of elegance and convenience in this beautifully remodeled and upgraded condo, just minutes from the Las Vegas Strip and airport. This stunning residence boasts brand-new flooring, fresh designer paint, and sleek, modern countertops, offering a stylish yet comfortable living space. From the moment you step inside, the grand entrance welcomes you with an open floor plan filled with abundant natural light, creating a bright and airy ambiance. Penthouse-like master suite is your private retreat, featuring a spa-inspired master bath , ideal for relaxation after a long day. Enjoy resort-style living with access to community amenities, including a sparkling pool Whether you're looking for a primary residence, a vacation home, or an investment opportunity, this condo offers an unbeatable combination of luxury, location, and lifestyle.
Active
$139,999
5326 Swenson St #61, Las Vegas, NV 89119
2beds
862sqft
:
Get pre-qualified$1,269/mo
Condominium
Built in 1976
-- sqft lot
$134,100 Zestimate®
$162/sqft
$310/mo HOA
What's special
Sparkling poolSleek modern countertopsFresh designer paintPenthouse-like master suiteGrand entranceAbundant natural lightSpa-inspired master bath
- 52 days |
- 523 |
- 18 |
Likely to sell faster than
Zillow last checked:
Listing updated:
Listed by:
Steve P. Hawks S.0042057 (702)617-4637,
Platinum Real Estate Prof
Source: LVR,MLS#: 2788077 Originating MLS: Greater Las Vegas Association of Realtors Inc
Originating MLS: Greater Las Vegas Association of Realtors IncFacts & features
Interior
Bedrooms & bathrooms
- Bedrooms: 2
- Bathrooms: 2
- Full bathrooms: 2
Primary bedroom
- Description: Walk-In Closet(s)
- Dimensions: 14x10
Bedroom 2
- Description: Ceiling Light,Closet
- Dimensions: 12x10
Primary bathroom
- Description: Tub/Shower Combo
Kitchen
- Description: Linoleum/Vinyl Flooring
Living room
- Description: Formal
- Dimensions: 14x13
Heating
- Electric, Wall Furnace
Cooling
- Electric, Window Unit(s)
Appliances
- Included: Dishwasher, Electric Cooktop, Disposal
- Laundry: Electric Dryer Hookup, Laundry Closet
Features
- Bedroom on Main Level, Ceiling Fan(s), Primary Downstairs, Window Treatments
- Flooring: Laminate, Tile
- Windows: Blinds
- Has fireplace: No
Interior area
- Total structure area: 862
- Total interior livable area: 862 sqft
Video & virtual tour
Property
Parking
- Parking features: Open
- Has uncovered spaces: Yes
Features
- Stories: 1
- Patio & porch: Patio
- Exterior features: Patio
- Pool features: Community
- Fencing: None
Lot
- Size: 5,257 Square Feet
- Features: Desert Landscaping, Landscaped, < 1/4 Acre
Details
- Parcel number: 16227710061
- Zoning description: Single Family
- Horse amenities: None
Construction
Type & style
- Home type: Condo
- Architectural style: One Story
- Property subtype: Condominium
Materials
- Roof: Composition,Shingle
Condition
- Resale
- Year built: 1976
Utilities & green energy
- Electric: Photovoltaics None
- Sewer: Public Sewer
- Water: Public
- Utilities for property: Underground Utilities
Community & HOA
Community
- Features: Pool
- Subdivision: King Richard Court
HOA
- Has HOA: Yes
- Amenities included: Pool
- Services included: Association Management
- HOA fee: $310 monthly
- HOA name: Olympic Village
- HOA phone: 702-795-3344
Location
- Region: Las Vegas
Financial & listing details
- Price per square foot: $162/sqft
- Annual tax amount: $389
- Date on market: 6/9/2026
- Listing agreement: Exclusive Right To Sell
- Listing terms: Cash
Estimated market value
$134,100
$127,000 - $141,000
$1,279/mo
Price history
| Date | Event | Price |
|---|---|---|
| 6/9/2026 | Listed for sale | $139,999-2.8%$162/sqft |
Source:  LVR #2788077 Report a problem LVR #2788077 Report a problem | ||
| 6/3/2026 | Listing removed | $144,000$167/sqft |
Source: LVR #2657880 Report a problem | ||
| 1/7/2026 | Price change | $144,000-4%$167/sqft |
Source: LVR #2657880 Report a problem | ||
| 10/2/2025 | Listed for sale | $150,000+7.1%$174/sqft |
Source: LVR #2657880 Report a problem | ||
| 9/5/2025 | Contingent | $140,000$162/sqft |
Source: LVR #2657880 Report a problem | ||
| 6/6/2025 | Price change | $140,000-6.7%$162/sqft |
Source: LVR #2657880 Report a problem | ||
| 5/30/2025 | Listed for sale | $150,000$174/sqft |
Source: LVR #2657880 Report a problem | ||
| 3/30/2025 | Contingent | $150,000$174/sqft |
Source: LVR #2657880 Report a problem | ||
| 2/22/2025 | Listed for sale | $150,000$174/sqft |
Source: LVR #2657880 Report a problem | ||
Public tax history
Tax history is unavailable.
Monthly payment
Est. payment
Payment breakdown
Explore the cost of this home by adjusting the details. Changes won't be saved.Climate risks
Neighborhood: Paradise
Nearby schools
GreatSchools rating
- 4/10Gene Ward Elementary SchoolGrades: PK-5Distance: 0.8 mi
- 4/10Helen C Cannon Junior High SchoolGrades: 6-8Distance: 1.8 mi
- 3/10Del Sol High SchoolGrades: 9-12Distance: 2.3 mi
Schools provided by the listing agent
- Elementary: Ward, Gene,Ward, Gene
- Middle: Cannon Helen C.
- High: Del Sol HS
Source: LVR. This data may not be complete. We recommend contacting the local school district to confirm school assignments for this home.
- $140,0002 bd2 ba862 sqft5344 Swenson St #70, Las Vegas, NV 89119Sold

- $139,0002 bd2 ba862 sqft5324 Swenson St #60, Las Vegas, NV 89119Sold

- $124,9002 bd2 ba862 sqft5322 Swenson St, Las Vegas, NV 89119Off Market
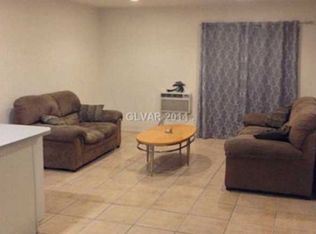
- $139,0002 bd2 ba862 sqft5324 Swenson St, Las Vegas, NV 89119Sold
- $123,6002 bd2 ba862 sqft5328 Swenson St, Las Vegas, NV 89119Off Market
- $123,3002 bd2 ba862 sqft5330 Swenson St, Las Vegas, NV 89119Off Market
- $125,1002 bd2 ba862 sqft5332 Swenson St, Las Vegas, NV 89119Off Market
- $124,4002 bd2 ba862 sqft5334 Swenson St, Las Vegas, NV 89119Off Market
A local agent can set up tours, give advice and negotiate with sellers.
Similar homes
- $137,0001 bd1 ba702 sqft5198 Garden Ln APT D, Las Vegas, NV 89119For Sale
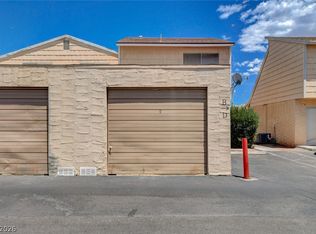 MLS ID #2790902, Greta M. Young, Select Properties Group. LVR
 - $154,0002 bd1 ba792 sqft1417 Elizabeth Ave Unit 4, Las Vegas, NV 89119For Sale
 MLS ID #2783251, Stephen G. Bland, Keller Williams VIP. LVR
 - $150,0001 bd1 ba716 sqft5117 Greene Ln APT D, Las Vegas, NV 89119For Sale
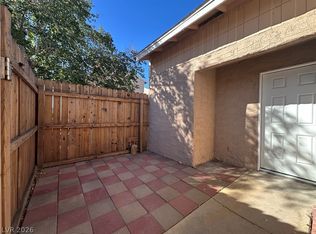 MLS ID #2792968, Corbin Raines, Atlas Group. LVR
 - $154,9991 bd1 ba724 sqft1455 E Katie Ave Unit D11, Paradise Town, NV 89119For Sale
 MLS ID #2803483, Amy M. Lubitz, Simply Vegas. LVR
 - $130,0002 bd1 ba750 sqft3821 1/2 Daisy St APT 26, Las Vegas, NV 89119For SaleMLS ID #2760863, Oscar Sandoval, Keller Williams VIP. LVR
- $154,0001 bd1 ba792 sqft1337 Dorothy Ave Unit 4, Las Vegas, NV 89119For SaleMLS ID #2785428, Stephanie Mangual, Serhant. LVR
- $149,9002 bd1 ba863 sqft1405 Vegas Valley Dr APT 49, Las Vegas, NV 89169For SaleMLS ID #2779241, Alexis Barraza, Galindo Group Real Estate. LVR
- $159,0001 bd1 ba702 sqft5107 Greene Ln #M/a, Las Vegas, NV 89119For SaleMLS ID #2763778, Richard Sparrow, Galindo Group Real Estate. LVR
- $194,9992 bd2 ba980 sqft1784 Jupiter Ct APT B, Las Vegas, NV 89119For SaleMLS ID #2782916, Isabel Morales, Realty ONE Group, Inc. LVR
- $199,9992 bd2 ba828 sqft5045 Spencer St Unit B, Las Vegas, NV 89119For SaleMLS ID #2798163, Amber M. Guzman, The Agency Las Vegas. LVR
- $120,0001 bd1 ba500 sqft1381 E University Ave APT 106, Las Vegas, NV 89119For SaleMLS ID #2785364, Sherri Simhayoff-Cohen, Wardley Real Estate. LVR
- $159,9992 bd2 ba1k sqft3750 Shirebrook Dr APT 146, Las Vegas, NV 89115For SaleMLS ID #2802605, Evan C. Rodgers, Keller Williams MarketPlace. LVR
- $195,0002 bd2 ba981 sqft3145 E Flamingo Rd APT 1123, Las Vegas, NV 89121For SaleMLS ID #2804548, Shelley Jackson, Castle Rock Realty, LLC. LVR
- $139,9992 bd1 ba918 sqft304 Orland St APT 53, Las Vegas, NV 89107For SaleMLS ID #2792062, Gustavo Lopez, LPT Realty, LLC. LVR
- $194,9002 bd2 ba987 sqft5222 Mandalay Springs Dr Unit 201, Las Vegas, NV 89120For SaleMLS ID #2802300, N Shaun Marion, Virtue Real Estate Group. LVR
- $159,0002 bd2 ba876 sqft5260 Mission Monterey Ln APT 103, Las Vegas, NV 89107For SaleMLS ID #2799311, Puyu Chen, NVWM Realty. LVR
- $140,0001 bd1 ba700 sqft5160 Indian River Dr Unit 346, Las Vegas, NV 89103For SaleMLS ID #2787009, Guadalupe Marin, Century 21 Americana. LVR
- $175,0001 bd1 ba761 sqft2831 Geary Pl Unit 2911, Las Vegas, NV 89109For SaleMLS ID #2802441, Shannon Gaccione, BHHS Nevada Properties. LVR
- $199,9002 bd2 ba957 sqft6873 Tamarus St Unit 203, Paradise Town, NV 89119For SaleMLS ID #2789616, John A. Gobber, Renaissance Realty Inc. LVR
- $140,0001 bd1 ba568 sqft4831 Nara Vista Way Unit 201, Las Vegas, NV 89103For SaleMLS ID #2799057, Brian Mercado, Huntington & Ellis, A Real Est. LVR
