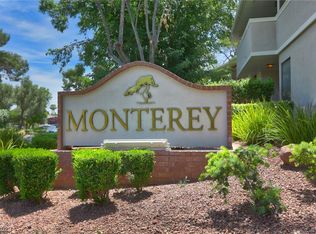
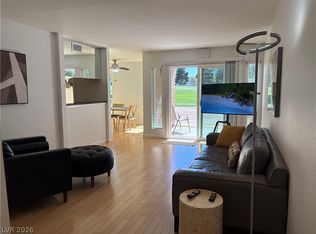
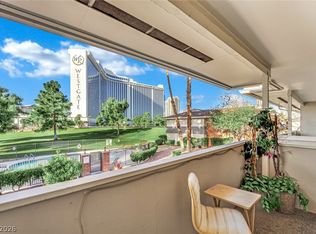
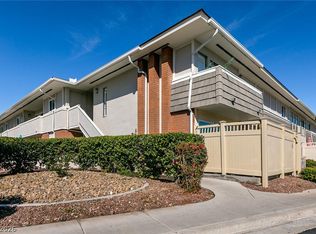
Live the experience of true Vegas living in this spacious 1-bedroom Las Vegas Country Club condo. Bedroom features a large 2-entry closet. Enjoy a private patio with views of the iconic Stratosphere, a separate dining area, and a kitchen with plenty of counter and cabinet space. Monterey HOA covers water, sewer, trash, landscaping, fitness center, laundry facilities, 5 pools, BBQs, and 24/7 guard-gated security — you only pay power & internet. Ideally located near Westgate, the Strip, UNLV, airport, and I-15. This private golf course community, formerly a PGA Tour host, is steeped in Vegas history — from Rat Pack legends to scenes filmed in Casino. Whether you want a full-time residence, vacation spot, or investment property, this condo delivers the best of comfort, charm & convenience
Active
$175,000
2831 Geary Pl Unit 2911, Las Vegas, NV 89109
1beds
761sqft
:
Get pre-qualified$1,646/mo
Condominium
Built in 1973
-- sqft lot
$169,900 Zestimate®
$230/sqft
$448/mo HOA
What's special
Private golf course communitySeparate dining area
- 13 days |
- 226 |
- 13 |
Likely to sell faster than
Zillow last checked:
Listing updated:
Listed by:
Shannon Gaccione S.0067682 shannong1@bhhsnv.com,
BHHS Nevada Properties
Source: LVR,MLS#: 2802441 Originating MLS: Greater Las Vegas Association of Realtors Inc
Originating MLS: Greater Las Vegas Association of Realtors IncFacts & features
Interior
Bedrooms & bathrooms
- Bedrooms: 1
- Bathrooms: 1
- Full bathrooms: 1
Primary bedroom
- Description: Downstairs
- Dimensions: 18x16
Primary bathroom
- Description: Tub/Shower Combo
Dining room
- Description: Living Room/Dining Combo
- Dimensions: 10x9
Kitchen
- Description: Laminate Countertops,Tile Flooring
Living room
- Description: Entry Foyer,Formal
- Dimensions: 18x12
Heating
- Central, Electric
Cooling
- Central Air, Electric
Appliances
- Included: Dryer, Dishwasher, Electric Range, Disposal, Microwave, Refrigerator, Washer
- Laundry: Electric Dryer Hookup, Laundry Room
Features
- Bedroom on Main Level, Ceiling Fan(s), Primary Downstairs, Window Treatments
- Flooring: Carpet, Ceramic Tile
- Windows: Blinds, Double Pane Windows, Window Treatments
- Has fireplace: No
Interior area
- Total structure area: 761
- Total interior livable area: 761 sqft
Video & virtual tour
Property
Parking
- Parking features: Open, Guest
- Has uncovered spaces: Yes
Features
- Stories: 1
- Patio & porch: Deck
- Exterior features: Courtyard, Deck
- Pool features: Community
- Fencing: Full,Vinyl
Lot
- Size: 761 Square Feet
- Features: Landscaped, < 1/4 Acre
Details
- Parcel number: 16210212342
- Zoning description: Multi-Family
- Horse amenities: None
Construction
Type & style
- Home type: Condo
- Architectural style: One Story
- Property subtype: Condominium
- Attached to another structure: Yes
Materials
- Roof: Composition,Shingle
Condition
- Resale
- Year built: 1973
Utilities & green energy
- Electric: Photovoltaics None
- Sewer: Public Sewer
- Water: Public
- Utilities for property: Underground Utilities
Green energy
- Energy efficient items: Windows
Community & HOA
Community
- Features: Pool
- Subdivision: Village Green Condo
HOA
- Has HOA: Yes
- Amenities included: Clubhouse, Gated, Barbecue, Park, Pool, Guard, Spa/Hot Tub, Security
- Services included: Association Management, Common Areas, Maintenance Grounds, Recreation Facilities, Taxes
- HOA fee: $98 monthly
- HOA name: Las Vegas Internatio
- HOA phone: 702-732-0329
- Second HOA fee: $350 monthly
Location
- Region: Las Vegas
Financial & listing details
- Price per square foot: $230/sqft
- Tax assessed value: $85,514
- Annual tax amount: $718
- Date on market: 7/27/2026
- Listing agreement: Exclusive Right To Sell
- Listing terms: Cash,Conventional
Estimated market value
$169,900
$161,000 - $178,000
$1,315/mo
Price history
| Date | Event | Price |
|---|---|---|
| 7/27/2026 | Listed for sale | $175,000-2.8%$230/sqft |
Source:  LVR #2802441 Report a problem LVR #2802441 Report a problem | ||
| 8/26/2025 | Listing removed | $180,000$237/sqft |
Source: BHHS broker feed #2699495 Report a problem | ||
| 7/12/2025 | Listed for sale | $180,000+116.9%$237/sqft |
Source:  Berkshire Hathaway HomeServices Nevada Properties #2699495 Report a problem Berkshire Hathaway HomeServices Nevada Properties #2699495 Report a problem | ||
| 3/30/2023 | Listing removed | -- |
Source: Zillow Rentals Report a problem | ||
| 3/9/2023 | Listed for rent | $1,195+25.8%$2/sqft |
Source: Zillow Rentals Report a problem | ||
| 5/25/2019 | Listing removed | $950$1/sqft |
Source: Zahler Properties LLC #2088453 Report a problem | ||
| 4/17/2019 | Listed for rent | $950$1/sqft |
Source: Zahler Properties LLC #2088453 Report a problem | ||
| 11/16/2016 | Sold | $83,000-5.7%$109/sqft |
Source: LVR #1823408 Report a problem | ||
| 11/12/2016 | Listed for sale | $88,000$116/sqft |
Source: Southwest Branch #1823408 Report a problem | ||
| 11/8/2016 | Pending sale | $88,000$116/sqft |
Source: Southwest Branch #1823408 Report a problem | ||
| 8/8/2016 | Price change | $88,000+3.5%$116/sqft |
Source: Southwest Branch #1823408 Report a problem | ||
| 6/11/2016 | Price change | $85,000-10.5%$112/sqft |
Source: St. Rose Branch #1569943 Report a problem | ||
| 4/5/2016 | Listed for sale | $95,000$125/sqft |
Source: St. Rose Branch #1569943 Report a problem | ||
| 3/30/2016 | Pending sale | $95,000$125/sqft |
Source: St. Rose Branch #1569943 Report a problem | ||
| 1/7/2016 | Listed for sale | $95,000$125/sqft |
Source: St. Rose Branch #1569943 Report a problem | ||
| 12/11/2015 | Pending sale | $95,000$125/sqft |
Source: St. Rose Branch #1569943 Report a problem | ||
| 10/27/2015 | Listed for sale | $95,000$125/sqft |
Source: St. Rose Branch #1569943 Report a problem | ||
| 10/27/2015 | Pending sale | $95,000$125/sqft |
Source: St. Rose Branch #1569943 Report a problem | ||
| 9/3/2015 | Listed for sale | $95,000-50.9%$125/sqft |
Source: BHHS Nevada Properties #1569943 Report a problem | ||
| 3/8/2006 | Sold | $193,400$254/sqft |
Source: Public Record Report a problem | ||
Public tax history
| Year | Property taxes | Tax assessment |
|---|---|---|
| 2026 | $775 +8% | $29,930 -0.4% |
| 2025 | $718 +7.9% | $30,060 -8.7% |
| 2024 | $665 +8% | $32,917 +36.2% |
| 2023 | $616 +8% | $24,166 -0.1% |
| 2022 | $571 +7.8% | $24,187 -0.9% |
| 2021 | $529 +6.8% | $24,397 +17.3% |
| 2020 | $496 +4.8% | $20,799 +23.5% |
| 2019 | $473 +6.9% | $16,835 |
| 2018 | $443 | $16,835 +4.5% |
| 2017 | $443 | $16,106 -0.2% |
| 2016 | $443 +3.8% | $16,142 +11.4% |
| 2015 | $427 | $14,495 -7.8% |
| 2014 | $427 | $15,723 |
| 2013 | -- | $15,723 +4.8% |
| 2012 | -- | $15,008 -12.1% |
| 2011 | -- | $17,067 -31.1% |
| 2010 | -- | $24,758 -25.7% |
| 2009 | -- | $33,329 |
| 2008 | -- | $33,329 -29.1% |
| 2007 | -- | $47,028 +8.8% |
| 2006 | -- | $43,226 |
Find assessor info on the county website
Monthly payment
Est. payment
Payment breakdown
Explore the cost of this home by adjusting the details. Changes won't be saved.Climate risks
Neighborhood: Winchester
Nearby schools
GreatSchools rating
- 4/10John S Park Elementary SchoolGrades: PK-5Distance: 1.2 mi
- 3/10Roy West Martin Middle SchoolGrades: 6-8Distance: 2.8 mi
- 1/10Valley High SchoolGrades: 9-12Distance: 1.6 mi
Schools provided by the listing agent
- Elementary: Park, John S.,Park, John S.
- Middle: Fremont John C.
- High: Valley
Source: LVR. This data may not be complete. We recommend contacting the local school district to confirm school assignments for this home.
- $275,0002 bd1 ba1.1k sqft2831 Geary Pl UNIT 2933, Las Vegas, NV 89109Sold
- $256,0002 bd2 ba1.2k sqft2831 Geary Pl UNIT 2902, Las Vegas, NV 89109Sold
- $1,7992 bd1 ba1.1k sqft2831 Geary Pl UNIT 2909, Las Vegas, NV 89109For Rent
- $220,0002 bd1 ba1.1k sqft2831 Geary Pl UNIT 2918, Las Vegas, NV 89109Sold
- $225,0002 bd1 ba1.1k sqft2831 Geary Pl UNIT 2921, Las Vegas, NV 89109Sold
- $202,0001 bd1 ba761 sqft2831 Geary Pl UNIT 2923, Las Vegas, NV 89109Sold
- $295,0002 bd1 ba1.1k sqft2831 Geary Pl UNIT 2925, Las Vegas, NV 89109Sold
- $233,0002 bd1 ba990 sqft639 Oakmont Ave UNIT 3908, Las Vegas, NV 89109Sold
- $213,9002 bd2 ba1.1k sqft639 Oakmont Ave UNIT 3902, Las Vegas, NV 89109Off Market
A local agent can set up tours, give advice and negotiate with sellers.
Similar homes
- $190,0001 bd1 ba761 sqft2867 Geary Pl Unit 3006, Las Vegas, NV 89109For Sale
 MLS ID #2807631, Mariah R. Templeton, Engel & Volkers Las Vegas. LVR
 - $175,0001 bd1 ba897 sqft2843 Geary Pl Unit 3108, Winchester, NV 89109For Sale
 MLS ID #2803904, Matthew Meyer, Wardley Real Estate. LVR
 - $175,0001 bd1 ba793 sqft2838 Geary Pl Unit 4008, Winchester, NV 89109For Sale
 MLS ID #2793640, Britney E. Gaitan, The Agency Las Vegas. LVR
 - $174,5001 bd1 ba897 sqft2807 Geary Pl Unit 2501, Las Vegas, NV 89109For Sale
 MLS ID #2742221, Bette Leal, Century 21 Consolidated. LVR
 - $176,0002 bd2 ba892 sqft3823 S Maryland Pkwy Unit P1, Las Vegas, NV 89119For SaleMLS ID #2805592, Erik Schneider, Platinum Real Estate Prof. LVR
- $205,0001 bd1 ba869 sqft2838 Geary Pl Unit 4017, Las Vegas, NV 89109For SaleMLS ID #2755343, Lindsey Butler, Lindsey Butler Real Estate. LVR
- $160,0002 bd2 ba951 sqft1405 Vegas Valley Dr APT 134, Las Vegas, NV 89169For SaleMLS ID #2805951, Virginia E. Acoba, Victoria Visoky Realty. LVR
- $135,0001 bd1 ba761 sqft668 Oakmont Ave Unit 1706, Las Vegas, NV 89109For SaleMLS ID #2753923, Bette Leal, Century 21 Consolidated. LVR
- $137,0001 bd1 ba620 sqft714 Oakmont Ave Unit 1104, Las Vegas, NV 89109For SaleMLS ID #2794746, Jamie Kirk, Alchemy Investments RE. LVR
- $170,0002 bd2 ba892 sqft3823 S Maryland Pkwy Unit K10, Las Vegas, NV 89119For SaleMLS ID #2799177, Nora M. Perez, Black & Cherry Real Estate. LVR
- $179,0002 bd2 ba892 sqft3823 S Maryland Pkwy Unit N9, Las Vegas, NV 89119For SaleMLS ID #2803147, Cindy N. Vu, SierraLV Prop. Mngt. & Realty. LVR
- $175,0002 bd2 ba892 sqft3823 S Maryland Pkwy Unit H1, Paradise Town, NV 89119For SaleMLS ID #2801811, Nancy Chen, LIFE Realty District. LVR
- $165,0001 bd2 ba770 sqft530 Elm Dr Unit 201, Las Vegas, NV 89169For SaleMLS ID #2800216, Marycarmen Ruiz, LIFE Realty District. LVR
- $160,0002 bd1 ba863 sqft1405 Vegas Valley Dr APT 360, Las Vegas, NV 89169For SaleMLS ID #2798471, Angel Bothof, Angel Bothof. LVR
- $147,9003 bd2 ba1.1k sqft1405 Vegas Valley Dr APT 226, Las Vegas, NV 89169For SaleMLS ID #2782297, Nick Alexander Laymon, Keller Williams Realty Las Veg. LVR
- $179,0002 bd1 ba816 sqft575 S Royal Crest Cir Unit 7, Las Vegas, NV 89169For SaleMLS ID #2774909, Huong Dam-Nardelli, Keller Williams MarketPlace. LVR
- $1,2002 bd1 ba863 sqft1405 Vegas Valley Dr APT 373, Las Vegas, NV 89169For RentLVR
- $149,9002 bd1 ba863 sqft1405 Vegas Valley Dr APT 49, Las Vegas, NV 89169For SaleMLS ID #2779241, Alexis Barraza, Galindo Group Real Estate. LVR
- $149,9001 bd1 ba624 sqft615 S Royal Crest Cir Unit 10, Las Vegas, NV 89169For SaleMLS ID #2798440, Angel Bothof, Angel Bothof. LVR
- $250,0002 bd2 ba1.1k sqft668 Oakmont Ave Unit 1715, Las Vegas, NV 89109For SaleMLS ID #2695339, Lorenzo Black, Signature Real Estate Group. LVR
